Beautiful 3 story home in the heard of the Southwest. First floor features a Jr. Bedroom with its own full bathroom and walk in closet, huge family room and laundry room with lots of storage. On the 2nd floor you will find the kitchen with big island, lots of storage, pantry, dining room and formal living room with a balcony to enjoy the evenings.
Primary bedroom is on the 3rd floor along with 2 additional rooms. This property is a must see. Close to shopping and Freeways.
Active
$589,000
4552 Mission Meadow Cir, Las Vegas, NV 89139
4beds
2,960sqft
:
Get pre-qualified$3,814/mo
Single Family Residence
Built in 2012
3,484 Square Feet Lot
$572,700 Zestimate®
$199/sqft
$20/mo HOA
What's special
Huge family roomLots of storageDining roomKitchen with big island
- 10 days |
- 261 |
- 8 |
Zillow last checked:
Listing updated:
Listed by:
Sandra Cardenas-Cruz S.0186595 sandra@thecardenasrealtygroup.com,
LIFE Realty District
Source: LVR,MLS#: 2802203 Originating MLS: Greater Las Vegas Association of Realtors Inc
Originating MLS: Greater Las Vegas Association of Realtors IncFacts & features
Interior
Bedrooms & bathrooms
- Bedrooms: 4
- Bathrooms: 4
- Full bathrooms: 3
- 1/2 bathrooms: 1
Primary bedroom
- Description: Upstairs,Walk-In Closet(s)
- Dimensions: 18X17
Bedroom 2
- Description: Mirrored Door,Upstairs
- Dimensions: 20X10
Bedroom 3
- Description: Closet
- Dimensions: 11X10
Bedroom 4
- Description: Downstairs,Walk-In Closet(s),With Bath
- Dimensions: 15X11
Primary bathroom
- Description: Double Sink,Shower Only
Dining room
- Description: Dining Area
- Dimensions: 15X11
Family room
- Description: Separate Family Room
- Dimensions: 17X15
Kitchen
- Description: Breakfast Bar/Counter,Granite Countertops,Pantry,Tile Flooring
Living room
- Description: None
- Dimensions: 19X15
Heating
- Central, Gas
Cooling
- Central Air, Electric
Appliances
- Included: Gas Cooktop, Disposal
- Laundry: Gas Dryer Hookup, Main Level, Laundry Room
Features
- Bedroom on Main Level, Ceiling Fan(s), Window Treatments
- Flooring: Brick, Tile
- Windows: Drapes
- Has fireplace: No
Interior area
- Total structure area: 2,960
- Total interior livable area: 2,960 sqft
Video & virtual tour
Property
Parking
- Total spaces: 2
- Parking features: Attached, Garage, Garage Door Opener, Inside Entrance, Private
- Attached garage spaces: 2
Features
- Stories: 3
- Patio & porch: Balcony
- Exterior features: Balcony
- Fencing: Block,Back Yard
Lot
- Size: 3,484 Square Feet
- Features: Desert Landscaping, Landscaped, < 1/4 Acre
Details
- Parcel number: 17718219026
- Zoning description: Single Family
- Horse amenities: None
Construction
Type & style
- Home type: SingleFamily
- Architectural style: Three Story
- Property subtype: Single Family Residence
Materials
- Roof: Tile
Condition
- Resale
- Year built: 2012
Utilities & green energy
- Sewer: Public Sewer
- Water: Public
- Utilities for property: Underground Utilities
Green energy
- Energy efficient items: Solar Panel(s)
Community & HOA
Community
- Subdivision: Carmel Hills
HOA
- Has HOA: Yes
- Services included: Association Management
- HOA fee: $20 monthly
- HOA name: Highland Ranch
- HOA phone: 702-737-8580
Location
- Region: Las Vegas
Financial & listing details
- Price per square foot: $199/sqft
- Tax assessed value: $491,360
- Annual tax amount: $4,122
- Date on market: 7/23/2026
- Listing agreement: Exclusive Right To Sell
- Listing terms: Cash,Conventional,FHA,VA Loan
- Ownership: Single Family Residential
Estimated market value
$572,700
$544,000 - $601,000
$2,966/mo
Price history
| Date | Event | Price |
|---|---|---|
| 7/23/2026 | Listed for sale | $589,000$199/sqft |
Source:  LVR #2802203 Report a problem LVR #2802203 Report a problem | ||
| 7/23/2026 | Listing removed | $589,000$199/sqft |
Source: LVR #2751210 Report a problem | ||
| 1/27/2026 | Listed for sale | $589,000$199/sqft |
Source: LVR #2751210 Report a problem | ||
| 1/21/2026 | Listing removed | $589,000$199/sqft |
Source: LVR #2673038 Report a problem | ||
| 4/11/2025 | Listed for sale | $589,000$199/sqft |
Source: LVR #2673038 Report a problem | ||
| 4/1/2025 | Listing removed | $589,000$199/sqft |
Source: LVR #2617893 Report a problem | ||
| 9/18/2024 | Listed for sale | $589,000$199/sqft |
Source: LVR #2617893 Report a problem | ||
| 8/28/2024 | Listing removed | $589,000$199/sqft |
Source: LVR #2569193 Report a problem | ||
| 6/8/2024 | Price change | $589,000-1.7%$199/sqft |
Source: LVR #2569193 Report a problem | ||
| 3/23/2024 | Listed for sale | $599,000+112.9%$202/sqft |
Source: LVR #2569193 Report a problem | ||
| 11/29/2012 | Sold | $281,398$95/sqft |
Source: Public Record Report a problem | ||
Public tax history
| Year | Property taxes | Tax assessment |
|---|---|---|
| 2026 | $4,125 +8% | $171,976 +0.1% |
| 2025 | $3,819 +0.2% | $171,831 +10.8% |
| 2024 | $3,812 +16.4% | $155,135 +9.2% |
| 2023 | $3,275 +8% | $142,064 +7.1% |
| 2022 | $3,033 +7.7% | $132,626 +2.4% |
| 2021 | $2,816 +6.7% | $129,575 +2.9% |
| 2020 | $2,638 +4.8% | $125,919 +9.1% |
| 2019 | $2,517 +6.9% | $115,376 |
| 2018 | $2,355 | $115,376 +5.4% |
| 2017 | $2,355 | $109,433 +20.3% |
| 2016 | $2,355 +3.2% | $90,955 -6.1% |
| 2015 | $2,282 | $96,859 +1283.7% |
| 2014 | $2,282 | $7,000 |
Find assessor info on the county website
Monthly payment
Est. payment
Payment breakdown
Explore the cost of this home by adjusting the details. Changes won't be saved.Climate risks
Neighborhood: Enterprise
Nearby schools
GreatSchools rating
- 6/10Dr. Beverly S. Mathis Elementary SchoolGrades: PK-5Distance: 0.6 mi
- 6/10Lawrence & Heidi Canarelli Middle SchoolGrades: 6-8Distance: 1.8 mi
- 5/10Desert Oasis High SchoolGrades: 9-12Distance: 3.7 mi
Schools provided by the listing agent
- Elementary: Mathis, Beverly Dr.,Mathis, Beverly Dr.
- Middle: Canarelli Lawrence & Heidi
- High: Desert Oasis
Source: LVR. This data may not be complete. We recommend contacting the local school district to confirm school assignments for this home.
- $527,9004 bd2 ba2.9k sqft4544 Mission Meadow Cir, Las Vegas, NV 89139Off Market
- $427,9003 bd2 ba1.8k sqft4560 Mission Meadow Cir, Las Vegas, NV 89139Off Market
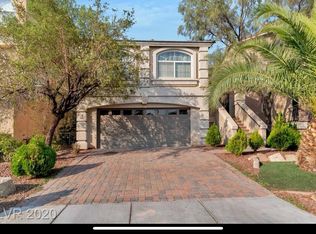
- $494,4004 bd3 ba2.6k sqft4536 Mission Meadow Cir, Las Vegas, NV 89139Off Market
- $487,2004 bd4 ba2.4k sqft4568 Mission Meadow Cir, Las Vegas, NV 89139Off Market

- $605,1004 bd3 ba2.7k sqft8345 Lavender Jade Ct, Las Vegas, NV 89139Off Market
- $510,7004 bd2 ba2.7k sqft8346 Lavender Jade Ct, Las Vegas, NV 89139Off Market
- $512,0004 bd4 ba2.6k sqft4528 Mission Meadow Cir, Las Vegas, NV 89139Sold
- $440,0003 bd3 ba1.8k sqft4576 Mission Meadow Cir, Las Vegas, NV 89139Sold
A local agent can set up tours, give advice and negotiate with sellers.
Similar homes
- $585,0004 bd4 ba2.4k sqft6764 Bravura Ct, Las Vegas, NV 89139For Sale
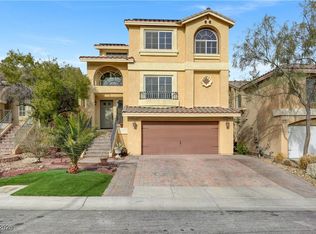 MLS ID #2746082, Amber M. Holliday, Simply Vegas. LVR
 - $530,0004 bd3 ba2.4k sqft6480 Shawnee Springs Ct, Las Vegas, NV 89139For Sale
 MLS ID #2764108, Ron Ascano, HomeSmart Encore. LVR
 - $534,9993 bd4 ba2.6k sqft9771 Panther Hollow St, Las Vegas, NV 89141For Sale
 MLS ID #2804990, Martin J. Ojeda, Rothwell Gornt Companies. LVR
 - $579,0004 bd4 ba2.6k sqft10414 Arbor Ridge St, Las Vegas, NV 89141For Sale
 MLS ID #2803718, Nicholas Guidice, Huntington & Ellis, A Real Est. LVR
 - $489,9994 bd4 ba2.6k sqft6749 Boccelli Ct, Las Vegas, NV 89139For SaleMLS ID #2765142, Christopher R. Palou, Sphere Real Estate. LVR
- $669,9005 bd4 ba2.9k sqft6849 Philharmonic Ave, Las Vegas, NV 89139For SaleMLS ID #2767490, Hartnelle Layson, Galindo Group Real Estate. LVR
- $699,9994 bd4 ba2.7k sqft9092 National Park Dr, Las Vegas, NV 89178For SaleMLS ID #2804897, Miaojun Zhu, The Zhu Realty Group, LLC. LVR
- $590,0005 bd4 ba2.7k sqft6516 Austin Hope Ave, Las Vegas, NV 89118For SaleMLS ID #2668945, Hatairat Busadee, Keller Williams MarketPlace. LVR
- $599,0005 bd3 ba2.7k sqft664 Pacific Star Ct, Las Vegas, NV 89183For SaleMLS ID #2796297, Goran Krkic, HomeSmart Encore. LVR
- $695,0005 bd5 ba4.1k sqft8508 Silver Coast St, Las Vegas, NV 89139For SaleMLS ID #2794158, Ivy Vo, Simply Vegas. LVR
- $640,0004 bd4 ba2.9k sqft11132 Ferragamo Ct, Las Vegas, NV 89141For SaleMLS ID #2787105, Frank L. Aguilar Jr, Century 21 Americana. LVR
- $599,9994 bd4 ba3.4k sqft875 Chaste Ct, Henderson, NV 89015For SaleMLS ID #2804773, Nathan Petrosian, Realty ONE Group, Inc. LVR
- $640,0004 bd3 ba2.9k sqft9752 Lookout Canyon Ct, Las Vegas, NV 89183For SaleMLS ID #2793795, Debbie Maas, SimpliHOM. LVR
- $665,0004 bd4 ba2.5k sqft5442 Casa Maria Ave, Las Vegas, NV 89141For SaleMLS ID #2777793, Teresa Schnitzler, Realty ONE Group, Inc. LVR
- $650,0005 bd4 ba3.9k sqft5460 Lake Sonoma Ave, Enterprise, NV 89141For SaleMLS ID #2781799, Craig Tann, Huntington & Ellis, A Real Est. LVR
- $665,0004 bd3 ba2.5k sqft2316 Carinth Way, Henderson, NV 89074For SaleMLS ID #2803068, Daniel Mumm, Huntington & Ellis, A Real Est. LVR
- $574,9985 bd3 ba2.3k sqft2356 Tilden Way, Henderson, NV 89074For SaleMLS ID #2798229, Eric Sizemore, BHHS Nevada Properties. LVR
- $575,0004 bd3 ba2.5k sqft5236 Saranac Rd, Las Vegas, NV 89130For SaleMLS ID #2799038, Andrew Karpf, BHGRE Universal. LVR
- $650,0004 bd4 ba3.1k sqft6168 Stetson Cove Ct, Las Vegas, NV 89148For SaleMLS ID #2784395, Ariel M. Ives, Keller Williams Realty Las Veg. LVR
- $665,0005 bd3 ba3k sqft1206 Golden Spike Ct, Henderson, NV 89014For SaleMLS ID #2804283, Brenda J. Wynn, BHHS Nevada Properties. LVR
