
Welcome to 6749 Boccelli Ct, a barely lived-in, like-new home in the highly desirable Southwest Las Vegas. This turnkey 4-bedroom, 3.5-bath home features a spacious upstairs layout with a massive loft that can easily be converted into a 5th bedroom, perfect for growing families or added flexibility. Located just off Blue Diamond & Rainbow, you’re only 10 minutes to the airport and 10–15 minutes to Raiders Stadium and the Las Vegas Strip. The Southwest is one of the fastest-growing areas in the city, known for newer homes, convenience, and easy access to Summerlin, Henderson, top dining, shopping, and freeway access. Whether commuting locally or driving in from California, this location truly puts you in the center of it all.
*Seller is willing to contribute up to $10,000 toward Buyer’s closing costs and/or rate buy-down with an acceptable offer.*
Active
Price cut: $15K (7/31)
$489,999
6749 Boccelli Ct, Las Vegas, NV 89139
4beds
2,627sqft
:
Get pre-qualified$3,141/mo
Single Family Residence
Built in 2012
3,049 Square Feet Lot
$488,200 Zestimate®
$187/sqft
$16/mo HOA
What's special
Spacious upstairs layoutMassive loft
- 117 days |
- 747 |
- 53 |
Zillow last checked:
Listing updated:
Listed by:
Christopher R. Palou S.0185087 (702)677-2503,
Sphere Real Estate
Source: LVR,MLS#: 2765142 Originating MLS: Greater Las Vegas Association of Realtors Inc
Originating MLS: Greater Las Vegas Association of Realtors IncFacts & features
Interior
Bedrooms & bathrooms
- Bedrooms: 4
- Bathrooms: 4
- Full bathrooms: 3
- 1/2 bathrooms: 1
Primary bedroom
- Description: Walk-In Closet(s)
- Dimensions: 21x18
Bedroom 2
- Description: Closet
- Dimensions: 13x11
Bedroom 3
- Description: Closet
- Dimensions: 12x11
Bedroom 4
- Description: Closet
- Dimensions: 10x10
Kitchen
- Description: Breakfast Nook/Eating Area
Heating
- Central, Gas
Cooling
- Central Air, Electric
Appliances
- Included: Dryer, Disposal, Gas Range, Microwave, Washer
- Laundry: Gas Dryer Hookup, Upper Level
Features
- Window Treatments
- Flooring: Carpet
- Windows: Blinds
- Has fireplace: No
Interior area
- Total structure area: 2,627
- Total interior livable area: 2,627 sqft
Video & virtual tour
Property
Parking
- Total spaces: 2
- Parking features: Attached, Garage, Open
- Attached garage spaces: 2
- Has uncovered spaces: Yes
Features
- Stories: 3
- Exterior features: Private Yard
- Fencing: Block,Brick,Back Yard
Lot
- Size: 3,049 Square Feet
- Features: Desert Landscaping, Landscaped, < 1/4 Acre
Details
- Parcel number: 17614212114
- Zoning description: Single Family
- Horse amenities: None
Construction
Type & style
- Home type: SingleFamily
- Architectural style: Three Story
- Property subtype: Single Family Residence
Materials
- Block, Stucco
- Roof: Tile
Condition
- Year built: 2012
Utilities & green energy
- Electric: Photovoltaics None
- Sewer: Public Sewer
- Water: Public
- Utilities for property: Underground Utilities
Community & HOA
Community
- Subdivision: Sonata Within Pinnacle Peaks Phase 2
HOA
- Has HOA: Yes
- Services included: None
- HOA fee: $49 quarterly
- HOA name: Coronado Ranch
- HOA phone: 702-737-8580
Location
- Region: Las Vegas
Financial & listing details
- Price per square foot: $187/sqft
- Tax assessed value: $453,446
- Annual tax amount: $4,473
- Date on market: 4/10/2026
- Listing agreement: Exclusive Right To Sell
- Listing terms: Cash,Conventional,FHA,VA Loan
- Ownership: Single Family Residential
Estimated market value
$488,200
$464,000 - $513,000
$2,425/mo
Price history
| Date | Event | Price |
|---|---|---|
| 7/31/2026 | Price change | $489,999-3%$187/sqft |
Source:  LVR #2765142 Report a problem LVR #2765142 Report a problem | ||
| 6/19/2026 | Price change | $504,998+1.4%$192/sqft |
Source: LVR #2765142 Report a problem | ||
| 5/28/2026 | Listed for sale | $498,000$190/sqft |
Source: LVR #2765142 Report a problem | ||
| 5/7/2026 | Pending sale | $498,000$190/sqft |
Source: LVR #2765142 Report a problem | ||
| 4/22/2026 | Price change | $498,000-5.1%$190/sqft |
Source: LVR #2765142 Report a problem | ||
| 4/8/2026 | Listed for sale | $525,000+110.4%$200/sqft |
Source: LVR #2765142 Report a problem | ||
| 7/3/2012 | Sold | $249,475$95/sqft |
Source: Public Record Report a problem | ||
Public tax history
| Year | Property taxes | Tax assessment |
|---|---|---|
| 2026 | $4,476 +8% | $158,706 +0.1% |
| 2025 | $4,144 +8% | $158,600 +7.2% |
| 2024 | $3,838 +8% | $147,953 +12.3% |
| 2023 | $3,554 +8% | $131,700 +5.2% |
| 2022 | $3,291 +7.7% | $125,236 +1.5% |
| 2021 | $3,055 +6.7% | $123,359 +5.6% |
| 2020 | $2,863 +3% | $116,839 +11.5% |
| 2019 | $2,779 +5.7% | $104,748 |
| 2018 | $2,630 | $104,748 +3.6% |
| 2017 | $2,630 | $101,100 +4.5% |
| 2016 | $2,630 +0.2% | $96,751 +11.6% |
| 2015 | $2,625 +3.2% | $86,664 -6.1% |
| 2014 | $2,543 | $92,310 |
| 2013 | -- | $92,310 |
Find assessor info on the county website
Monthly payment
Est. payment
Payment breakdown
Explore the cost of this home by adjusting the details. Changes won't be saved.Climate risks
Neighborhood: Enterprise
Nearby schools
GreatSchools rating
- 5/10Mark L Fine Elementary SchoolGrades: PK-5Distance: 0.3 mi
- 6/10Lawrence & Heidi Canarelli Middle SchoolGrades: 6-8Distance: 0.9 mi
- 4/10Sierra Vista High SchoolGrades: 9-12Distance: 1.9 mi
Schools provided by the listing agent
- Elementary: Fine, Mark L.,Fine, Mark L.
- Middle: Canarelli Lawrence & Heidi
- High: Sierra Vista High
Source: LVR. This data may not be complete. We recommend contacting the local school district to confirm school assignments for this home.
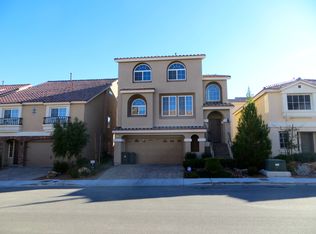
- $489,8004 bd3 ba2.6k sqft6743 Boccelli Ct, Las Vegas, NV 89139Off Market
- $529,3004 bd4 ba3k sqft6755 Boccelli Ct, Las Vegas, NV 89139Off Market
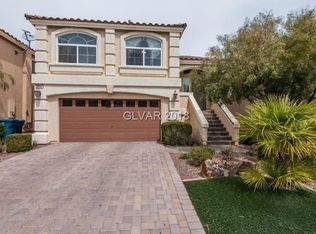
- $440,2003 bd2 ba1.8k sqft6744 Lydian Ct, Las Vegas, NV 89139Off Market
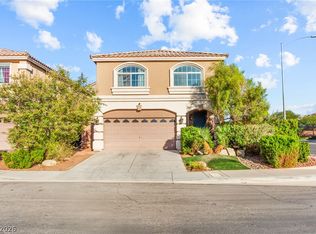
- $455,8004 bd3 ba1.8k sqft6737 Boccelli Ct, Las Vegas, NV 89139Sold

- $442,2004 bd2 ba2k sqft6761 Boccelli Ct, Las Vegas, NV 89139Off Market
- $451,4004 bd2 ba2k sqft6738 Lydian Ct, Las Vegas, NV 89139Off Market
- $425,4003 bd2 ba1.8k sqft6750 Lydian Ct, Las Vegas, NV 89139Off Market
- $572,7004 bd3 ba2.9k sqft6732 Lydian Ct, Las Vegas, NV 89139Off Market
A local agent can set up tours, give advice and negotiate with sellers.
Similar homes
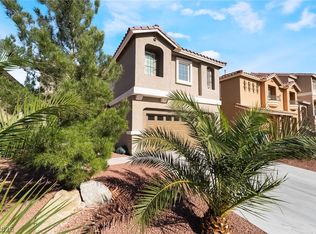
- $509,0004 bd3 ba2.2k sqft9696 Grayson Hills St, Las Vegas, NV 89139For Sale
 MLS ID #2804674, Laura V. Ramirez-Reyes, United Realty Group. LVR
 - $525,0004 bd3 ba2.4k sqft8202 Dover Canyon Ct, Las Vegas, NV 89139For Sale
 MLS ID #2771891, Dianna R. Brown, Keller Williams MarketPlace. LVR
 - $475,0003 bd3 ba2.5k sqft8312 Langhorne Creek St, Las Vegas, NV 89139For Sale
 MLS ID #2798287, Daniel Mumm, Huntington & Ellis, A Real Est. LVR
 - $530,0004 bd3 ba2.4k sqft6480 Shawnee Springs Ct, Las Vegas, NV 89139For Sale
 MLS ID #2764108, Ron Ascano, HomeSmart Encore. LVR
 - $530,0005 bd3 ba2.6k sqft8120 Sorrel St, Las Vegas, NV 89139For SaleMLS ID #2797476, Hatairat Busadee, Keller Williams MarketPlace. LVR
- $585,0004 bd4 ba2.4k sqft6764 Bravura Ct, Las Vegas, NV 89139For SaleMLS ID #2746082, Amber M. Holliday, Simply Vegas. LVR
- $490,0004 bd3 ba2.6k sqft10917 Mount Pendleton St, Las Vegas, NV 89179For SaleMLS ID #2788755, Jennifer Hillman, Sphere Real Estate. LVR
- $669,9005 bd4 ba2.9k sqft6849 Philharmonic Ave, Las Vegas, NV 89139For SaleMLS ID #2767490, Hartnelle Layson, Galindo Group Real Estate. LVR
- $535,0004 bd3 ba2.2k sqft7283 River Star Ct, Las Vegas, NV 89118For SaleMLS ID #2797802, Brandy J. White Elk, Innovative Real Estate Strateg. LVR
- $615,0004 bd4 ba2.7k sqft6009 Thistle Meadow Ave, Las Vegas, NV 89139For SaleMLS ID #2765267, George M. Shimoyama, Century 21 Americana. LVR
- $544,9005 bd3 ba2.4k sqft9550 Granville Bridge St, Las Vegas, NV 89139For SaleMLS ID #2785980, Rachael Hickman, Listing Masters LLC. LVR
- $489,9993 bd3 ba1.8k sqft9965 Baystone St, Las Vegas, NV 89141For SaleMLS ID #2782044, Lisa A. Wilson, Simply Vegas. LVR
- $450,0003 bd3 ba1.7k sqft7588 Eastham Bay Ave, Las Vegas, NV 89179For SaleMLS ID #2802144, Steven Terry, Fathom Realty. LVR
- $560,0004 bd4 ba2.6k sqft7363 Pepperbox Ave, Las Vegas, NV 89179For SaleMLS ID #2801543, Pradeep Manjeshwar, Prominent Realty Group LLC. LVR
- $635,0004 bd4 ba2.5k sqft10570 Cranbrook Cross St, Las Vegas, NV 89179For SaleMLS ID #2804902, Amos D. Puckett II, Luxury Real Estate of Nevada. LVR
- $478,9904 bd3 ba1.7k sqft10045 Silver Comet Ct, Las Vegas, NV 89178For SaleMLS ID #2791626, Roman Lorenzo S. Monserrat, Galindo Group Real Estate. LVR
- $545,0004 bd4 ba2.4k sqft9704 Morgan Creek Ct, Las Vegas, NV 89141For SaleMLS ID #2792705, Gerard V. Canillas, Compass Realty & Management. LVR
- $499,9993 bd3 ba2k sqft9067 Field Maple St, Las Vegas, NV 89178For SaleMLS ID #2798888, Mark McGarry, eXp Realty. LVR
- $557,0005 bd3 ba2.8k sqft5377 Tartan Hill Ave, Las Vegas, NV 89141For SaleMLS ID #2797285, Aaron M. Mazza, Platinum Real Estate Prof. LVR
- $575,0004 bd3 ba2.6k sqft7285 Atascadero Creek Ct, Las Vegas, NV 89118For SaleMLS ID #2789650, Anthony Humphrey, Empire Estates Realty. LVR
