*CHECK OUT THE POOL* This stunning 3-story residence offers the perfect blend of space, comfort, and convenience, designed to meet the needs of modern living. Boasting 5 spacious bedrooms and 4 beautifully appointed bathrooms, this home provides plenty of room for family, guests, and even a home office or gym. Step outside to your private backyard oasis, complete with a sparkling pool—perfect for cooling off during warm Vegas days or hosting unforgettable gatherings under the desert sky. Situated in a highly desirable area of Southwest Las Vegas, you’ll enjoy close proximity to a wide variety of shopping centers, popular restaurant plazas, and fitness facilities. Plus, with quick and easy access to the freeway, commuting and exploring everything Las Vegas has to offer is effortless. Don’t miss your opportunity to own a piece of one of Las Vegas’s most vibrant and growing areas!
Active
Price cut: $10K (7/2)
$669,900
6849 Philharmonic Ave, Las Vegas, NV 89139
5beds
2,960sqft
:
Get pre-qualified$4,297/mo
Single Family Residence
Built in 2014
3,920 Square Feet Lot
$658,500 Zestimate®
$226/sqft
$25/mo HOA
What's special
Sparkling poolPrivate backyard oasis
- 122 days |
- 368 |
- 20 |
Zillow last checked:
Listing updated:
Listed by:
Hartnelle Layson S.0185388 hartnelle@gmail.com,
Galindo Group Real Estate
Source: LVR,MLS#: 2767490 Originating MLS: Greater Las Vegas Association of Realtors Inc
Originating MLS: Greater Las Vegas Association of Realtors IncFacts & features
Interior
Bedrooms & bathrooms
- Bedrooms: 5
- Bathrooms: 4
- Full bathrooms: 1
- 3/4 bathrooms: 2
- 1/2 bathrooms: 1
Primary bedroom
- Description: Upstairs,Walk-In Closet(s)
- Dimensions: 22x15
Bedroom 2
- Description: Downstairs,Walk-In Closet(s)
- Dimensions: 12x14
Bedroom 3
- Description: Closet
- Dimensions: 13x12
Bedroom 4
- Description: Closet
- Dimensions: 12x11
Bedroom 5
- Description: Closet
- Dimensions: 12x11
Family room
- Description: Separate Family Room
- Dimensions: 22x17
Kitchen
- Description: Breakfast Bar/Counter,Granite Countertops,Island,Pantry
Heating
- Central, Gas
Cooling
- Central Air, Electric
Appliances
- Included: Dryer, Disposal, Gas Range, Refrigerator, Washer
- Laundry: Gas Dryer Hookup, Main Level
Features
- Bedroom on Main Level, Ceiling Fan(s), Window Treatments
- Flooring: Laminate
- Windows: Blinds
- Has fireplace: No
Interior area
- Total structure area: 2,960
- Total interior livable area: 2,960 sqft
Video & virtual tour
Property
Parking
- Total spaces: 2
- Parking features: Attached, Garage, Private
- Attached garage spaces: 2
Features
- Stories: 3
- Exterior features: Private Yard
- Has private pool: Yes
- Pool features: In Ground, Private
- Fencing: Block,Back Yard
Lot
- Size: 3,920 Square Feet
- Features: Desert Landscaping, Landscaped, < 1/4 Acre
Details
- Parcel number: 17614111162
- Zoning description: Single Family
- Horse amenities: None
Construction
Type & style
- Home type: SingleFamily
- Architectural style: Three Story
- Property subtype: Single Family Residence
Materials
- Drywall
- Roof: Tile
Condition
- Resale
- Year built: 2014
Utilities & green energy
- Electric: Photovoltaics None
- Sewer: Public Sewer
- Water: Public
- Utilities for property: Underground Utilities
Community & HOA
Community
- Subdivision: Sonata Within Pinnacle Peaks Phase 2
HOA
- Has HOA: Yes
- Services included: None
- HOA fee: $25 monthly
- HOA name: Coronado Ranch
- HOA phone: 702-787-8580
Location
- Region: Las Vegas
Financial & listing details
- Price per square foot: $226/sqft
- Tax assessed value: $561,111
- Annual tax amount: $4,373
- Date on market: 3/28/2026
- Listing agreement: Exclusive Right To Sell
- Listing terms: Cash,Conventional,FHA,VA Loan
Estimated market value
$658,500
$626,000 - $691,000
$4,002/mo
Price history
| Date | Event | Price |
|---|---|---|
| 7/2/2026 | Price change | $669,900-1.5%$226/sqft |
Source:  LVR #2767490 Report a problem LVR #2767490 Report a problem | ||
| 3/28/2026 | Listed for sale | $679,900+0.7%$230/sqft |
Source: LVR #2767490 Report a problem | ||
| 7/19/2022 | Sold | $674,900$228/sqft |
Source: LVR #2399826 Report a problem | ||
| 6/8/2022 | Pending sale | $674,900$228/sqft |
Source:  NextHome #2399826 Report a problem NextHome #2399826 Report a problem | ||
| 6/6/2022 | Contingent | $674,900$228/sqft |
Source: LVR #2399826 Report a problem | ||
| 6/6/2022 | Pending sale | $674,900$228/sqft |
Source: LVR #2399826 Report a problem | ||
| 5/26/2022 | Listed for sale | $674,900+107.7%$228/sqft |
Source: LVR #2399826 Report a problem | ||
| 4/11/2016 | Sold | $325,000$110/sqft |
Source: LVR #1605174 Report a problem | ||
| 2/27/2016 | Pending sale | $325,000$110/sqft |
Source: CENTURY 21 Consolidated #1605174 Report a problem | ||
| 2/4/2016 | Listed for sale | $325,000-0.6%$110/sqft |
Source: CENTURY 21 Consolidated #1605174 Report a problem | ||
| 10/10/2014 | Sold | $326,975$110/sqft |
Source: Public Record Report a problem | ||
Public tax history
| Year | Property taxes | Tax assessment |
|---|---|---|
| 2026 | $4,723 +3.3% | $196,389 -0.2% |
| 2025 | $4,571 +10.8% | $196,788 +7.9% |
| 2024 | $4,125 +3% | $182,373 +22% |
| 2023 | $4,005 +14.5% | $149,443 +5.3% |
| 2022 | $3,499 +3% | $141,928 +1.6% |
| 2021 | $3,396 +3% | $139,751 +5% |
| 2020 | $3,297 +3% | $133,072 +11.9% |
| 2019 | $3,201 +5.7% | $118,918 |
| 2018 | $3,029 | $118,918 +3.5% |
| 2017 | $3,029 | $114,856 +3.3% |
| 2016 | $3,029 +0.2% | $111,215 +562% |
| 2015 | $3,023 | $16,800 |
Find assessor info on the county website
Monthly payment
Est. payment
Payment breakdown
Explore the cost of this home by adjusting the details. Changes won't be saved.Climate risks
Neighborhood: Enterprise
Nearby schools
GreatSchools rating
- 5/10Mark L Fine Elementary SchoolGrades: PK-5Distance: 0.5 mi
- 6/10Lawrence & Heidi Canarelli Middle SchoolGrades: 6-8Distance: 0.8 mi
- 4/10Sierra Vista High SchoolGrades: 9-12Distance: 1.7 mi
Schools provided by the listing agent
- Elementary: Fine, Mark L.,Fine, Mark L.
- Middle: Canarelli Lawrence & Heidi
- High: Sierra Vista High
Source: LVR. This data may not be complete. We recommend contacting the local school district to confirm school assignments for this home.
- $511,6005 bd4 ba2.6k sqft6855 Philharmonic Ave, Las Vegas, NV 89139Off Market

- $460,0003 bd2 ba1.8k sqft6843 Philharmonic Ave, Las Vegas, NV 89139Sold
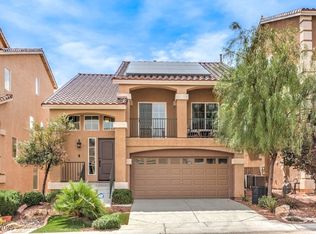
- $548,1004 bd4 ba2.9k sqft6837 Philharmonic Ave, Las Vegas, NV 89139Off Market

- $530,0005 bd4 ba2.9k sqft6861 Philharmonic Ave, Las Vegas, NV 89139Sold
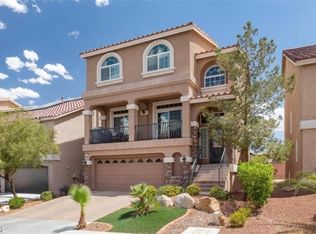
- $504,1004 bd2 ba2.6k sqft6869 Philharmonic Ave, Las Vegas, NV 89139Off Market
- $590,0004 bd4 ba2.9k sqft6831 Philharmonic Ave, Las Vegas, NV 89139Sold
- $436,7003 bd2 ba1.8k sqft6848 Philharmonic Ave, Las Vegas, NV 89139Off Market
- $524,9004 bd3 ba2.9k sqft6854 Philharmonic Ave, Las Vegas, NV 89139Off Market
A local agent can set up tours, give advice and negotiate with sellers.
Similar homes
- $695,0005 bd5 ba4.1k sqft8508 Silver Coast St, Las Vegas, NV 89139For Sale
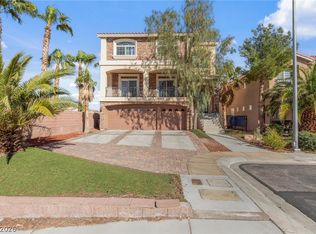 MLS ID #2794158, Ivy Vo, Simply Vegas. LVR
 - $530,0004 bd3 ba2.4k sqft6480 Shawnee Springs Ct, Las Vegas, NV 89139For Sale
 MLS ID #2764108, Ron Ascano, HomeSmart Encore. LVR
 - $600,0004 bd3 ba2.3k sqft4829 Canary Diamond Ave, Las Vegas, NV 89139For Sale
 MLS ID #2786855, Freddy R. Aldana, Signature Real Estate Group. LVR
 - $680,0004 bd5 ba3.4k sqft8358 Nelson Ridge Ln, Las Vegas, NV 89178For Sale
 MLS ID #2783380, Daniel Stewart, eXp Realty. LVR
 - $650,0005 bd4 ba3.9k sqft5460 Lake Sonoma Ave, Enterprise, NV 89141For SaleMLS ID #2781799, Craig Tann, Huntington & Ellis, A Real Est. LVR
- $820,0005 bd4 ba3.9k sqft9656 Paraiso Springs St, Las Vegas, NV 89139For SaleMLS ID #2773225, Donna M. Russo, LUXE International Realty. LVR
- $565,0005 bd4 ba3k sqft7286 River Star Ct, Las Vegas, NV 89118For SaleMLS ID #2794579, Robert W. Morganti, LIFE Realty District. LVR
- $650,0004 bd4 ba3.1k sqft6168 Stetson Cove Ct, Las Vegas, NV 89148For SaleMLS ID #2784395, Ariel M. Ives, Keller Williams Realty Las Veg. LVR
- $640,0004 bd4 ba2.9k sqft11132 Ferragamo Ct, Las Vegas, NV 89141For SaleMLS ID #2787105, Frank L. Aguilar Jr, Century 21 Americana. LVR
- $737,0004 bd3 ba2.8k sqft48 Back Spin Ct, Las Vegas, NV 89148For SaleMLS ID #2768859, Steve P. Hawks, Platinum Real Estate Prof. LVR
- $739,9905 bd4 ba3.2k sqft9490 Wild Valley Ave, Las Vegas, NV 89148For SaleMLS ID #2786093, Steven A. Volman Cannon JR, Serhant. LVR
- $719,9004 bd3 ba2.9k sqft7711 Boyd Ave, Las Vegas, NV 89179For SaleMLS ID #2748157, Alicia Moffett, Realty ONE Group, Inc. LVR
- $599,9994 bd3 ba3k sqft7584 Engleberg Ave, Las Vegas, NV 89178For SaleMLS ID #2765414, Craig Tann, Huntington & Ellis, A Real Est. LVR
- $567,0004 bd3 ba2.6k sqft7383 Atacama Ave, Las Vegas, NV 89179For SaleMLS ID #2799429, Robert W. Morganti, LIFE Realty District. LVR
- $630,0004 bd3 ba2.3k sqft10558 Harvest Green Way, Las Vegas, NV 89135For SaleMLS ID #2775644, Kim Crutcher, Real Broker LLC. LVR
- $410,0003 bd3 ba1.5k sqft8488 Ravencrest St, Las Vegas, NV 89139For SaleMLS ID #2797160, Jillian M. Batchelor, Real Broker LLC. LVR
- $575,0004 bd3 ba2.4k sqft11047 Ketchikan St, Las Vegas, NV 89179For SaleMLS ID #2759966, William R. Beckham, Vegas Home Life Realty. LVR
- $650,0004 bd2 ba2.4k sqft5104 Dale Scotty Ln, Las Vegas, NV 89130For SaleMLS ID #2796034, Daniel Mumm, Huntington & Ellis, A Real Est. LVR
- $549,9905 bd4 ba2.4k sqft5357 Stonara St, Las Vegas, NV 89113For SaleMLS ID #2776329, Qingyu Guan, Vertex Realty & Property Manag. LVR
- $625,0004 bd3 ba2.5k sqft3745 Via Corso Ave, Henderson, NV 89052For SaleMLS ID #2798625, Bruce Lee, LIFE Realty District. LVR
