FULLY FURNISHED & MOVE-IN READY! Why wait months to furnish a home when this incredible residence comes complete with all existing furniture, furnishings, décor, and three TVs—simply bring your suitcase and start living! With over $80,000 in upgrades, this exceptional 5-bedroom, 4-bath home in one of Southwest Las Vegas' most desirable neighborhoods near the end of a quiet cul-de-sac. Designed with flexibility in mind, this rare floor plan features dual primary suites on the first and third levels, making it ideal for multigenerational living, extended guests, or ultimate privacy. The Chef's Dream gourmet kitchen is the centerpiece of the home, showcasing Level 3 granite countertops, custom backsplash, stainless steel appliances, oversized island, abundant cabinetry, plus the refrigerator, washer, and dryer are all included. Additional premium features include neutral three-tone designer paint, matching tile and water-resistant laminate flooring throughout, whole-home water softener, reverse osmosis drinking water system connected to both the kitchen sink and refrigerator, smart thermostats controlling dual-zone HVAC, security cameras inside and out, alarm system, and a luxurious primary bath featuring dual shower heads. Step outside to your own resort-style backyard with exceptional curb appeal, covered patio, and both front and rear balconies offering additional outdoor living space. Every inch of this meticulously maintained home reflects true pride of ownership. Located just minutes from shopping, dining, parks, top-rated schools, and freeway access, this rare fully furnished opportunity offers unmatched value and convenience. Homes like this rarely become available—schedule your private showing today before it's gone!
Active
$595,000
7286 River Star Ct, Las Vegas, NV 89118
5beds
3,005sqft
:
Get pre-qualified$3,862/mo
Single Family Residence
Built in 2018
3,484 Square Feet Lot
$586,300 Zestimate®
$198/sqft
$30/mo HOA
What's special
- 28 days |
- 334 |
- 26 |
Zillow last checked:
Listing updated:
Listed by:
Robert W. Morganti BS.0144251 (702)540-3775,
LIFE Realty District
Source: LVR,MLS#: 2794579 Originating MLS: Greater Las Vegas Association of Realtors Inc
Originating MLS: Greater Las Vegas Association of Realtors IncFacts & features
Interior
Bedrooms & bathrooms
- Bedrooms: 5
- Bathrooms: 4
- Full bathrooms: 3
- 1/2 bathrooms: 1
Primary bedroom
- Description: Closet,Pbr Separate From Other,Upstairs,Walk-In Closet(s)
- Dimensions: 15x18
Primary bedroom
- Description: Bedroom With Bath Downstairs,Closet,Pbr Separate From Other,Sitting Room,Walk-In Closet(s)
- Dimensions: 15x18
Bedroom 3
- Description: Closet,Telephone Jack,TV/ Cable,Walk-In Closet(s)
- Dimensions: 12x12
Bedroom 4
- Description: Closet,Telephone Jack,TV/ Cable
- Dimensions: 12x11
Bedroom 5
- Description: Closet,Telephone Jack,Undefined
- Dimensions: 12x12
Primary bathroom
- Description: Double Sink
Primary bathroom
- Description: Double Sink
Dining room
- Description: Breakfast Nook/Eating Area,Dining Area
- Dimensions: 12x10
Family room
- Description: 2 Family Room +,2 or More Family Rooms,Downstairs,Separate Family Room,Upstairs
- Dimensions: 18x20
Kitchen
- Description: Breakfast Bar/Counter,Breakfast Nook/Eating Area,Custom Cabinets,Island,Lighting Recessed
Heating
- Central, Electric, Gas
Cooling
- Central Air, Electric
Appliances
- Included: Dryer, Dishwasher, Disposal, Gas Range, Refrigerator, Water Softener Owned, Water Purifier, Washer
- Laundry: Gas Dryer Hookup, Main Level, Laundry Room
Features
- Bedroom on Main Level, Primary Downstairs, Window Treatments
- Flooring: Luxury Vinyl Plank, Porcelain Tile, Tile
- Windows: Blinds, Double Pane Windows, Low-Emissivity Windows
- Number of fireplaces: 1
- Fireplace features: Electric, Family Room
- Furnished: Yes
Interior area
- Total structure area: 3,005
- Total interior livable area: 3,005 sqft
Video & virtual tour
Property
Parking
- Total spaces: 2
- Parking features: Garage, Garage Door Opener, Inside Entrance, Private
- Garage spaces: 2
Features
- Stories: 3
- Patio & porch: Balcony, Covered, Patio
- Exterior features: Balcony, Patio, Private Yard, Sprinkler/Irrigation
- Fencing: Block,Back Yard
- Has view: Yes
- View description: None
Lot
- Size: 3,484 Square Feet
- Features: Drip Irrigation/Bubblers, Desert Landscaping, Landscaped, Rocks, Synthetic Grass, Sprinklers Timer, < 1/4 Acre
Details
- Parcel number: 17602813065
- Zoning description: Single Family
- Horse amenities: None
Construction
Type & style
- Home type: SingleFamily
- Architectural style: Three Story
- Property subtype: Single Family Residence
Materials
- Drywall
- Roof: Tile
Condition
- Resale
- Year built: 2018
Utilities & green energy
- Electric: Photovoltaics None
- Sewer: Public Sewer
- Water: Public
- Utilities for property: Underground Utilities
Green energy
- Energy efficient items: Windows
Community & HOA
Community
- Subdivision: Warm Spgs / Jones
HOA
- Has HOA: Yes
- Services included: Association Management
- HOA fee: $30 monthly
- HOA name: WHISPER CANYON
- HOA phone: 702-531-3382
Location
- Region: Las Vegas
Financial & listing details
- Price per square foot: $198/sqft
- Tax assessed value: $553,217
- Annual tax amount: $4,267
- Date on market: 6/25/2026
- Listing agreement: Exclusive Right To Sell
- Listing terms: Cash,Conventional,FHA,VA Loan
Estimated market value
$586,300
$557,000 - $616,000
$2,958/mo
Price history
| Date | Event | Price |
|---|---|---|
| 6/25/2026 | Listed for sale | $595,000-4%$198/sqft |
Source:  LVR #2794579 Report a problem LVR #2794579 Report a problem | ||
| 6/23/2026 | Listing removed | $619,900$206/sqft |
Source: LVR #2782448 Report a problem | ||
| 5/14/2026 | Listed for sale | $619,900+61.1%$206/sqft |
Source: LVR #2782448 Report a problem | ||
| 5/1/2018 | Sold | $384,909$128/sqft |
Source: Public Record Report a problem | ||
Public tax history
| Year | Property taxes | Tax assessment |
|---|---|---|
| 2026 | $4,269 +3% | $193,626 +3.3% |
| 2025 | $4,145 +3% | $187,459 +2.1% |
| 2024 | $4,025 +3% | $183,630 +13.7% |
| 2023 | $3,908 +3% | $161,466 +9.9% |
| 2022 | $3,794 +3% | $146,911 -0.6% |
| 2021 | $3,683 +3% | $147,809 +12.4% |
| 2020 | $3,575 +3% | $131,550 +461% |
| 2019 | $3,471 +461.9% | $23,450 +25% |
| 2018 | $618 | $18,760 |
| 2017 | $618 | $18,760 |
| 2016 | $618 | -- |
Find assessor info on the county website
Monthly payment
Est. payment
Payment breakdown
Explore the cost of this home by adjusting the details. Changes won't be saved.Climate risks
Neighborhood: Enterprise
Nearby schools
GreatSchools rating
- 6/10Tony Alamo Elementary SchoolGrades: PK-5Distance: 0.2 mi
- 6/10Lawrence & Heidi Canarelli Middle SchoolGrades: 6-8Distance: 0.7 mi
- 4/10Sierra Vista High SchoolGrades: 9-12Distance: 2 mi
Schools provided by the listing agent
- Elementary: Alamo, Tony,Alamo, Tony
- Middle: Canarelli Lawrence & Heidi
- High: Sierra Vista High
Source: LVR. This data may not be complete. We recommend contacting the local school district to confirm school assignments for this home.
- $531,8004 bd2 ba2.6k sqft7282 River Star Ct, Las Vegas, NV 89118Off Market
- $436,8003 bd2 ba1.7k sqft7290 River Star Ct, Las Vegas, NV 89118Off Market
- $549,8005 bd2 ba3k sqft7278 River Star Ct, Las Vegas, NV 89118Off Market
- $620,0005 bd4 ba3k sqft7294 River Star Ct, Las Vegas, NV 89118For Sale
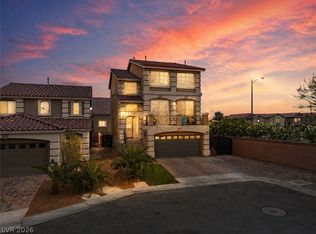
- $531,8005 bd3 ba2.6k sqft7285 Mer Soliel Ct, Las Vegas, NV 89118Off Market
- $479,0004 bd3 ba2.2k sqft7289 Mer Soliel Ct, Las Vegas, NV 89118Off Market
- $532,3005 bd3 ba2.6k sqft7281 Mer Soliel Ct, Las Vegas, NV 89118Off Market
- $500,2005 bd3 ba2k sqft7292 Mer Soliel Ct, Las Vegas, NV 89118Off Market
A local agent can set up tours, give advice and negotiate with sellers.
Similar homes
- $575,0004 bd3 ba2.6k sqft7285 Atascadero Creek Ct, Las Vegas, NV 89118For Sale
 MLS ID #2789650, Anthony Humphrey, Empire Estates Realty. LVR
 - $590,0005 bd4 ba2.7k sqft6516 Austin Hope Ave, Las Vegas, NV 89118For Sale
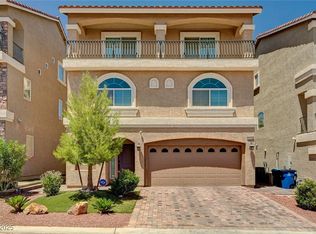 MLS ID #2668945, Hatairat Busadee, Keller Williams MarketPlace. LVR
 - $535,0004 bd3 ba2.2k sqft7283 River Star Ct, Las Vegas, NV 89118For Sale
 MLS ID #2797802, Brandy J. White Elk, Innovative Real Estate Strateg. LVR
 - $588,0003 bd3 ba2.5k sqft7823 Windward Rd, Las Vegas, NV 89147For Sale
 MLS ID #2802594, Jonathan Jacobs, Simply Vegas. LVR
 - $600,0004 bd3 ba2.3k sqft4829 Canary Diamond Ave, Las Vegas, NV 89139For SaleMLS ID #2786855, Freddy R. Aldana, Signature Real Estate Group. LVR
- $579,9005 bd4 ba3k sqft11048 Prairie Grove Rd, Las Vegas, NV 89179For SaleMLS ID #2793595, Craig Tann, Huntington & Ellis, A Real Est. LVR
- $549,9004 bd4 ba2.6k sqft12437 Mosticone Way, Las Vegas, NV 89141For SaleMLS ID #2801974, John Sullivan, Huntington & Ellis, A Real Est. LVR
- $574,9004 bd3 ba2.6k sqft7383 Atacama Ave, Las Vegas, NV 89179For SaleMLS ID #2799429, Robert W. Morganti, LIFE Realty District. LVR
- $565,0004 bd3 ba2.6k sqft176 Broken Putter Way, Las Vegas, NV 89148For SaleMLS ID #2786622, Shannon Gaccione, BHHS Nevada Properties. LVR
- $579,9004 bd4 ba2.5k sqft10608 Upper Laurel St, Las Vegas, NV 89179For SaleMLS ID #2779447, Rose A. Palazzolo, Realty ONE Group, Inc. LVR
- $669,9005 bd4 ba2.9k sqft6849 Philharmonic Ave, Las Vegas, NV 89139For SaleMLS ID #2767490, Hartnelle Layson, Galindo Group Real Estate. LVR
- $599,9994 bd3 ba3k sqft7584 Engleberg Ave, Las Vegas, NV 89178For SaleMLS ID #2765414, Craig Tann, Huntington & Ellis, A Real Est. LVR
- $650,0004 bd4 ba3.1k sqft6168 Stetson Cove Ct, Las Vegas, NV 89148For SaleMLS ID #2784395, Ariel M. Ives, Keller Williams Realty Las Veg. LVR
- $695,0005 bd5 ba4.1k sqft8508 Silver Coast St, Las Vegas, NV 89139For SaleMLS ID #2794158, Ivy Vo, Simply Vegas. LVR
- $569,0003 bd3 ba2.5k sqft222 Willow Pond Ct, Las Vegas, NV 89148For SaleMLS ID #2773312, Jessica Hallenbeck, Signature Real Estate Group. LVR
- $560,0004 bd3 ba2k sqft225 Moonshot St, Henderson, NV 89074For SaleMLS ID #2802660, Cherra Bergman, Redfin. LVR
- $649,0004 bd3 ba2.5k sqft5642 Almocita Ct, Las Vegas, NV 89141For SaleMLS ID #2796889, Zachary Czerniawski, Signature Real Estate Group. LVR
- $530,0004 bd3 ba2.4k sqft6480 Shawnee Springs Ct, Las Vegas, NV 89139For SaleMLS ID #2764108, Ron Ascano, HomeSmart Encore. LVR
- $715,0005 bd3 ba3k sqft165 Honors Course Dr, Spring Valley, NV 89148For SaleMLS ID #2773964, Craig Tann, Huntington & Ellis, A Real Est. LVR
- $575,0004 bd2 ba2k sqft7724 Clearwood Ave, Las Vegas, NV 89123For SaleMLS ID #2782146, Mike Tchobanian, Vegas Capital Realty. LVR
