Discover unparalleled spaciousness and exceptional value in this remarkable Las Vegas residence, perfectly designed for flexible living and grand entertaining. This expansive 4147 square foot home, set on a generous 0.15-acre lot, boasts five bedrooms and 4.5 bathrooms across three thoughtfully designed stories. The open-concept floor plan features unique split-level living areas, providing both privacy and versatile communal spaces. The lower level offers a separate living area, a secondary primary suite, and an additional bedroom, ideal for multigenerational arrangements or guest accommodations. Ascend to the upper level to find an expansive living room that effortlessly transforms into a vibrant game room, media center, or a spacious gathering area. Culinary enthusiasts will delight in the gourmet kitchen, which showcases a large island, upgraded stainless steel appliances, a 60-inch Sub-Zero refrigerator, and double ovens, making meal preparation a pleasure. Upstairs, another primary suite awaits, complemented by two additional bedrooms and bathrooms, ensuring comfort for all. Ceiling fans are installed throughout the home for enhanced comfort and energy efficiency. Exterior features include convenient back yard access, a charming balcony, and a barbeque stub for outdoor enjoyment. This home is conveniently located within walking distance to local schools, parks, and scenic walking trails, fostering a vibrant community lifestyle. Experience the perfect blend of luxury, comfort, and convenience in this exceptional property.
Active
Price cut: $20K (6/24)
$695,000
8508 Silver Coast St, Las Vegas, NV 89139
5beds
4,147sqft
:
Get pre-qualified$4,463/mo
Single Family Residence
Built in 2012
6,534 Square Feet Lot
$679,900 Zestimate®
$168/sqft
$30/mo HOA
What's special
- 36 days |
- 371 |
- 16 |
Zillow last checked:
Listing updated:
Listed by:
Ivy Vo S.0058566 (702)250-3355,
Simply Vegas
Source: LVR,MLS#: 2794158 Originating MLS: Greater Las Vegas Association of Realtors Inc
Originating MLS: Greater Las Vegas Association of Realtors IncFacts & features
Interior
Bedrooms & bathrooms
- Bedrooms: 5
- Bathrooms: 5
- Full bathrooms: 2
- 3/4 bathrooms: 2
- 1/2 bathrooms: 1
Primary bedroom
- Description: 2 Pbr's,Balcony,Ceiling Fan,Ceiling Light,Pbr Separate From Other,Upstairs,Walk-In Closet(s)
- Dimensions: 15x20
Primary bedroom
- Description: 2 Pbr's,Balcony,Ceiling Fan,Ceiling Light,Downstairs,Pbr Separate From Other,Walk-In Closet(s)
- Dimensions: 13x17
Bedroom 3
- Description: Ceiling Fan,Ceiling Light,Closet
- Dimensions: 13x13
Bedroom 4
- Description: Ceiling Fan,Ceiling Light,Closet
- Dimensions: 13x13
Bedroom 5
- Description: Ceiling Fan,Ceiling Light,Closet
- Dimensions: 11x11
Family room
- Description: 2 or More Family Rooms,Both Up & Down,Ceiling Fan
- Dimensions: 15x20
Kitchen
- Description: Breakfast Bar/Counter,Breakfast Nook/Eating Area,Butler Pantry,Granite Countertops,Island,Stainless Steel Appliances,Vented Outside,Walk-in Pantry
Living room
- Description: Entry Foyer,Formal,Vaulted Ceiling
- Dimensions: 15x20
Heating
- Central, Gas, Multiple Heating Units
Cooling
- Central Air, Gas, 2 Units
Appliances
- Included: Built-In Gas Oven, Double Oven, Dryer, Dishwasher, Gas Cooktop, Disposal, Microwave, Refrigerator, Water Heater, Washer
- Laundry: Gas Dryer Hookup, Laundry Room, Upper Level
Features
- Bedroom on Main Level, Ceiling Fan(s), Primary Downstairs, Window Treatments
- Flooring: Carpet, Luxury Vinyl Plank, Tile
- Windows: Blinds, Drapes, Low-Emissivity Windows, Window Treatments
- Number of fireplaces: 1
- Fireplace features: Electric, Great Room
Interior area
- Total structure area: 4,147
- Total interior livable area: 4,147 sqft
Video & virtual tour
Property
Parking
- Total spaces: 3
- Parking features: Attached, Finished Garage, Garage, Garage Door Opener, Inside Entrance, Private
- Attached garage spaces: 3
Features
- Stories: 3
- Patio & porch: Balcony
- Exterior features: Balcony, Barbecue, Private Yard, Sprinkler/Irrigation
- Fencing: Block,Front Yard
Lot
- Size: 6,534 Square Feet
- Features: Corner Lot, Cul-De-Sac, Drip Irrigation/Bubblers, Desert Landscaping, Landscaped, Rocks, < 1/4 Acre
Details
- Parcel number: 17614310023
- Zoning description: Single Family
- Horse amenities: None
Construction
Type & style
- Home type: SingleFamily
- Architectural style: Three Story
- Property subtype: Single Family Residence
Materials
- Frame, Stucco
- Roof: Tile
Condition
- Resale
- Year built: 2012
Utilities & green energy
- Electric: Photovoltaics None
- Sewer: Public Sewer
- Water: Public
- Utilities for property: Electricity Available
Green energy
- Energy efficient items: Windows
Community & HOA
Community
- Subdivision: Napa Ridge Phase 1
HOA
- Has HOA: Yes
- Services included: Association Management
- HOA fee: $30 monthly
- HOA name: Coronado Ranch
- HOA phone: 702-737-8580
Location
- Region: Las Vegas
Financial & listing details
- Price per square foot: $168/sqft
- Tax assessed value: $638,926
- Annual tax amount: $5,766
- Date on market: 6/24/2026
- Listing agreement: Exclusive Right To Sell
- Listing terms: Cash,Conventional,FHA,VA Loan
- Ownership: Single Family Residential
- Electric utility on property: Yes
Estimated market value
$679,900
$646,000 - $714,000
$3,897/mo
Price history
| Date | Event | Price |
|---|---|---|
| 6/24/2026 | Price change | $695,000-2.8%$168/sqft |
Source:  LVR #2794158 Report a problem LVR #2794158 Report a problem | ||
| 3/4/2026 | Listed for sale | $715,000+3.6%$172/sqft |
Source: LVR #2761256 Report a problem | ||
| 4/8/2022 | Sold | $690,000+29.3%$166/sqft |
Source: CB Premier Realty solds #2370119_89139 Report a problem | ||
| 9/6/2018 | Listing removed | $3,500$1/sqft |
Source: O'Harmony Realty LLC #2027086 Report a problem | ||
| 8/30/2018 | Listed for rent | $3,500$1/sqft |
Source: O'Harmony Realty LLC #2027086 Report a problem | ||
| 5/30/2018 | Sold | $533,500+967%$129/sqft |
Source: Public Record Report a problem | ||
| 8/31/2012 | Sold | $50,000$12/sqft |
Source: Public Record Report a problem | ||
Public tax history
| Year | Property taxes | Tax assessment |
|---|---|---|
| 2026 | $6,085 +13.9% | $223,624 +5.6% |
| 2025 | $5,341 +8% | $211,839 -3.9% |
| 2024 | $4,946 +8% | $220,478 +15.3% |
| 2023 | $4,580 +8% | $191,141 +12% |
| 2022 | $4,241 +7.7% | $170,668 +8.8% |
| 2021 | $3,937 +6.7% | $156,794 -7.2% |
| 2020 | $3,690 +4.8% | $168,908 +5.2% |
| 2019 | $3,521 +12.5% | $160,630 |
| 2018 | $3,130 | $160,630 +9.4% |
| 2017 | $3,130 | $146,868 -2.3% |
| 2016 | $3,130 +0.2% | $150,266 +38.5% |
| 2015 | $3,124 +3.2% | $108,533 +1140.4% |
| 2014 | $3,027 | $8,750 |
Find assessor info on the county website
Monthly payment
Est. payment
Payment breakdown
Explore the cost of this home by adjusting the details. Changes won't be saved.Climate risks
Neighborhood: Enterprise
Nearby schools
GreatSchools rating
- 5/10Mark L Fine Elementary SchoolGrades: PK-5Distance: 0.4 mi
- 6/10Lawrence & Heidi Canarelli Middle SchoolGrades: 6-8Distance: 1 mi
- 4/10Sierra Vista High SchoolGrades: 9-12Distance: 1.8 mi
Schools provided by the listing agent
- Elementary: Fine, Mark L.,Fine, Mark L.
- Middle: Canarelli Lawrence & Heidi
- High: Sierra Vista High
Source: LVR. This data may not be complete. We recommend contacting the local school district to confirm school assignments for this home.
- $563,3004 bd4 ba2.7k sqft8516 Silver Coast St, Las Vegas, NV 89139Off Market

- $524,5004 bd2 ba2.4k sqft8524 Silver Coast St, Las Vegas, NV 89139Off Market
- $610,1005 bd3 ba3k sqft8507 Fox Brook St, Las Vegas, NV 89139Off Market
- $521,2004 bd2 ba2.6k sqft8511 Fox Brook St, Las Vegas, NV 89139Off Market
- $521,1004 bd3 ba2.6k sqft8517 Fox Brook St, Las Vegas, NV 89139Off Market
- $613,1005 bd4 ba2.9k sqft8509 Silver Coast St, Las Vegas, NV 89139Off Market
- $540,0005 bd3 ba2.2k sqft8523 Fox Brook St, Las Vegas, NV 89139Sold
- $666,5004 bd3 ba2.9k sqft8532 Silver Coast St, Las Vegas, NV 89139Off Market
A local agent can set up tours, give advice and negotiate with sellers.
Similar homes
- $669,9005 bd4 ba2.9k sqft6849 Philharmonic Ave, Las Vegas, NV 89139For Sale
 MLS ID #2767490, Hartnelle Layson, Galindo Group Real Estate. LVR
 - $625,0005 bd4 ba3k sqft7665 Sandhaven St, Las Vegas, NV 89139For Sale
 MLS ID #2794081, Ivy Vo, Simply Vegas. LVR
 - $585,0004 bd4 ba2.4k sqft6764 Bravura Ct, Las Vegas, NV 89139For Sale
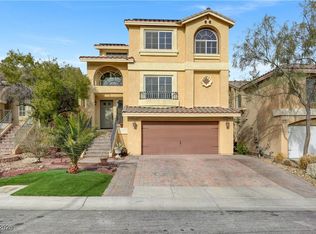 MLS ID #2746082, Amber M. Holliday, Simply Vegas. LVR
 - $504,9984 bd4 ba2.6k sqft6749 Boccelli Ct, Las Vegas, NV 89139For Sale
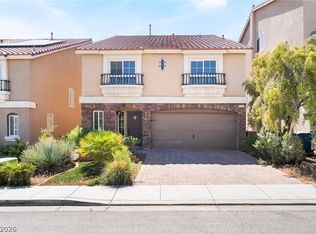 MLS ID #2765142, Christopher R. Palou, Sphere Real Estate. LVR
 - $820,0005 bd4 ba3.9k sqft9656 Paraiso Springs St, Las Vegas, NV 89139For SaleMLS ID #2773225, Donna M. Russo, LUXE International Realty. LVR
- $680,0004 bd5 ba3.4k sqft8358 Nelson Ridge Ln, Las Vegas, NV 89178For SaleMLS ID #2783380, Daniel Stewart, eXp Realty. LVR
- $530,0004 bd3 ba2.4k sqft6480 Shawnee Springs Ct, Las Vegas, NV 89139For SaleMLS ID #2764108, Ron Ascano, HomeSmart Encore. LVR
- $650,0005 bd4 ba3.9k sqft5460 Lake Sonoma Ave, Enterprise, NV 89141For SaleMLS ID #2781799, Craig Tann, Huntington & Ellis, A Real Est. LVR
- $749,9004 bd3 ba3.5k sqft8584 Myrtle Flag Ave, Las Vegas, NV 89178For SaleMLS ID #2785126, Joseph Radosta, Desert City Realty & Property. LVR
- $635,0004 bd5 ba3.9k sqft10176 Cascadia Creek St, Las Vegas, NV 89141For SaleMLS ID #2793452, Leslie Coleman, Keller Williams VIP. LVR
- $825,0005 bd4 ba4k sqft6089 Ancient Peaks Ave, Enterprise, NV 89141For SaleMLS ID #2777081, Denille Ingalls, Signature Real Estate Group. LVR
- $675,0004 bd3 ba2.7k sqft261 Timber Hollow St, Henderson, NV 89012For SaleMLS ID #2804165, Randy K. Hatada, Xpand Realty & Property Mgmt. LVR
- $499,9004 bd3 ba2.2k sqft10137 Herons Rise St, Las Vegas, NV 89141For SaleMLS ID #2804698, Jennifer L. Littlefield, Serhant. LVR
- $649,0004 bd3 ba2.5k sqft5642 Almocita Ct, Las Vegas, NV 89141For SaleMLS ID #2796889, Zachary Czerniawski, Signature Real Estate Group. LVR
- $789,0005 bd4 ba3.9k sqft5953 Graystone Ridge Ave, Las Vegas, NV 89141For SaleMLS ID #2760290, Richel Farrales, Compass Realty & Management. LVR
- $579,9004 bd3 ba2.6k sqft10391 Montes Vascos Dr, Las Vegas, NV 89178For SaleMLS ID #2793563, Sintayhu C. Feyssa, Ethio American Realty. LVR
- $565,0005 bd4 ba3k sqft7286 River Star Ct, Las Vegas, NV 89118For SaleMLS ID #2794579, Robert W. Morganti, LIFE Realty District. LVR
- $629,5006 bd4 ba3.1k sqft6927 Cook Inlet Ave, Las Vegas, NV 89179For SaleMLS ID #2750929, Amber T. Whalen, Wardley Real Estate. LVR
- $567,0004 bd3 ba2.6k sqft7383 Atacama Ave, Las Vegas, NV 89179For SaleMLS ID #2799429, Robert W. Morganti, LIFE Realty District. LVR
- $575,0004 bd3 ba2.6k sqft7285 Atascadero Creek Ct, Las Vegas, NV 89118For SaleMLS ID #2789650, Anthony Humphrey, Empire Estates Realty. LVR
