Move in ready w/ updates! This warm & inviting 2,517 sq ft home in guard gated Rhodes Ranch offers 3 bedrooms 2.5 baths a den & spacious loft w/ an open layout features wood style laminate flooring throughout, no carpet & tile in all wet areas. The main living spaces flow into an open kitchen w/ new stainless steel appliances, the downstairs closet upgraded w/ built in storage for additional pantry or storage space. The stairwell has been opened up w/ iron balusters creating a more open feel & plantation shutters throughout. Recently painted inside and out. The gerously sized primary suite has a large walk in closet & ensuite bath w/ separate tub & shower. The secondary bedrooms are well sized & the downstairs den offers flexible use for office or guest space. The backyard features a nice paver area, real grass & mature fruit trees making this an ideal entertaining space. Enjoy all that Rhodes Ranch offers including golf course, pools, fitness center, parks & guard gated security.
Active
Price cut: $10K (7/21)
$569,000
222 Willow Pond Ct, Las Vegas, NV 89148
3beds
2,517sqft
:
Get pre-qualified$3,890/mo
Single Family Residence
Built in 2002
4,356 Square Feet Lot
$558,700 Zestimate®
$226/sqft
$225/mo HOA
What's special
Mature fruit treesReal grassPlantation shutters throughoutOpen layoutLarge walk in closetIdeal entertaining spaceDen and spacious loft
- 101 days |
- 181 |
- 11 |
Zillow last checked:
Listing updated:
Listed by:
Jessica Hallenbeck S.0177479 Jessica@HallenbeckTeam.com,
Signature Real Estate Group
Source: LVR,MLS#: 2773312 Originating MLS: Greater Las Vegas Association of Realtors Inc
Originating MLS: Greater Las Vegas Association of Realtors IncFacts & features
Interior
Bedrooms & bathrooms
- Bedrooms: 3
- Bathrooms: 3
- Full bathrooms: 2
- 1/2 bathrooms: 1
Primary bedroom
- Description: Ceiling Fan,Ceiling Light,Pbr Separate From Other,Upstairs,Walk-In Closet(s)
- Dimensions: 18x15
Bedroom 2
- Description: Ceiling Light,Closet
- Dimensions: 12x14
Bedroom 3
- Description: Ceiling Light,Closet
- Dimensions: 12x13
Primary bathroom
- Description: Double Sink,Separate Shower,Separate Tub
Den
- Description: Downstairs
- Dimensions: 12x11
Dining room
- Description: Dining Area
- Dimensions: 14x12
Family room
- Description: Ceiling Fan
- Dimensions: 16x12
Kitchen
- Description: Granite Countertops,Pantry,Stainless Steel Appliances,Tile Flooring
Loft
- Description: Ceiling Fan
- Dimensions: 18x15
Heating
- Central, Gas
Cooling
- Central Air, Electric
Appliances
- Included: Dryer, Disposal, Gas Range, Microwave, Refrigerator, Washer
- Laundry: Gas Dryer Hookup, Main Level, Laundry Room
Features
- Ceiling Fan(s), Window Treatments
- Flooring: Laminate, Tile
- Windows: Double Pane Windows, Plantation Shutters
- Has fireplace: No
Interior area
- Total structure area: 2,517
- Total interior livable area: 2,517 sqft
Video & virtual tour
Property
Parking
- Total spaces: 2
- Parking features: Attached, Garage, Inside Entrance, Private
- Attached garage spaces: 2
Features
- Stories: 2
- Patio & porch: Patio, Porch
- Exterior features: Porch, Patio, Private Yard
- Pool features: Association, Community
- Fencing: Block,Back Yard
Lot
- Size: 4,356 Square Feet
- Features: Back Yard, Fruit Trees, Landscaped, < 1/4 Acre
Details
- Parcel number: 17608513068
- Zoning description: Single Family
- Horse amenities: None
Construction
Type & style
- Home type: SingleFamily
- Architectural style: Two Story
- Property subtype: Single Family Residence
Materials
- Roof: Tile
Condition
- Resale
- Year built: 2002
Utilities & green energy
- Electric: Photovoltaics None
- Sewer: Public Sewer
- Water: Public
- Utilities for property: Underground Utilities
Green energy
- Energy efficient items: Windows
Community & HOA
Community
- Features: Pool
- Subdivision: Montrose
HOA
- Has HOA: Yes
- Amenities included: Basketball Court, Clubhouse, Fitness Center, Golf Course, Gated, Barbecue, Park, Pool, Guard, Spa/Hot Tub, Security, Tennis Court(s)
- Services included: Sewer, Security
- HOA fee: $225 monthly
- HOA name: Rhodes Ranch
- HOA phone: 702-597-0063
Location
- Region: Las Vegas
Financial & listing details
- Price per square foot: $226/sqft
- Tax assessed value: $377,254
- Annual tax amount: $3,092
- Date on market: 4/16/2026
- Listing agreement: Exclusive Right To Sell
- Listing terms: Cash,Conventional,FHA,VA Loan
- Ownership: Single Family Residential
Estimated market value
$558,700
$531,000 - $587,000
$2,572/mo
Price history
| Date | Event | Price |
|---|---|---|
| 7/21/2026 | Price change | $569,000-1.7%$226/sqft |
Source:  LVR #2773312 Report a problem LVR #2773312 Report a problem | ||
| 4/16/2026 | Listed for sale | $579,000+13.5%$230/sqft |
Source: LVR #2773312 Report a problem | ||
| 1/10/2022 | Sold | $510,000+2.2%$203/sqft |
Source: LVR #2351017 Report a problem | ||
| 11/30/2021 | Pending sale | $499,000$198/sqft |
Source: LVR #2351017 Report a problem | ||
| 11/20/2021 | Listed for sale | $499,000+80.1%$198/sqft |
Source: LVR #2351017 Report a problem | ||
| 12/15/2014 | Sold | $277,000+52.9%$110/sqft |
Source: LVR #1485261 Report a problem | ||
| 6/12/2012 | Listing removed | $1,595$1/sqft |
Source: EXIT REALTY IMOTI #1255468 Report a problem | ||
| 5/25/2012 | Listed for rent | $1,595$1/sqft |
Source: Dapper Companies Report a problem | ||
| 2/15/2002 | Sold | $181,170$72/sqft |
Source: Public Record Report a problem | ||
Public tax history
| Year | Property taxes | Tax assessment |
|---|---|---|
| 2026 | $3,095 +3% | $132,039 +0.7% |
| 2025 | $3,004 +3% | $131,157 +8.2% |
| 2024 | $2,917 +3% | $121,230 +9.2% |
| 2023 | $2,833 +3% | $110,972 +5.8% |
| 2022 | $2,750 +3% | $104,845 +0.6% |
| 2021 | $2,669 +1.3% | $104,255 +3.7% |
| 2020 | $2,636 +4.8% | $100,554 +7% |
| 2019 | $2,516 +6.9% | $93,984 |
| 2018 | $2,353 | $93,984 -5.1% |
| 2017 | $2,353 | $99,029 +14.7% |
| 2016 | $2,353 +0.2% | $86,342 +2.5% |
| 2015 | $2,348 +3% | $84,208 +5.9% |
| 2014 | $2,280 | $79,513 |
| 2013 | -- | $79,513 +11.1% |
| 2012 | -- | $71,542 +1.7% |
| 2011 | -- | $70,350 +4.1% |
| 2010 | -- | $67,590 -21.7% |
| 2009 | -- | $86,363 |
| 2008 | -- | $86,363 -38.2% |
| 2007 | -- | $139,796 +0.3% |
| 2006 | -- | $139,385 +42% |
| 2005 | -- | $98,151 +39.6% |
| 2004 | -- | $70,298 +2.2% |
| 2003 | -- | $68,768 |
Find assessor info on the county website
Monthly payment
Est. payment
Payment breakdown
Explore the cost of this home by adjusting the details. Changes won't be saved.Climate risks
Neighborhood: Spring Valley
Nearby schools
GreatSchools rating
- 7/10Don and Dee Snyder Elementary SchoolGrades: PK-5Distance: 1.6 mi
- 7/10Wilbur & Theresa Faiss Middle SchoolGrades: 6-8Distance: 1.2 mi
- 4/10Sierra Vista High SchoolGrades: 9-12Distance: 0.8 mi
Schools provided by the listing agent
- Elementary: Snyder, Don and Dee,Snyder, Don and Dee
- Middle: Faiss, Wilbur & Theresa
- High: Sierra Vista High
Source: LVR. This data may not be complete. We recommend contacting the local school district to confirm school assignments for this home.
- $492,5003 bd3 ba2k sqft210 Willow Pond Ct, Las Vegas, NV 89148Off Market
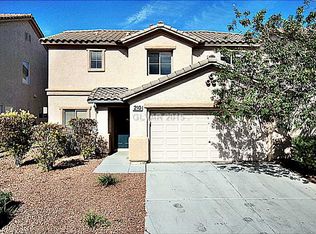
- $480,0003 bd2 ba1.5k sqft234 Willow Pond Ct, Las Vegas, NV 89148Sold

- $443,6003 bd2 ba1.5k sqft246 Willow Pond Ct, Las Vegas, NV 89148Off Market
- $493,7003 bd2 ba2.3k sqft196 Willow Pond Ct, Spring Valley, NV 89148Off Market
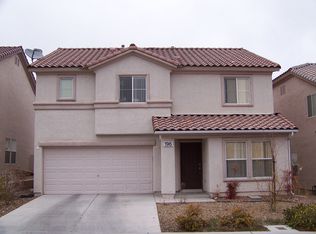
- $448,5003 bd2 ba2.3k sqft196 Willow Pond Ct #0, Las Vegas, NV 89148Off Market
- $458,8003 bd2 ba1.5k sqft221 Country Greens Ave, Las Vegas, NV 89148Off Market
- $531,9004 bd3 ba2.5k sqft213 Country Greens Ave, Las Vegas, NV 89148Off Market
- $447,6003 bd2 ba1.5k sqft233 Country Greens Ave, Las Vegas, NV 89148Off Market
A local agent can set up tours, give advice and negotiate with sellers.
Similar homes
- $560,0003 bd3 ba2k sqft5981 Smith Valley Rd, Las Vegas, NV 89148For Sale
 MLS ID #2790004, Bryan Leon-Perez, Realty of America LLC. LVR
 - $587,9993 bd3 ba2k sqft9944 Wild Calla St, Las Vegas, NV 89178For Sale
 MLS ID #2794177, Alina V. Conley, Galindo Group Real Estate. LVR
 - $559,5005 bd3 ba2.2k sqft9921 Canyon Peak Dr, Las Vegas, NV 89147For Sale
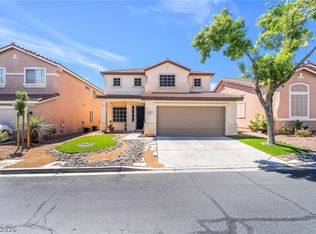 MLS ID #2760472, Ana I. Morales, Realty of America LLC. LVR
 - $524,9003 bd3 ba2.2k sqft6912 Grand Junction Ave, Las Vegas, NV 89179For Sale
 MLS ID #2801637, Kurt E Brauner, Metropolitan Real Estate Group. LVR
 - $575,0003 bd2 ba1.9k sqft9125 Deer Grove Ct, Enterprise, NV 89113For SaleMLS ID #2789055, Frances T Jones, LPT Realty, LLC. LVR
- $549,0003 bd3 ba2.2k sqft8963 Crystal Lagoon Ct, Las Vegas, NV 89147For SaleMLS ID #2779625, Marisa V. Vincent, Vegas One Realty. LVR
- $600,0004 bd3 ba2.3k sqft4829 Canary Diamond Ave, Las Vegas, NV 89139For SaleMLS ID #2786855, Freddy R. Aldana, Signature Real Estate Group. LVR
- $739,9905 bd4 ba3.2k sqft9490 Wild Valley Ave, Las Vegas, NV 89148For SaleMLS ID #2786093, Steven A. Volman Cannon JR, Serhant. LVR
- $547,0003 bd3 ba2.2k sqft8840 Quintane Ln, Las Vegas, NV 89123For SaleMLS ID #2773428, Natalie Cunningham, Simply Vegas. LVR
- $599,9994 bd3 ba3k sqft7584 Engleberg Ave, Las Vegas, NV 89178For SaleMLS ID #2765414, Craig Tann, Huntington & Ellis, A Real Est. LVR
- $549,9905 bd4 ba2.4k sqft5357 Stonara St, Las Vegas, NV 89113For SaleMLS ID #2776329, Qingyu Guan, Vertex Realty & Property Manag. LVR
- $530,0004 bd3 ba2.4k sqft6480 Shawnee Springs Ct, Las Vegas, NV 89139For SaleMLS ID #2764108, Ron Ascano, HomeSmart Encore. LVR
- $625,0004 bd4 ba2.3k sqft7536 Engleberg Ave, Las Vegas, NV 89178For SaleMLS ID #2775094, Lisa Lopez, Las Vegas Sotheby's Int'l. LVR
- $545,0003 bd3 ba1.7k sqft10619 Olympic Pine Dr, Las Vegas, NV 89135For SaleMLS ID #2797066, Marisa Bilkiss, Real Broker LLC. LVR
- $630,0004 bd3 ba2.3k sqft10558 Harvest Green Way, Las Vegas, NV 89135For SaleMLS ID #2775644, Kim Crutcher, Real Broker LLC. LVR
- $439,9993 bd4 ba1.9k sqft4738 Cortina Rancho St, Las Vegas, NV 89147For SaleMLS ID #2785810, Nancy Li, Keller Williams MarketPlace. LVR
- $610,0003 bd3 ba2.2k sqft674 Tremaine Ct, Henderson, NV 89052For SaleMLS ID #2801554, Lori Davidge, Flat Fee Pros. LVR
- $469,9004 bd3 ba1.9k sqft9267 S Park St, Las Vegas, NV 89178For SaleMLS ID #2755862, Michael E. Buserini, eXp Realty. LVR
- $439,9003 bd3 ba1.7k sqft5543 Aleman Dr, Las Vegas, NV 89113For SaleMLS ID #2783245, Blake G. Lathrop, Savi Realty LLC. LVR
- $575,9954 bd3 ba2.1k sqft3525 Auburn Shadow St, Las Vegas, NV 89129For SaleMLS ID #2783702, David J. Toro-Segarra, SMG Realty. LVR
