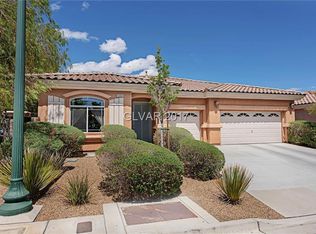
Located in the desirable Southern Highlands community, this beautifully designed single-story home offers comfort, space, and convenience. The property features a 3-car garage and a thoughtfully laid-out floor plan with formal living and dining rooms, a separate den, and a spacious family room that opens seamlessly to the kitchen. The home includes three interior bedrooms, along with a private casita complete with its own full bathroom—ideal for guests or a home office. The kitchen is well-appointed with a built-in oven, gas cooktop, center island, granite countertops, and a generous eat-in area. The primary suite is a true retreat, boasting an impressive walk-in closet with custom built-ins, as well as a luxurious bathroom featuring double vanities and a dedicated makeup table. Step outside to enjoy easy-maintenance landscaping, a covered patio, and access to nearby walking and jogging paths, making it easy to enjoy the outdoors year-round.
Active
$665,000
5442 Casa Maria Ave, Las Vegas, NV 89141
4beds
2,514sqft
:
Get pre-qualified$4,402/mo
Single Family Residence
Built in 2004
6,969 Square Feet Lot
$648,500 Zestimate®
$265/sqft
$117/mo HOA
What's special
Easy-maintenance landscapingCovered patioBuilt-in ovenSeparate denDedicated makeup tableThree interior bedroomsGenerous eat-in area
- 84 days |
- 1,116 |
- 40 |
Zillow last checked:
Listing updated:
Listed by:
Teresa Schnitzler S.0042882 (702)524-8908,
Realty ONE Group, Inc
Source: LVR,MLS#: 2777793 Originating MLS: Greater Las Vegas Association of Realtors Inc
Originating MLS: Greater Las Vegas Association of Realtors IncFacts & features
Interior
Bedrooms & bathrooms
- Bedrooms: 4
- Bathrooms: 4
- Full bathrooms: 3
- 1/2 bathrooms: 1
Primary bedroom
- Description: Ceiling Fan,Ceiling Light,Walk-In Closet(s)
- Dimensions: 15x15
Bedroom 2
- Description: Ceiling Fan,Ceiling Light,Closet
- Dimensions: 11x10
Bedroom 3
- Description: Ceiling Fan,Ceiling Light,Closet
- Dimensions: 11x10
Bedroom 4
- Description: Ceiling Fan,Ceiling Light,Closet
- Dimensions: 14x15
Primary bathroom
- Description: Double Sink,Make Up Table,Separate Shower,Separate Tub
Den
- Description: Ceiling Light
Dining room
- Description: Formal Dining Room
- Dimensions: 11x11
Family room
- Description: Ceiling Fan,Separate Family Room
- Dimensions: 18x15
Kitchen
- Description: Granite Countertops,Island,Lighting Recessed,Tile Flooring
Living room
- Description: Entry Foyer,Formal,Front
- Dimensions: 12x11
Heating
- Central, Gas
Cooling
- Central Air, Electric
Appliances
- Included: Built-In Electric Oven, Dryer, Dishwasher, Gas Cooktop, Disposal, Microwave, Refrigerator, Water Softener Owned, Washer
- Laundry: Gas Dryer Hookup, Main Level, Laundry Room
Features
- Bedroom on Main Level, Ceiling Fan(s), Primary Downstairs
- Flooring: Carpet, Ceramic Tile
- Windows: Double Pane Windows
- Number of fireplaces: 1
- Fireplace features: Family Room, Gas
Interior area
- Total structure area: 2,232
- Total interior livable area: 2,514 sqft
Video & virtual tour
Property
Parking
- Total spaces: 3
- Parking features: Attached, Finished Garage, Garage, Garage Door Opener, Inside Entrance, Private, Shelves, Storage
- Attached garage spaces: 3
Features
- Stories: 1
- Patio & porch: Covered, Patio
- Exterior features: Courtyard, Patio, Private Yard, Sprinkler/Irrigation
- Fencing: Block,Back Yard
Lot
- Size: 6,969 Square Feet
- Features: Drip Irrigation/Bubblers, Desert Landscaping, Landscaped, Rocks, Synthetic Grass, Trees, < 1/4 Acre
Details
- Additional structures: Guest House
- Parcel number: 17636620002
- Zoning description: Single Family
- Horse amenities: None
Construction
Type & style
- Home type: SingleFamily
- Architectural style: One Story
- Property subtype: Single Family Residence
Materials
- Frame, Stucco
- Roof: Pitched,Tile
Condition
- Resale
- Year built: 2004
Utilities & green energy
- Electric: Photovoltaics None
- Sewer: Public Sewer
- Water: Public
- Utilities for property: Underground Utilities
Green energy
- Energy efficient items: Windows
Community & HOA
Community
- Security: Gated Community
- Subdivision: Park Paseo At Southern Highlands
HOA
- Has HOA: Yes
- Amenities included: Gated
- Services included: Association Management, Security
- HOA fee: $79 monthly
- HOA name: SH Master
- HOA phone: 702-361-6640
- Second HOA fee: $115 quarterly
Location
- Region: Las Vegas
Financial & listing details
- Price per square foot: $265/sqft
- Tax assessed value: $495,697
- Annual tax amount: $3,118
- Date on market: 5/4/2026
- Listing agreement: Exclusive Right To Sell
- Listing terms: Cash,Conventional,FHA,VA Loan
- Ownership: Single Family Residential
Estimated market value
$648,500
$616,000 - $681,000
$2,666/mo
Price history
| Date | Event | Price |
|---|---|---|
| 5/29/2026 | Listed for sale | $665,000$265/sqft |
Source:  LVR #2777793 Report a problem LVR #2777793 Report a problem | ||
| 5/15/2026 | Contingent | $665,000$265/sqft |
Source: LVR #2777793 Report a problem | ||
| 5/4/2026 | Listed for sale | $665,000+41.8%$265/sqft |
Source: LVR #2777793 Report a problem | ||
| 4/8/2004 | Sold | $469,000+16.1%$187/sqft |
Source: Public Record Report a problem | ||
| 2/5/2004 | Sold | $404,000+21.6%$161/sqft |
Source: Public Record Report a problem | ||
| 12/16/2003 | Sold | $332,271$132/sqft |
Source: Public Record Report a problem | ||
Public tax history
| Year | Property taxes | Tax assessment |
|---|---|---|
| 2026 | $3,121 +3% | $173,494 -1.9% |
| 2025 | $3,030 +3% | $176,879 +17% |
| 2024 | $2,942 +3% | $151,173 +10.3% |
| 2023 | $2,857 +3% | $136,999 +7.5% |
| 2022 | $2,774 +3% | $127,404 +0.8% |
| 2021 | $2,692 +3% | $126,409 +2.6% |
| 2020 | $2,613 +3% | $123,184 +6.6% |
| 2019 | $2,537 +5.7% | $115,518 |
| 2018 | $2,401 | $115,518 +0.1% |
| 2017 | $2,401 | $115,389 +3.3% |
| 2016 | $2,401 +3.2% | $111,735 +31.2% |
| 2015 | $2,326 | $85,188 +10.7% |
| 2014 | $2,326 | $76,938 |
| 2013 | -- | $76,938 -3.3% |
| 2012 | -- | $79,560 -1.6% |
| 2011 | -- | $80,882 -2.8% |
| 2010 | -- | $83,253 -23.4% |
| 2009 | -- | $108,696 |
| 2008 | -- | $108,696 -38.8% |
| 2007 | -- | $177,478 +3.4% |
| 2006 | -- | $171,563 +46.6% |
| 2005 | -- | $117,051 |
Find assessor info on the county website
Monthly payment
Est. payment
Payment breakdown
Explore the cost of this home by adjusting the details. Changes won't be saved.Climate risks
Neighborhood: Enterprise
Nearby schools
GreatSchools rating
- 7/10Charles & Phyllis Frias Elementary SchoolGrades: PK-5Distance: 0.5 mi
- 7/10Lois & Jerry Tarkanian Middle SchoolGrades: 6-8Distance: 0.9 mi
- 5/10Desert Oasis High SchoolGrades: 9-12Distance: 1.2 mi
Schools provided by the listing agent
- Elementary: Frias, Charles & Phyllis,Frias, Charles & Phyllis
- Middle: Tarkanian
- High: Desert Oasis
Source: LVR. This data may not be complete. We recommend contacting the local school district to confirm school assignments for this home.
- $683,5003 bd4 ba2.5k sqft5464 Casa Maria Ave, Las Vegas, NV 89141Off Market
- $631,0003 bd2 ba2.5k sqft5420 Casa Maria Ave, Las Vegas, NV 89141Off Market
- $574,7003 bd2 ba2.2k sqft10720 Villa Torre St, Las Vegas, NV 89141Off Market
- $790,2004 bd3 ba3.1k sqft5392 Altadonna Ave, Las Vegas, NV 89141Off Market
- $735,3003 bd3 ba2.5k sqft5465 Casa Maria Ave, Las Vegas, NV 89141Off Market
- $635,0003 bd3 ba2.5k sqft10730 Villa Torre St, Las Vegas, NV 89141Sold
- $736,9004 bd2 ba3k sqft10747 Osceola Mills St, Las Vegas, NV 89141Off Market
- $917,1004 bd5 ba3.9k sqft5386 Altadonna Ave, Las Vegas, NV 89141Off Market
A local agent can set up tours, give advice and negotiate with sellers.
Similar homes
- $640,0004 bd4 ba2.9k sqft11132 Ferragamo Ct, Las Vegas, NV 89141For Sale
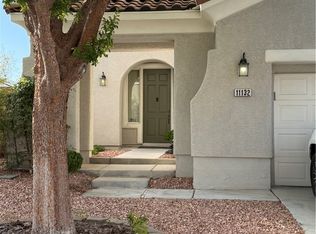 MLS ID #2787105, Frank L. Aguilar Jr, Century 21 Americana. LVR
 - $539,9993 bd3 ba2.1k sqft5489 White Truffles Cir, Las Vegas, NV 89141For Sale
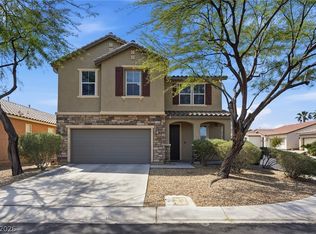 MLS ID #2778998, Colt Trapp, Serhant. LVR
 - $665,0003 bd3 ba3k sqft9662 Exquisite Plains St, Las Vegas, NV 89178For Sale
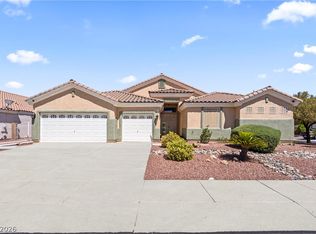 MLS ID #2783151, Louis M. Cortez, JMG Real Estate. LVR
 - $669,9005 bd4 ba2.9k sqft6849 Philharmonic Ave, Las Vegas, NV 89139For Sale
 MLS ID #2767490, Hartnelle Layson, Galindo Group Real Estate. LVR
 - $640,0004 bd3 ba2.9k sqft9752 Lookout Canyon Ct, Las Vegas, NV 89183For SaleMLS ID #2793795, Debbie Maas, SimpliHOM. LVR
- $625,0004 bd3 ba2.5k sqft3745 Via Corso Ave, Henderson, NV 89052For SaleMLS ID #2798625, Bruce Lee, LIFE Realty District. LVR
- $650,0004 bd4 ba3.1k sqft6168 Stetson Cove Ct, Las Vegas, NV 89148For SaleMLS ID #2784395, Ariel M. Ives, Keller Williams Realty Las Veg. LVR
- $690,0003 bd3 ba2.5k sqft9152 Cowboy Inn Ave, Las Vegas, NV 89178For SaleMLS ID #2778748, Anthony J. Montonini, Galindo Group Real Estate. LVR
- $678,8883 bd2 ba2k sqft111 Ocean Harbour Ln, Las Vegas, NV 89148For SaleMLS ID #2788099, Anthony DeVries, Love Las Vegas Realty. LVR
- $588,0003 bd3 ba2.5k sqft7823 Windward Rd, Las Vegas, NV 89147For SaleMLS ID #2802594, Jonathan Jacobs, Simply Vegas. LVR
- $750,0003 bd3 ba2k sqft10024 Wild Calla St, Las Vegas, NV 89178For SaleMLS ID #2782275, Loraine Martinez-Brown, Signature Real Estate Group. LVR
- $745,0004 bd3 ba3k sqft207 Augusta Course Ave, Las Vegas, NV 89148For SaleMLS ID #2783221, Altagracia Leon, Real Broker LLC. LVR
- $659,0003 bd2 ba2.2k sqft2451 Blair Castle St, Henderson, NV 89044For SaleMLS ID #2781505, Alan Hui, Simply Vegas. LVR
- $614,9994 bd3 ba2.5k sqft5320 Fairbranch Ln, Las Vegas, NV 89135For SaleMLS ID #2798379, John J. Faulis Jr, Vegas Dream Homes Inc. LVR
- $575,0003 bd2 ba2.2k sqft9834 River Trader St, Las Vegas, NV 89178For SaleMLS ID #2771258, Matthew Langguth, Huntington & Ellis, A Real Est. LVR
- $515,0004 bd3 ba2.8k sqft10046 Dancing Lasso Ct, Las Vegas, NV 89178For SaleMLS ID #2774160, Helen E. Riley, Simply Vegas. LVR
- $630,0004 bd3 ba2.3k sqft10558 Harvest Green Way, Las Vegas, NV 89135For SaleMLS ID #2775644, Kim Crutcher, Real Broker LLC. LVR
- $660,0005 bd3 ba3.4k sqft2721 Mallard Landing Ave, Henderson, NV 89074For SaleMLS ID #2785294, Juan A. Martinez Jr, Century 21 Americana. LVR
- $660,0002 bd2 ba2.2k sqft2328 Hardin Ridge Dr, Henderson, NV 89052For SaleMLS ID #2791593, Jim Marrs, Realty ONE Group, Inc. LVR
- $750,0004 bd3 ba3.5k sqft7703 W Mesa Verde Ln, Las Vegas, NV 89113For SaleMLS ID #2766692, Jason D. Lindstrom, Equity Union Real Estate. LVR
