Spacious and beautifully maintained by its original owner, this stunning two-story home offers 5 bedrooms plus a dedicated office, 3 full bathrooms, and an ideal layout for both everyday living and entertaining. The heart of the home is the expansive kitchen featuring a large island, walk-in pantry, double built-in ovens, stove top with griddle and abundant cabinetry. Adjacent to the kitchen is a generous dining nook with large windows that fill the space with natural light while showcasing breathtaking mountain views overlooking the sparkling pool with water feature and outdoor living area. Enjoy multiple inviting living spaces, including a formal living room with a cozy fireplace, as well as an open-concept family room connected by a striking three-way fireplace that adds warmth and charm throughout the main living areas. The oversized primary suite offers a true retreat with ample space to relax, while the luxurious primary bathroom features a separate shower and an oversized soaking tub. Spacious secondary bedrooms, flexible office space, and meticulous upkeep throughout complete this exceptional home that perfectly blends comfort, functionality, and scenic beauty.
Active
Price cut: $10K (8/8)
$650,000
2721 Mallard Landing Ave, Henderson, NV 89074
5beds
3,466sqft
Single Family Residence
Built in 1994
6,534 Square Feet Lot
$-- Zestimate®
$188/sqft
$43/mo HOA
What's special
Breathtaking mountain viewsFlexible office spaceStove top with griddleDouble built-in ovensSpacious secondary bedroomsNatural lightWalk-in pantry
- 102 days
- 1,454
- 72
Zillow last checked:
Listing updated:
Listed by:
Juan A. Martinez Jr B.0000178 702-296-9999,
Century 21 Americana
Source: LVR,MLS#: 2785294 Originating MLS: Greater Las Vegas Association of Realtors Inc
Originating MLS: Greater Las Vegas Association of Realtors IncFacts & features
Interior
Bedrooms & bathrooms
- Bedrooms: 5
- Bathrooms: 3
- Full bathrooms: 2
- 3/4 bathrooms: 1
Primary bedroom
- Description: Ceiling Fan,Ceiling Light,Closet,Upstairs,Walk-In Closet(s)
- Dimensions: 21x15
Bedroom 2
- Description: Ceiling Fan,Ceiling Light,Closet
- Dimensions: 13x10
Bedroom 3
- Description: Ceiling Fan,Ceiling Light,Closet
- Dimensions: 12x11
Bedroom 4
- Description: Ceiling Fan,Ceiling Light,Closet
- Dimensions: 12x11
Bedroom 5
- Description: Ceiling Fan,Ceiling Light,Closet
- Dimensions: 12x10
Dining room
- Description: Formal Dining Room
- Dimensions: 15x10
Kitchen
- Description: Breakfast Bar/Counter,Breakfast Nook/Eating Area,Island,Lighting Recessed,Tile Countertops,Tile Flooring,Walk-in Pantry
Living room
- Description: Entry Foyer,Formal,Front
- Dimensions: 26x19
Heating
- Central, Gas, Multiple Heating Units
Cooling
- Central Air, Electric, 2 Units
Appliances
- Included: Built-In Gas Oven, Double Oven, Dryer, Dishwasher, Gas Cooktop, Disposal, Microwave, Refrigerator, Washer
- Laundry: Electric Dryer Hookup, Gas Dryer Hookup, Main Level, Laundry Room
Features
- Bedroom on Main Level
- Flooring: Carpet, Ceramic Tile
- Number of fireplaces: 2
- Fireplace features: Family Room, Gas, Glass Doors, Living Room, Multi-Sided
Interior area
- Total structure area: 3,466
- Total interior livable area: 3,466 sqft
Video & virtual tour
Property
Parking
- Total spaces: 3
- Parking features: Attached, Garage, Garage Door Opener, Open, Private
- Attached garage spaces: 3
- Has uncovered spaces: Yes
Features
- Stories: 2
- Exterior features: Private Yard, Sprinkler/Irrigation
- Has private pool: Yes
- Pool features: In Ground, Private
- Fencing: Block,Back Yard
- Has view: Yes
- View description: Mountain(s)
Lot
- Size: 6,534 Square Feet
- Features: Back Yard, Drip Irrigation/Bubblers, Front Yard, Sprinklers In Rear, Sprinklers In Front, Landscaped, Trees, < 1/4 Acre
Details
- Parcel number: 17713518014
- Zoning description: Single Family
- Horse amenities: None
Construction
Type & style
- Home type: SingleFamily
- Architectural style: Two Story
- Property subtype: Single Family Residence
Materials
- Frame, Stucco
- Roof: Pitched,Tile
Condition
- Resale
- Year built: 1994
Utilities & green energy
- Electric: Photovoltaics None
- Sewer: Public Sewer
- Water: Public
- Utilities for property: Underground Utilities
Community & HOA
Community
- Security: Security System Owned
- Subdivision: Cobblestone
HOA
- Has HOA: Yes
- Services included: Association Management, Security
- HOA fee: $130 quarterly
- HOA name: Taylor Mgmt
- HOA phone: 702-736-9450
Location
- Region: Henderson
Financial & listing details
- Price per square foot: $188/sqft
- Tax assessed value: $433,940
- Annual tax amount: $3,451
- Date on market: 5/27/2026
- Listing agreement: Exclusive Right To Sell
- Listing terms: Cash,Conventional,FHA,VA Loan
- Ownership: Single Family Residential
Estimated market value
Not available
Estimated sales range
Not available
Not available
Price history
| Date | Event | Price |
|---|---|---|
| 8/8/2026 | Price change | $650,000-1.5%$188/sqft |
Source:  LVR #2785294 Report a problem LVR #2785294 Report a problem | ||
| 7/18/2026 | Price change | $660,000-2.9%$190/sqft |
Source: LVR #2785294 Report a problem | ||
| 7/10/2026 | Listed for sale | $680,000$196/sqft |
Source: LVR #2785294 Report a problem | ||
| 6/26/2026 | Pending sale | $680,000$196/sqft |
Source: LVR #2785294 Report a problem | ||
| 5/27/2026 | Listed for sale | $680,000+216.3%$196/sqft |
Source: LVR #2785294 Report a problem | ||
| 10/21/1994 | Sold | $215,000$62/sqft |
Source: Public Record Report a problem | ||
Public tax history
| Year | Property taxes | Tax assessment |
|---|---|---|
| 2026 | $3,453 +3% | $151,879 -3.4% |
| 2025 | $3,353 +3% | $157,267 +6.8% |
| 2024 | $3,256 +3% | $147,321 +13.4% |
| 2023 | $3,161 +3% | $129,923 +6.9% |
| 2022 | $3,069 +3% | $121,558 +0.4% |
| 2021 | $2,979 +3% | $121,097 +0.8% |
| 2020 | $2,892 +3% | $120,102 +10.8% |
| 2019 | $2,807 +5.7% | $108,443 |
| 2018 | $2,657 | $108,443 -0.8% |
| 2017 | $2,657 | $109,336 +1.7% |
| 2016 | $2,657 +0.2% | $107,469 +14.6% |
| 2015 | $2,652 +3% | $93,806 +2.3% |
| 2014 | $2,574 | $91,704 |
| 2013 | -- | $91,704 +9.6% |
| 2012 | -- | $83,702 -7.4% |
| 2011 | -- | $90,360 +3.7% |
| 2010 | -- | $87,134 -19.7% |
| 2009 | -- | $108,482 |
| 2008 | -- | $108,482 -27.4% |
| 2007 | -- | $149,382 +3.7% |
| 2006 | -- | $144,006 +31.4% |
| 2005 | -- | $109,582 +18.4% |
| 2004 | -- | $92,572 +1.3% |
| 2003 | -- | $91,371 +4.4% |
| 2002 | -- | $87,520 +12.1% |
| 2001 | -- | $78,080 |
Find assessor info on the county website
Monthly payment
Est. payment
Payment breakdown
Explore the cost of this home by adjusting the details. Changes won't be saved.Climate risks
Neighborhood: Green Valley South
Nearby schools
Schools provided by the listing agent
- Elementary: Roberts, Aggie,Roberts, Aggie
- Middle: Schofield Jack Lund
- High: Silverado
Source: LVR. This data may not be complete. We recommend contacting the local school district to confirm school assignments for this home.
- $475,0004 bd3 ba2.2k sqft2723 Mallard Landing Ave, Henderson, NV 89074Sold

- $612,0005 bd3 ba2.8k sqft2719 Mallard Landing Ave, Henderson, NV 89074Off Market
- $601,8006 bd3 ba3.4k sqft2725 Mallard Landing Ave, Henderson, NV 89074Off Market
- $660,4005 bd3 ba3.4k sqft2717 Mallard Landing Ave, Henderson, NV 89074Off Market
Similar homes
- $695,0005 bd3 ba3.1k sqft268 Copper Glow Ct, Henderson, NV 89074For Sale
 MLS ID #2758864, Diana Day, Win Win Real Estate. LVR
 - $575,0004 bd3 ba2k sqft2332 Schillings Ct, Henderson, NV 89074For Sale
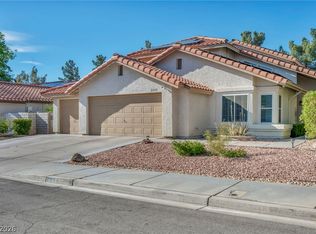 MLS ID #2791180, Enkhjargal Lisa Beckes, Wardley Real Estate. LVR
 - $674,9004 bd2 ba2.4k sqft1611 Managua Dr, Las Vegas, NV 89123For Sale
 MLS ID #2797573, John Sullivan, Huntington & Ellis, A Real Est. LVR
 - $620,0004 bd3 ba2.9k sqft9752 Lookout Canyon Ct, Las Vegas, NV 89183For Sale
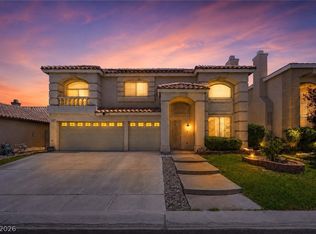 MLS ID #2793795, Debbie Maas, SimpliHOM. LVR
