This well maintained one story is a beauty. Just repainted the the entryway and living and dining walls. Two bedrooms with complete bathrooms and half bath in hallway. Den/office with double entry. This property is located on a corner lot with a covered patio out back in the enclosed yard. Primary bedroom has custom closet and this home is an open floor plan to enjoy. Kitchen features composite sink and granite countertops with a center island. When you first enter into the courtyard it gives a spacious feeling. Shutters throughout and home is ready to move in.
Active
Price cut: $15K (7/27)
$730,000
2120 Twin Falls Dr, Henderson, NV 89044
2beds
2,638sqft
:
Get pre-qualified$4,847/mo
Single Family Residence
Built in 2005
8,712 Square Feet Lot
$-- Zestimate®
$277/sqft
$145/mo HOA
What's special
- 6 days |
- 133 |
- 3 |
Zillow last checked:
Listing updated:
Listed by:
Nancy L. Anderson S.0020897 (702)521-3499,
Realty ONE Group, Inc
Source: LVR,MLS#: 2803578 Originating MLS: Greater Las Vegas Association of Realtors Inc
Originating MLS: Greater Las Vegas Association of Realtors IncFacts & features
Interior
Bedrooms & bathrooms
- Bedrooms: 2
- Bathrooms: 3
- Full bathrooms: 2
- 1/2 bathrooms: 1
Primary bedroom
- Description: Ceiling Fan,Ceiling Light,Custom Closet
- Dimensions: 22X18
Bedroom 2
- Description: Ceiling Fan,Ceiling Light,Walk-In Closet(s)
- Dimensions: 16X13
Primary bathroom
- Description: Double Sink,Separate Shower,Separate Tub
Den
- Description: Ceiling Fan,Ceiling Light
- Dimensions: 14X12
Dining room
- Description: Living Room/Dining Combo
- Dimensions: 14X8
Kitchen
- Description: Breakfast Bar/Counter,Breakfast Nook/Eating Area,Concrete Flooring,Granite Countertops,Island,Stainless Steel Appliances,Tile Flooring
- Dimensions: 28X14
Living room
- Description: Entry Foyer,Formal,Front
- Dimensions: 20X14
Heating
- Central, Gas, Multiple Heating Units
Cooling
- Central Air, Electric, 2 Units
Appliances
- Included: Built-In Electric Oven, Dryer, Dishwasher, Gas Cooktop, Disposal, Gas Water Heater, Microwave, Refrigerator, Water Softener Owned, Water Heater, Water Purifier, Washer
- Laundry: Cabinets, Electric Dryer Hookup, Gas Dryer Hookup, Main Level, Laundry Room, Sink
Features
- Bedroom on Main Level, Ceiling Fan(s), Primary Downstairs, Window Treatments
- Flooring: Carpet, Ceramic Tile
- Windows: Double Pane Windows, Plantation Shutters
- Number of fireplaces: 1
- Fireplace features: Gas, Great Room
Interior area
- Total structure area: 2,638
- Total interior livable area: 2,638 sqft
Video & virtual tour
Property
Parking
- Total spaces: 2
- Parking features: Attached, Finished Garage, Garage, Garage Door Opener, Open, Shelves, Storage
- Attached garage spaces: 2
- Has uncovered spaces: Yes
Features
- Stories: 1
- Patio & porch: Covered, Patio
- Exterior features: Barbecue, Courtyard, Handicap Accessible, Patio, Private Yard, Sprinkler/Irrigation
- Pool features: Community
- Fencing: Block,Back Yard,Wrought Iron
- Has view: Yes
- View description: None
Lot
- Size: 8,712 Square Feet
- Features: Corner Lot, Drip Irrigation/Bubblers, Desert Landscaping, Landscaped, Rocks, Sprinklers Timer, Sprinklers On Side, Trees, < 1/4 Acre
Details
- Parcel number: 19018610060
- Zoning description: Single Family
- Horse amenities: None
Construction
Type & style
- Home type: SingleFamily
- Architectural style: One Story
- Property subtype: Single Family Residence
Materials
- Roof: Tile
Condition
- Resale
- Year built: 2005
Utilities & green energy
- Electric: Photovoltaics None
- Sewer: Public Sewer
- Water: Public
- Utilities for property: Cable Available
Green energy
- Energy efficient items: Windows
Community & HOA
Community
- Features: Pool
- Security: Security System Leased
- Senior community: Yes
- Subdivision: Sun City Anthem
HOA
- Has HOA: Yes
- Amenities included: Business Center, Clubhouse, Fitness Center, Golf Course, Indoor Pool, Jogging Path, Pool, Racquetball, Recreation Room, Spa/Hot Tub
- Services included: Association Management, Recreation Facilities, Reserve Fund
- HOA fee: $435 quarterly
- HOA name: Anthem Sun City
- HOA phone: 702-614-5800
Location
- Region: Henderson
Financial & listing details
- Price per square foot: $277/sqft
- Tax assessed value: $527,809
- Annual tax amount: $4,365
- Date on market: 7/27/2026
- Listing agreement: Exclusive Right To Sell
- Listing terms: Cash,Conventional,FHA,VA Loan
- Ownership: Single Family Residential
Estimated market value
Not available
Estimated sales range
Not available
Not available
Price history
| Date | Event | Price |
|---|---|---|
| 7/27/2026 | Price change | $730,000-2%$277/sqft |
Source:  LVR #2803578 Report a problem LVR #2803578 Report a problem | ||
| 5/12/2026 | Listed for sale | $745,000$282/sqft |
Source: LVR #2713000 Report a problem | ||
| 5/12/2026 | Pending sale | $745,000$282/sqft |
Source: LVR #2713000 Report a problem | ||
| 4/7/2026 | Price change | $745,000-6.9%$282/sqft |
Source: LVR #2713000 Report a problem | ||
| 3/13/2026 | Price change | $799,999-1.2%$303/sqft |
Source: LVR #2713000 Report a problem | ||
| 2/20/2026 | Price change | $810,000-1.8%$307/sqft |
Source: LVR #2713000 Report a problem | ||
| 8/26/2025 | Listed for sale | $825,000+71.6%$313/sqft |
Source: LVR #2713000 Report a problem | ||
| 1/5/2005 | Sold | $480,860$182/sqft |
Source: Public Record Report a problem | ||
Public tax history
| Year | Property taxes | Tax assessment |
|---|---|---|
| 2026 | $4,368 +3% | $184,733 -0.8% |
| 2025 | $4,241 +3% | $186,142 +7.4% |
| 2024 | $4,118 +3% | $173,254 +12.6% |
| 2023 | $3,998 +3% | $153,874 +7.6% |
| 2022 | $3,881 +3% | $143,026 +1% |
| 2021 | $3,768 +3% | $141,562 +2.7% |
| 2020 | $3,657 +3% | $137,815 +4.4% |
| 2019 | $3,551 +5.7% | $132,039 |
| 2018 | $3,360 | $132,039 +1.2% |
| 2017 | $3,360 | $130,428 +2.7% |
| 2016 | $3,360 +0.2% | $127,051 +7.3% |
| 2015 | $3,354 +3% | $118,364 +4.8% |
| 2014 | $3,256 | $112,927 |
| 2013 | -- | $112,927 +6.8% |
| 2012 | -- | $105,745 +3.7% |
| 2011 | -- | $101,927 -4.4% |
| 2010 | -- | $106,648 -16% |
| 2009 | -- | $126,945 |
| 2008 | -- | $126,945 -12.6% |
| 2007 | -- | $145,257 -4.3% |
| 2006 | -- | $151,863 +20.7% |
| 2005 | -- | $125,832 |
Find assessor info on the county website
Monthly payment
Est. payment
Payment breakdown
Explore the cost of this home by adjusting the details. Changes won't be saved.Climate risks
Neighborhood: Anthem
Nearby schools
GreatSchools rating
- 6/10Shirley & Bill Wallin Elementary SchoolGrades: PK-5Distance: 1.3 mi
- 7/10Del E Webb Middle SchoolGrades: 6-8Distance: 2.2 mi
- 5/10Liberty High SchoolGrades: 9-12Distance: 4.4 mi
Schools provided by the listing agent
- Elementary: Wallin, Shirley & Bill,Wallin, Shirley & Bill
- Middle: Webb, Del E.
- High: Liberty
Source: LVR. This data may not be complete. We recommend contacting the local school district to confirm school assignments for this home.
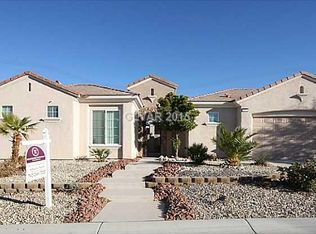
- $704,7003 bd4 ba2.8k sqft2124 Twin Falls Dr, Henderson, NV 89044Off Market
- $483,2003 bd2 ba1.6k sqft2117 Sawtooth Mountain Dr, Henderson, NV 89044Off Market
- $461,1002 bd2 ba1.7k sqft2119 Sawtooth Mountain Dr, Henderson, NV 89044Off Market
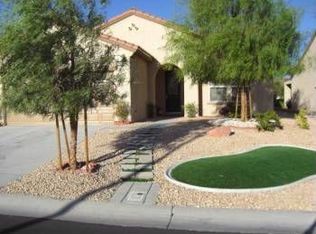
- $534,4002 bd2 ba1.8k sqft2116 Twin Falls Dr, Henderson, NV 89044Off Market
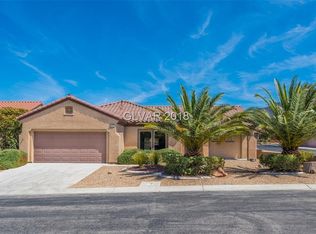
- $478,6002 bd2 ba1.7k sqft2121 Sawtooth Mountain Dr, Henderson, NV 89044Off Market
- $544,3002 bd2 ba1.7k sqft2121 Sawtooth Mountain Dr #0, Henderson, NV 89044Off Market
- $682,4002 bd3 ba2.6k sqft2128 Twin Falls Dr, Henderson, NV 89044Off Market
- $512,4002 bd2 ba1.8k sqft2119 Twin Falls Dr, Henderson, NV 89044Off Market
A local agent can set up tours, give advice and negotiate with sellers.
Similar homes
- $750,0004 bd3 ba2.3k sqft2681 Petit Tranon St, Henderson, NV 89044For Sale
 MLS ID #2801270, Jessie Sorani, Coldwell Banker Premier. LVR
 - $775,0003 bd3 ba2.6k sqft2586 Kinghorn Pl, Henderson, NV 89044For Sale
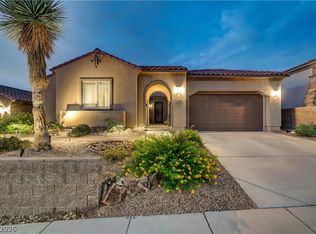 MLS ID #2801454, Konrad Broock, Signature Real Estate Group. LVR
 - $588,0003 bd3 ba2.4k sqft2517 Black River Falls Dr, Henderson, NV 89044For Sale
 MLS ID #2795895, Javier M. Mendez, LPT Realty, LLC. LVR
 - $770,0004 bd3 ba3.8k sqft2536 Bechamel Pl, Henderson, NV 89044For Sale
 MLS ID #2785725, Shawn Lusk, Real Simple Real Estate. LVR
 - $749,0003 bd3 ba2.4k sqft3006 Canal Walk Rd, Henderson, NV 89052For SaleMLS ID #2777443, Helen E. Riley, Simply Vegas. LVR
- $850,0005 bd3 ba3k sqft2531 Serenity Hollow Dr, Henderson, NV 89052For SaleMLS ID #2802253, Josiane Smythe, Keller Williams MarketPlace. LVR
- $670,0004 bd4 ba2.6k sqft2480 Sturrock Dr, Henderson, NV 89044For SaleMLS ID #2774581, Angela A. Valenzuela, Coldwell Banker Premier. LVR
- $849,9003 bd3 ba2.6k sqft2530 Braehead Ln, Henderson, NV 89044For SaleMLS ID #2786240, Jimmy L. Nevius, Nevius & Associates. LVR
- $618,8883 bd3 ba2.4k sqft2488 Sturrock Dr, Henderson, NV 89044For SaleMLS ID #2787360, Aaron Jacques, Plus EV Realty. LVR
- $740,0005 bd3 ba3k sqft2808 Shadows Edge Ct, Henderson, NV 89052For SaleMLS ID #2799591, Kennedy Weinberg, BHHS Nevada Properties. LVR
- $639,9994 bd5 ba3.1k sqft3173 Degas Tapestry Ave, Henderson, NV 89044For SaleMLS ID #2789321, Richard J. Brenkus, Keller Williams MarketPlace. LVR
- $605,0003 bd3 ba1.9k sqft1844 Navajo Falls St, Henderson, NV 89044For SaleMLS ID #2802899, Afton Berrett, Real Broker LLC. LVR
- $999,9993 bd4 ba2.7k sqft1768 Williamsport St, Henderson, NV 89052For SaleMLS ID #2804721, Lisa A. Wilson, Simply Vegas. LVR
- $769,0003 bd3 ba2.4k sqft2792 White Sage Dr, Henderson, NV 89052For SaleMLS ID #2753780, Helen E. Riley, Simply Vegas. LVR
- $465,0002 bd2 ba1.4k sqft2198 Blackburn Hills Ave, Henderson, NV 89044For SaleMLS ID #2792180, Brandy L. Angelo, BHHS Nevada Properties. LVR
- $565,0003 bd2 ba1.7k sqft2623 Lochleven Way, Henderson, NV 89044For SaleMLS ID #2797817, Deanna Young, Wardley Real Estate. LVR
- $665,0004 bd3 ba2.5k sqft2316 Carinth Way, Henderson, NV 89074For SaleMLS ID #2803068, Daniel Mumm, Huntington & Ellis, A Real Est. LVR
- $780,0004 bd3 ba2.8k sqft1214 Sonatina Dr, Henderson, NV 89052For SaleMLS ID #2787606, Anthony A. Burton, LIFE Realty District. LVR
- $875,0005 bd4 ba2.8k sqft1693 Ravanusa Dr #0, Henderson, NV 89052For SaleMLS ID #2802169, Diana Day, Win Win Real Estate. LVR
- $625,0004 bd4 ba2.4k sqft435 Manderley Ct, Las Vegas, NV 89123For SaleMLS ID #2805170, Lauren Paris, Simply Vegas. LVR
