** BELOW MARKET INTEREST RATES ** are offered on this listing. Ask your agent for details.
** Pool season ** is here! Experience resort-style living in this exceptional Anthem Highlands residence, where thoughtful design meets effortless sophistication. Cool off all summer long (or all year) in your ** private heated pool and spa ** featuring a cascading waterfall, professionally designed landscaping, and a covered patio—creating the perfect backyard retreat for relaxing, entertaining, and making lasting memories with family and friends.
Inside, a grand, light-filled foyer welcomes you into a spacious open layout with elegant architectural detail and seamless flow. Designed for both everyday comfort and entertaining, this home features a rare main-level living configuration with a private primary suite and a full guest ensuite—ideal for multigenerational living, extended guests, or added privacy.
Expansive living areas and a dedicated dining space provide the perfect balance of function and style. Upstairs, versatile loft spaces offer endless possibilities for a media room, home office, fitness area, or private retreat.
Located in one of Henderson's most sought-after communities, Anthem Highlands, this exceptional home offers an outstanding combination of luxury, comfort, thoughtful design, and the lifestyle many are looking for!
Active
Price cut: $10K (7/16)
$670,000
2480 Sturrock Dr, Henderson, NV 89044
4beds
2,642sqft
:
Get pre-qualified$4,387/mo
Single Family Residence
Built in 2004
6,534 Square Feet Lot
$658,200 Zestimate®
$254/sqft
$72/mo HOA
What's special
Elegant architectural detailSpacious open layoutRare main-level living configurationProfessionally designed landscapingCascading waterfallCovered patioPrivate primary suite
- 97 days |
- 452 |
- 33 |
Zillow last checked:
Listing updated:
Listed by:
Angela A. Valenzuela S.0055917 (702)860-7929,
Coldwell Banker Premier
Source: LVR,MLS#: 2774581 Originating MLS: Greater Las Vegas Association of Realtors Inc
Originating MLS: Greater Las Vegas Association of Realtors IncFacts & features
Interior
Bedrooms & bathrooms
- Bedrooms: 4
- Bathrooms: 4
- Full bathrooms: 2
- 3/4 bathrooms: 1
- 1/2 bathrooms: 1
Primary bedroom
- Description: Ceiling Fan,Ceiling Light,Closet,Downstairs,Pbr Separate From Other,Walk-In Closet(s)
- Dimensions: 16X19
Bedroom 2
- Description: Ceiling Fan,Ceiling Light,Closet,Downstairs,With Bath
- Dimensions: 12X11
Bedroom 3
- Description: Ceiling Light,Closet,Upstairs
- Dimensions: 16X11
Bedroom 4
- Description: Ceiling Fan,Ceiling Light,Closet,Upstairs
- Dimensions: 13X10
Primary bathroom
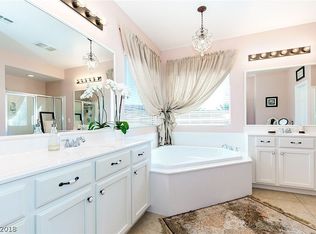
- Description: Double Sink,Make Up Table,Separate Shower,Separate Tub,Tub
- Dimensions: 10X16
Dining room
- Description: Formal Dining Room
- Dimensions: 14X10
Dining room
- Description: Dining Area,Formal Dining Room
- Dimensions: 15X12
Kitchen
- Description: Breakfast Bar/Counter,Breakfast Nook/Eating Area,Island,Lighting Recessed,Pantry,Solid Surface Countertops
- Dimensions: 17X17
Living room
- Description: Front,None
- Dimensions: 14X17
Loft
- Description: Other
- Dimensions: 22X22
Heating
- Central, Gas, Multiple Heating Units
Cooling
- Central Air, Electric, Refrigerated, 2 Units
Appliances
- Included: Built-In Gas Oven, Double Oven, Dryer, Dishwasher, Gas Cooktop, Disposal, Microwave, Water Softener Owned, Washer
- Laundry: Gas Dryer Hookup, Main Level, Laundry Room
Features
- Bedroom on Main Level, Ceiling Fan(s), Primary Downstairs, Window Treatments
- Flooring: Carpet, Other, Tile
- Windows: Blinds, Double Pane Windows, Low-Emissivity Windows
- Has fireplace: No
Interior area
- Total structure area: 2,642
- Total interior livable area: 2,642 sqft
Video & virtual tour
Property
Parking
- Total spaces: 2
- Parking features: Attached, Finished Garage, Garage, Garage Door Opener, Inside Entrance, Private
- Attached garage spaces: 2
Features
- Stories: 2
- Patio & porch: Balcony, Covered, Deck, Patio, Porch
- Exterior features: Balcony, Deck, Handicap Accessible, Porch, Patio, Private Yard, Sprinkler/Irrigation
- Has private pool: Yes
- Pool features: Heated, In Ground, Private, Pool/Spa Combo, Waterfall
- Has spa: Yes
- Fencing: Block,Back Yard,Wrought Iron
- Has view: Yes
- View description: None
Lot
- Size: 6,534 Square Feet
- Features: Drip Irrigation/Bubblers, Desert Landscaping, Sprinklers In Rear, Sprinklers In Front, Landscaped, No Rear Neighbors, Sprinklers Timer, Trees, < 1/4 Acre
Details
- Parcel number: 19124212083
- Zoning description: Single Family
- Horse amenities: None
Construction
Type & style
- Home type: SingleFamily
- Architectural style: Two Story
- Property subtype: Single Family Residence
Materials
- Frame, Stucco, Drywall
- Roof: Pitched,Tile
Condition
- Resale
- Year built: 2004
Utilities & green energy
- Electric: Photovoltaics None
- Sewer: Public Sewer
- Water: Public
- Utilities for property: Cable Available, Underground Utilities
Green energy
- Energy efficient items: Solar Screens, Windows
Community & HOA
Community
- Subdivision: Anthem Highlands Phase 3
HOA
- Has HOA: Yes
- Amenities included: Dog Park, Jogging Path, Playground, Park
- Services included: Association Management
- HOA fee: $215 quarterly
- HOA name: Anthen Highlands | R
- HOA phone: 702-933-7764
Location
- Region: Henderson
Financial & listing details
- Price per square foot: $254/sqft
- Tax assessed value: $534,277
- Annual tax amount: $3,437
- Date on market: 4/20/2026
- Listing agreement: Exclusive Right To Sell
- Listing terms: Cash,Conventional,VA Loan
Estimated market value
$658,200
$625,000 - $691,000
$3,384/mo
Price history
| Date | Event | Price |
|---|---|---|
| 7/16/2026 | Price change | $670,000-1.5%$254/sqft |
Source:  LVR #2774581 Report a problem LVR #2774581 Report a problem | ||
| 4/20/2026 | Listed for sale | $680,000+174.7%$257/sqft |
Source: LVR #2774581 Report a problem | ||
| 2/8/2011 | Sold | $247,500+28.2%$94/sqft |
Source: Public Record Report a problem | ||
| 9/9/2010 | Sold | $193,000-52.9%$73/sqft |
Source: Public Record Report a problem | ||
| 12/28/2004 | Sold | $410,000+12.8%$155/sqft |
Source: Public Record Report a problem | ||
| 7/9/2004 | Sold | $363,540$138/sqft |
Source: Public Record Report a problem | ||
Public tax history
| Year | Property taxes | Tax assessment |
|---|---|---|
| 2026 | $3,440 +3% | $186,997 -1.3% |
| 2025 | $3,339 +3% | $189,445 +10.5% |
| 2024 | $3,242 +3% | $171,450 +10.3% |
| 2023 | $3,148 +3% | $155,487 +7.9% |
| 2022 | $3,056 +3.1% | $144,119 +1.8% |
| 2021 | $2,966 +3% | $141,542 +3.8% |
| 2020 | $2,879 +3% | $136,381 +6.5% |
| 2019 | $2,795 +5.7% | $128,034 |
| 2018 | $2,645 | $128,034 +0.3% |
| 2017 | $2,645 | $127,619 +9.9% |
| 2016 | $2,645 +0.2% | $116,171 +26.3% |
| 2015 | $2,640 +3.2% | $92,001 +5.2% |
| 2014 | $2,558 | $87,415 |
| 2013 | -- | $87,415 +5.1% |
| 2012 | -- | $83,174 -9.2% |
| 2011 | -- | $91,618 +2.1% |
| 2010 | -- | $89,771 -16.2% |
| 2009 | -- | $107,153 |
| 2008 | -- | $107,153 -25.1% |
| 2007 | -- | $142,966 -0.9% |
| 2006 | -- | $144,285 +16% |
| 2005 | -- | $124,359 |
Find assessor info on the county website
Monthly payment
Est. payment
Payment breakdown
Explore the cost of this home by adjusting the details. Changes won't be saved.Climate risks
Neighborhood: Anthem
Nearby schools
GreatSchools rating
- 6/10Shirley & Bill Wallin Elementary SchoolGrades: PK-5Distance: 1.3 mi
- 7/10Del E Webb Middle SchoolGrades: 6-8Distance: 3.4 mi
- 5/10Liberty High SchoolGrades: 9-12Distance: 4.2 mi
Schools provided by the listing agent
- Elementary: Wallin, Shirley & Bill,Wallin, Shirley & Bill
- Middle: Webb, Del E.
- High: Liberty
Source: LVR. This data may not be complete. We recommend contacting the local school district to confirm school assignments for this home.
- $700,1004 bd4 ba3k sqft2484 Sturrock Dr, Henderson, NV 89044Off Market

- $589,4004 bd3 ba2.6k sqft2476 Sturrock Dr, Henderson, NV 89044Off Market

- $618,8883 bd3 ba2.4k sqft2488 Sturrock Dr, Henderson, NV 89044For Sale

- $560,1003 bd3 ba2.4k sqft2488 Sturrock, Sturrock, NV 89044Off Market
- $627,1004 bd4 ba3k sqft2472 Sturrock Dr, Henderson, NV 89044Off Market
- $500,1003 bd2 ba1.9k sqft2492 Sturrock Dr, Henderson, NV 89044Off Market
- $648,6005 bd3 ba3k sqft2468 Sturrock Dr, Henderson, NV 89044Off Market
- $583,3003 bd2 ba2.4k sqft2475 Sturrock Dr, Henderson, NV 89044Off Market
A local agent can set up tours, give advice and negotiate with sellers.
Similar homes
- $649,9003 bd3 ba1.9k sqft2486 Fanano St, Henderson, NV 89044For Sale
 MLS ID #2794843, Robert W. Morganti, LIFE Realty District. LVR
 - $608,0003 bd3 ba2.4k sqft2517 Black River Falls Dr, Henderson, NV 89044For Sale
 MLS ID #2795895, Javier M. Mendez, LPT Realty, LLC. LVR
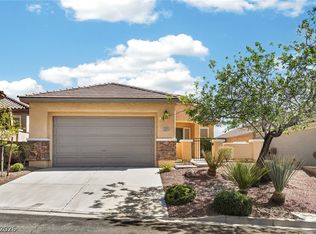
 - $565,0003 bd2 ba1.7k sqft2623 Lochleven Way, Henderson, NV 89044For Sale
 MLS ID #2797817, Deanna Young, Wardley Real Estate. LVR
 - $854,9003 bd3 ba2.6k sqft2530 Braehead Ln, Henderson, NV 89044For Sale
 MLS ID #2786240, Jimmy L. Nevius, Nevius & Associates. LVR
 - $745,0002 bd3 ba2.6k sqft2120 Twin Falls Dr, Henderson, NV 89044For SaleMLS ID #2713000, Nancy L. Anderson, Realty ONE Group, Inc. LVR
- $675,0004 bd2 ba2.1k sqft1944 Falcons Lair Ln, Henderson, NV 89012For SaleMLS ID #2778295, Patricia Delaney, Signature Real Estate Group. LVR
- $475,0003 bd2 ba1.7k sqft2502 Stardust Valley Dr, Henderson, NV 89044For SaleMLS ID #2779694, Shaun Miki, IS Luxury. LVR
- $450,0002 bd2 ba1.5k sqft2635 Solera Moon Dr, Henderson, NV 89044For SaleMLS ID #2784749, Timothy P. Kuptz, RE/MAX Advantage. LVR
- $670,0003 bd2 ba1.8k sqft506 Short Crest Ct, Henderson, NV 89052For SaleMLS ID #2797107, Shannen D. Tavcar, LIFE Realty District. LVR
- $815,0004 bd4 ba2.5k sqft1416 Minuet St, Henderson, NV 89052For SaleMLS ID #2798075, Kayla Delargy, Signature Real Estate Group. LVR
- $447,5002 bd2 ba1.5k sqft2568 Solera Sky Dr, Henderson, NV 89044For SaleMLS ID #2795734, Mark A. Weinberg, BHHS Nevada Properties. LVR
- $665,0004 bd4 ba2.5k sqft5442 Casa Maria Ave, Las Vegas, NV 89141For SaleMLS ID #2777793, Teresa Schnitzler, Realty ONE Group, Inc. LVR
- $629,9994 bd3 ba2.8k sqft1147 Highbury Grove St, Henderson, NV 89002For SaleMLS ID #2784683, Jasmyn Lam, Simply Vegas. LVR
- $649,9004 bd3 ba2.5k sqft904 Pastel Dusk Ct, Henderson, NV 89012For SaleMLS ID #2767767, Michael E. Buserini, eXp Realty. LVR
- $589,0004 bd4 ba2.9k sqft4552 Mission Meadow Cir, Las Vegas, NV 89139For SaleMLS ID #2802203, Sandra Cardenas-Cruz, LIFE Realty District. LVR
- $680,0004 bd3 ba2.8k sqft3988 W Le Baron Ave, Las Vegas, NV 89141For SaleMLS ID #2781335, Sonya R. Milana, LIFE Realty District. LVR
- $899,0004 bd3 ba2.8k sqft1569 Ravanusa Dr, Henderson, NV 89052For SaleMLS ID #2787311, David A. Hamilton, Wardley Real Estate. LVR
- $739,9994 bd3 ba3.3k sqft241 Desert Arroyo Ct, Henderson, NV 89012For SaleMLS ID #2795086, Julie Rolfe, New Home Resource. LVR
- $849,9994 bd4 ba3.1k sqft2398 Sunburst View St, Henderson, NV 89052For SaleMLS ID #2765661, Joseph Tinnel, LPT Realty, LLC. LVR
- $429,9003 bd3 ba1.3k sqft2328 Fossil Canyon Dr, Henderson, NV 89052For SaleMLS ID #2787826, Leslie S. Carver, BHHS Nevada Properties. LVR
