Put this one first οn уοur list!! Gorgеouѕ single-story wіth DUAᏞ master floor plan situated behind the gates of Cordera Ranch, an exciting 55+
lifestyle community. Corner lot located right near the community pool, spa, and fitness center and easy guest parking.
Home features bright open-concept and two full master suites. Amazing kitchen with self-close
cabinetry, granite, and stainless-steel appliances. Tasteful decor includes designer paint, crown molding,
and plantation shutters and lots of storage.
Active
Price cut: $1K (9/2)
$598,900
1844 Navajo Falls St, Henderson, NV 89044
3beds
1,968sqft
Single Family Residence
Built in 2018
5,227 Square Feet Lot
$-- Zestimate®
$304/sqft
$210/mo HOA
What's special
Easy guest parkingTasteful decorLots of storageTwo full master suitesAmazing kitchenCrown moldingBright open-concept
- 43 days
- 524
- 12
Zillow last checked:
Listing updated:
Listed by:
Afton Berrett S.0176179 aftonberrett@gmail.com,
Real Broker LLC
Source: LVR,MLS#: 2802899 Originating MLS: Greater Las Vegas Association of Realtors Inc
Originating MLS: Greater Las Vegas Association of Realtors IncFacts & features
Interior
Bedrooms & bathrooms
- Bedrooms: 3
- Bathrooms: 3
- Full bathrooms: 3
Primary bedroom
- Description: Ceiling Fan,Ceiling Light,Downstairs,Walk-In Closet(s)
- Dimensions: 14x14
Bedroom 2
- Description: Ceiling Fan,Ceiling Light,Walk-In Closet(s)
- Dimensions: 14x16
Bedroom 3
- Description: Ceiling Light,Downstairs,TV/ Cable
- Dimensions: 13x12
Primary bathroom
- Description: Double Sink,Separate Shower
- Dimensions: 11x9
Dining room
- Description: Breakfast Nook/Eating Area,Family Room/Dining Combo
- Dimensions: 14x10
Family room
- Description: Ceiling Fan,Separate Family Room
- Dimensions: 23x18
Kitchen
- Description: Breakfast Bar/Counter,Breakfast Nook/Eating Area,Island,Pantry,Stainless Steel Appliances,Tile Flooring,Walk-in Pantry
- Dimensions: 14x13
Heating
- Central, Gas
Cooling
- Central Air, Electric
Appliances
- Included: Built-In Gas Oven, Convection Oven, Dryer, Dishwasher, Gas Cooktop, Disposal, Microwave, Refrigerator, Washer
- Laundry: Gas Dryer Hookup, Main Level, Laundry Room
Features
- BathroomonMainLevel, Bedroom on Main Level, Ceiling Fan(s), Primary Downstairs
- Flooring: Carpet, Tile
- Windows: Double Pane Windows, Tinted Windows
- Has fireplace: No
Interior area
- Total structure area: 1,968
- Total interior livable area: 1,968 sqft
Video & virtual tour
Property
Parking
- Total spaces: 2
- Parking features: Attached, Exterior Access Door, Garage, Private, Storage
- Attached garage spaces: 2
Features
- Levels: One
- Stories: 1
- Patio & porch: Covered, Patio
- Exterior features: Patio, Private Yard
- Pool features: Community
- Fencing: Block,Back Yard
Lot
- Size: 5,227 Square Feet
- Features: Desert Landscaping, Sprinklers In Rear, Sprinklers In Front, Landscaped, < 1/4 Acre
Details
- Parcel number: 19109710054
- Zoning description: Single Family
- Special conditions: Probate Listing
- Horse amenities: None
Construction
Type & style
- Home type: SingleFamily
- Architectural style: One Story
- Property subtype: Single Family Residence
Materials
- Roof: Tile
Condition
- Resale
- Year built: 2018
Utilities & green energy
- Electric: Photovoltaics None
- Sewer: Public Sewer
- Water: Public
- Utilities for property: Underground Utilities
Green energy
- Energy efficient items: Windows
Community & HOA
Community
- Features: Pool
- Security: Gated Community
- Senior community: Yes
- Subdivision: Blm 30 Gilespie & Volunteer
HOA
- Has HOA: Yes
- Amenities included: Clubhouse, Gated, Pool
- Services included: Association Management, Recreation Facilities
- HOA fee: $210 monthly
- HOA name: Cordera Ranch
- HOA phone: 702-736-9450
Location
- Region: Henderson
Financial & listing details
- Price per square foot: $304/sqft
- Tax assessed value: $494,571
- Annual tax amount: $4,464
- Date on market: 7/23/2026
- Listing agreement: Exclusive Right To Sell
- Listing terms: Cash,Conventional,FHA,VA Loan
- Ownership: Single Family Residential
Estimated market value
Not available
Estimated sales range
Not available
Not available
Price history
| Date | Event | Price |
|---|---|---|
| 9/2/2026 | Price change | $598,900-0.2%$304/sqft |
Source:  LVR #2802899 Report a problem LVR #2802899 Report a problem | ||
| 8/11/2026 | Price change | $599,900-0.8%$305/sqft |
Source: LVR #2802899 Report a problem | ||
| 7/23/2026 | Listed for sale | $605,000+47.6%$307/sqft |
Source: LVR #2802899 Report a problem | ||
| 12/31/2019 | Sold | $410,000-3.2%$208/sqft |
Source: LVR #2128963 Report a problem | ||
| 11/26/2019 | Pending sale | $423,500$215/sqft |
Source: BHHS Nevada Properties #2128963 Report a problem | ||
| 10/31/2019 | Price change | $423,500-1.3%$215/sqft |
Source: BHHS Nevada Properties #2128963 Report a problem | ||
| 10/9/2019 | Price change | $428,900-1.2%$218/sqft |
Source: BHHS Nevada Properties #2128963 Report a problem | ||
| 9/17/2019 | Price change | $434,000-1.1%$221/sqft |
Source: BHHS Nevada Properties #2128963 Report a problem | ||
| 8/27/2019 | Listed for sale | $439,000+14%$223/sqft |
Source: BHHS Nevada Properties #2128963 Report a problem | ||
| 9/13/2018 | Sold | $384,990$196/sqft |
Source: Public Record Report a problem | ||
| 7/15/2018 | Price change | $384,990-3.1%$196/sqft |
Source: D.R. Horton - Las Vegas Report a problem | ||
| 7/11/2018 | Listed for sale | $397,180$202/sqft |
Source: D.R. Horton - Las Vegas Report a problem | ||
| 6/8/2018 | Listing removed | $397,180$202/sqft |
Source: D.R. Horton - Las Vegas Report a problem | ||
| 6/3/2018 | Listed for sale | $397,180$202/sqft |
Source: D.R. Horton - Las Vegas Report a problem | ||
Public tax history
| Year | Property taxes | Tax assessment |
|---|---|---|
| 2026 | $4,467 +3% | $173,100 -0.2% |
| 2025 | $4,337 +3% | $173,419 -6.5% |
| 2024 | $4,211 +3% | $185,491 +13.6% |
| 2023 | $4,089 +3% | $163,285 +13.3% |
| 2022 | $3,970 +3% | $144,115 +2.6% |
| 2021 | $3,853 +3% | $140,432 +7.5% |
| 2020 | $3,741 +7.2% | $130,643 +966.5% |
| 2019 | $3,490 | $12,250 |
| 2018 | -- | $12,250 |
Find assessor info on the county website
Monthly payment
Est. payment
Payment breakdown
Explore the cost of this home by adjusting the details. Changes won't be saved.Climate risks
Neighborhood: West Henderson
Nearby schools
Schools provided by the listing agent
- Elementary: Ellis, Robert and Sandy,Ellis, Robert and Sandy
- Middle: Webb, Del E.
- High: Liberty
Source: LVR. This data may not be complete. We recommend contacting the local school district to confirm school assignments for this home.
- $489,8002 bd2 ba1.6k sqft1840 Navajo Falls St, Henderson, NV 89044Off Market
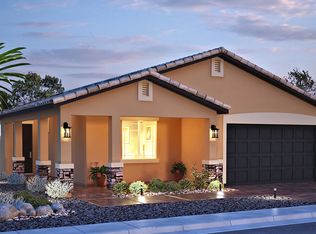
- $502,9002 bd2 ba1.7k sqft1843 Wolfcreek Falls Ct, Henderson, NV 89044Off Market
- $536,5003 bd3 ba1.9k sqft1839 Wolfcreek Falls Ct, Henderson, NV 89044Off Market
- $545,0003 bd2 ba1.7k sqft1836 Navajo Falls St, Henderson, NV 89044Off Market

Similar homes
- $539,9994 bd2 ba1.8k sqft12755 Silver Satin St, Henderson, NV 89044For Sale
 MLS ID #2799618, Sam Cohen, Huntington & Ellis, A Real Est. LVR
 - $590,8884 bd3 ba2.4k sqft3141 Valadon Ave, Henderson, NV 89044For Sale
 MLS ID #2810244, James B. Carosone, BHHS Nevada Properties. LVR
 - $625,0003 bd2 ba2.1k sqft2381 Orangeburg Pl, Henderson, NV 89044For Sale
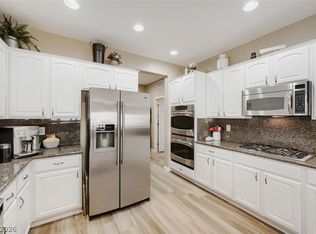 MLS ID #2811932, Elise Kopp, Simply Vegas. LVR
 - $618,8883 bd3 ba2.4k sqft2488 Sturrock Dr, Henderson, NV 89044For Sale
 MLS ID #2787360, Aaron Jacques, Plus EV Realty. LVR
