Step into refined living in this impeccably maintained Trenton model with Casita, offering over 2,600 square feet in Sun City Anthem, one of Henderson’s premier 55+ communities. Elegant double doors open to soaring 10-foot ceilings, abundant natural light, and an open layout ideal for everyday living & entertaining.
The spacious floor plan includes three private bedroom suites, 3.5 baths, a formal dining room, and a versatile den or office. The Great Room with built-in wet bar flows into the chef’s kitchen featuring upgraded cabinetry, granite countertops, a large island, and a built-in central vacuum.
Enjoy a gated courtyard and private backyard with mature fruit trees. The attached Casita offers ideal space for visitors or hobbies. Residents enjoy access to three clubhouses, fitness centers, indoor and outdoor pools, tennis, pickleball, golf, walking trails, and a vibrant social calendar.
Luxury, lifestyle, and community—your next chapter begins here.
Active
$760,000
2373 Ozark Plateau Dr, Henderson, NV 89044
3beds
2,512sqft
:
Get pre-qualified$4,944/mo
Single Family Residence
Built in 2006
8,276 Square Feet Lot
$734,400 Zestimate®
$303/sqft
$149/mo HOA
What's special
Versatile den or officeBuilt-in central vacuumGated courtyardAbundant natural lightElegant double doorsFormal dining roomThree private bedroom suites
- 190 days |
- 296 |
- 8 |
Zillow last checked:
Listing updated:
Listed by:
Francine M. Payne B.0145175 702-254-7775,
Croteau Real Estate Services
Source: LVR,MLS#: 2749335 Originating MLS: Greater Las Vegas Association of Realtors Inc
Originating MLS: Greater Las Vegas Association of Realtors IncFacts & features
Interior
Bedrooms & bathrooms
- Bedrooms: 3
- Bathrooms: 5
- Full bathrooms: 3
- 1/2 bathrooms: 2
Primary bedroom
- Description: Ceiling Fan,Ceiling Light,Custom Closet,Downstairs,Pbr Separate From Other
- Dimensions: 30X14
Bedroom 2
- Description: Ceiling Fan,Ceiling Light,Custom Closet,Downstairs,Telephone Jack,TV/ Cable,With Bath
- Dimensions: 15X13
Bedroom 3
- Description: Ceiling Fan,Ceiling Light,Custom Closet,Downstairs,TV/ Cable,Walk-In Closet(s),With Bath
- Dimensions: 15X13
Dining room
- Description: Formal Dining Room
- Dimensions: 14X12
Great room
- Description: Downstairs,Wet Bar
- Dimensions: 26X23
Kitchen
- Description: Breakfast Bar/Counter,Breakfast Nook/Eating Area,Custom Cabinets,Laminate Countertops,Lighting Recessed,Marble/Stone Countertops,Tile Flooring,Walk-in Pantry
Heating
- Central, Gas
Cooling
- Central Air, Electric, 2 Units
Appliances
- Included: Built-In Electric Oven, Dryer, Gas Cooktop, Disposal, Microwave, Washer
- Laundry: Electric Dryer Hookup, Gas Dryer Hookup, Main Level, Laundry Room
Features
- Bedroom on Main Level, Ceiling Fan(s), Primary Downstairs, Window Treatments, Central Vacuum, Programmable Thermostat
- Flooring: Carpet, Tile
- Windows: Blinds, Double Pane Windows, Drapes
- Has fireplace: No
Interior area
- Total structure area: 2,512
- Total interior livable area: 2,512 sqft
Video & virtual tour
Property
Parking
- Total spaces: 2
- Parking features: Attached, Epoxy Flooring, Garage, Inside Entrance, Private
- Attached garage spaces: 2
Features
- Stories: 1
- Exterior features: Barbecue, Courtyard, Private Yard, Sprinkler/Irrigation
- Pool features: Community
- Fencing: Back Yard,Wrought Iron
- Has view: Yes
- View description: Mountain(s)
Lot
- Size: 8,276 Square Feet
- Features: Drip Irrigation/Bubblers, Desert Landscaping, Fruit Trees, Garden, Landscaped, Rocks, < 1/4 Acre
Details
- Parcel number: 19018416025
- Zoning description: Single Family
- Horse amenities: None
Construction
Type & style
- Home type: SingleFamily
- Architectural style: One Story
- Property subtype: Single Family Residence
Materials
- Drywall
- Roof: Pitched,Tile
Condition
- Resale
- Year built: 2006
Details
- Builder model: Trenton
Utilities & green energy
- Electric: Photovoltaics None
- Sewer: Public Sewer
- Water: Public
- Utilities for property: Cable Available
Green energy
- Energy efficient items: Windows
Community & HOA
Community
- Features: Pool
- Senior community: Yes
- Subdivision: Sun City Anthem
HOA
- Has HOA: Yes
- Amenities included: Clubhouse, Fitness Center, Golf Course, Indoor Pool, Jogging Path, Pickleball, Pool, Spa/Hot Tub, Tennis Court(s)
- Services included: None
- HOA fee: $149 monthly
- HOA name: Sun City Anthem
- HOA phone: 702-614-5800
Location
- Region: Henderson
Financial & listing details
- Price per square foot: $303/sqft
- Tax assessed value: $565,911
- Annual tax amount: $4,602
- Date on market: 1/20/2026
- Listing agreement: Exclusive Right To Sell
- Listing terms: Cash,Conventional,FHA,VA Loan
- Ownership: Single Family Residential
Estimated market value
$734,400
$698,000 - $771,000
$2,818/mo
Price history
| Date | Event | Price |
|---|---|---|
| 1/20/2026 | Listed for sale | $760,000-6.7%$303/sqft |
Source:  LVR #2749335 Report a problem LVR #2749335 Report a problem | ||
| 12/24/2025 | Listing removed | $815,000$324/sqft |
Source: LVR #2686130 Report a problem | ||
| 8/27/2025 | Price change | $815,000-6.9%$324/sqft |
Source: LVR #2686130 Report a problem | ||
| 7/13/2025 | Price change | $875,000-2.8%$348/sqft |
Source: LVR #2686130 Report a problem | ||
| 5/30/2025 | Listed for sale | $900,000+79.3%$358/sqft |
Source: LVR #2686130 Report a problem | ||
| 9/1/2006 | Sold | $501,840$200/sqft |
Source: Public Record Report a problem | ||
Public tax history
| Year | Property taxes | Tax assessment |
|---|---|---|
| 2026 | $4,740 +3% | $198,069 -0.9% |
| 2025 | $4,602 +3% | $199,917 +7.4% |
| 2024 | $4,468 +3% | $186,141 +11.8% |
| 2023 | $4,338 +3% | $166,423 +7.6% |
| 2022 | $4,212 +3% | $154,736 +1.1% |
| 2021 | $4,089 +3% | $153,020 +2.5% |
| 2020 | $3,969 +3% | $149,258 +4.3% |
| 2019 | $3,854 +5.7% | $143,083 |
| 2018 | $3,647 | $143,083 +0.9% |
| 2017 | $3,647 | $141,840 +2.7% |
| 2016 | $3,647 +0.2% | $138,063 +6.9% |
| 2015 | $3,640 +3% | $129,165 +8.5% |
| 2014 | $3,534 | $119,081 |
| 2013 | -- | $119,081 +8.1% |
| 2012 | -- | $110,189 +3.8% |
| 2011 | -- | $106,171 -3% |
| 2010 | -- | $109,440 -14.9% |
| 2009 | -- | $128,537 |
| 2008 | -- | $128,537 -12.6% |
| 2007 | -- | $147,015 |
Find assessor info on the county website
Monthly payment
Est. payment
Payment breakdown
Explore the cost of this home by adjusting the details. Changes won't be saved.Climate risks
Neighborhood: Anthem
Nearby schools
GreatSchools rating
- 6/10Shirley & Bill Wallin Elementary SchoolGrades: PK-5Distance: 0.9 mi
- 7/10Del E Webb Middle SchoolGrades: 6-8Distance: 2.7 mi
- 5/10Liberty High SchoolGrades: 9-12Distance: 4.5 mi
- $746,3002 bd2 ba3.1k sqft2369 Ozark Plateau Dr, Henderson, NV 89044Off Market
- $684,4003 bd3 ba2.3k sqft2377 Ozark Plateau Dr, Henderson, NV 89044Off Market
- $589,0003 bd3 ba2k sqft2374 Black River Falls Dr, Henderson, NV 89044Sold
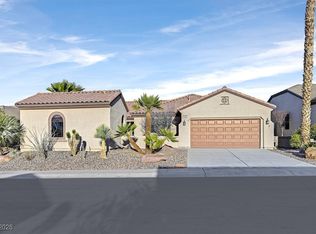
- $621,3003 bd2 ba2.1k sqft2378 Black River Falls Dr, Henderson, NV 89044Off Market
- $671,7002 bd2 ba2.6k sqft2370 Black River Falls Dr, Henderson, NV 89044Off Market
- $583,6003 bd3 ba2k sqft2382 Black River Falls Dr, Henderson, NV 89044Off Market
- $530,6002 bd2 ba2k sqft2374 Ozark Plateau Dr, Henderson, NV 89044Off Market
- $701,4003 bd4 ba2.3k sqft2365 Ozark Plateau Dr, Henderson, NV 89044Off Market
A local agent can set up tours, give advice and negotiate with sellers.
Similar homes
- $699,0004 bd3 ba2.6k sqft2348 Kalkaska Dr, Henderson, NV 89044For Sale
 MLS ID #2799488, Wing Sin Yu, Nevada Real Estate Corp. LVR
 - $585,0003 bd3 ba2.4k sqft2408 Black River Falls Dr, Henderson, NV 89044For Sale
 MLS ID #2778062, Laura Au-Yeung, Realty ONE Group, Inc. LVR
 - $589,9003 bd3 ba2k sqft2150 Clearwater Lake Dr, Henderson, NV 89044For Sale
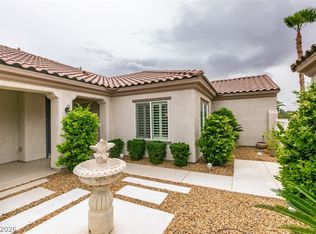 MLS ID #2769826, Gary F Wittman, Huntington & Ellis, A Real Est. LVR
 - $560,0004 bd3 ba2.4k sqft2875 Kinknockie Way, Henderson, NV 89044For Sale
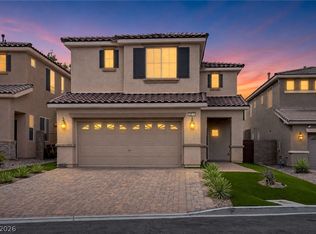 MLS ID #2802987, Brandy J. White Elk, Innovative Real Estate Strateg. LVR
 - $749,0003 bd3 ba2.4k sqft3006 Canal Walk Rd, Henderson, NV 89052For SaleMLS ID #2777443, Helen E. Riley, Simply Vegas. LVR
- $639,9994 bd5 ba3.1k sqft3173 Degas Tapestry Ave, Henderson, NV 89044For SaleMLS ID #2789321, Richard J. Brenkus, Keller Williams MarketPlace. LVR
- $690,0004 bd4 ba3.3k sqft2012 Canvas Edge Dr, Henderson, NV 89044For SaleMLS ID #2741279, Jillian M. Batchelor, Real Broker LLC. LVR
- $759,0004 bd4 ba2.8k sqft2894 Shining Sun Way, Henderson, NV 89052For SaleMLS ID #2788167, Tanya Smith, LIFE Realty District. LVR
- $724,0002 bd3 ba2.4k sqft2899 Brook Trout Ct, Henderson, NV 89052For SaleMLS ID #2693031, Elizabeth Ollivier, Realty ONE Group, Inc. LVR
- $455,0002 bd2 ba1.5k sqft2545 Eclipsing Stars Dr, Henderson, NV 89044For SaleMLS ID #2796691, Corey Baird, The Baird Group, LLC. LVR
- $495,0003 bd3 ba2k sqft2356 Rue Bienville Way, Henderson, NV 89044For SaleMLS ID #2782769, Richard R. Slezak, Platinum Real Estate Prof. LVR
- $959,0004 bd4 ba3.3k sqft2029 Poetry Ave, Henderson, NV 89052For SaleMLS ID #2803356, Londa R. Faber, BHHS Nevada Properties. LVR
- $519,9004 bd3 ba2.3k sqft3052 Camino Rico Ave, Henderson, NV 89044For SaleMLS ID #2754525, Javier Otero, Realty of America LLC. LVR
- $475,0003 bd2 ba1.6k sqft2174 Savannah River St, Henderson, NV 89044For SaleMLS ID #2772690, Jay D. Bravin, BHHS Nevada Properties. LVR
- $442,5003 bd2 ba1.7k sqft2570 Cosmic Dust St, Henderson, NV 89044For SaleMLS ID #2781595, Steve P. Hawks, Platinum Real Estate Prof. LVR
- $675,0002 bd3 ba2.1k sqft2093 Mountain City St, Henderson, NV 89052For SaleMLS ID #2781330, Laura Au-Yeung, Realty ONE Group, Inc. LVR
- $535,0003 bd3 ba2.2k sqft3232 Romanesque Art Ave, Henderson, NV 89044For SaleMLS ID #2778887, Jordan A. Hanley, Hanley Realty Group. LVR
- $1,125,0004 bd4 ba3.4k sqft2764 Kilwinning Dr, Henderson, NV 89044For SaleMLS ID #2721254, Richard Husel, Keller Williams MarketPlace. LVR
- $677,0002 bd2 ba2.4k sqft2040 Fort Halifax St, Henderson, NV 89052For SaleMLS ID #2768273, Jim Marrs, Realty ONE Group, Inc. LVR
- $469,5002 bd2 ba1.5k sqft2529 Venus Star St, Henderson, NV 89044For SaleMLS ID #2784635, Adrea T. Nairne, The Agency Las Vegas. LVR
