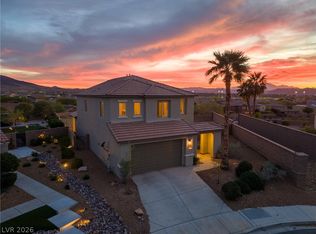
This stunning 4-bedroom, 3.5-bath home has undergone a $150k renovation, blending luxury with modern functionality. Highlights include (3) new Trane HVAC systems with upgraded furnaces and ACs, (3) new garage doors with high-end springs and motors, a tankless water heater, complete pool replaster, and new pool equipment, including (2) pumps and a multi-stage filter. New gutters, an outdoor kitchen cover, and a beautiful brick path enhance the exterior. Inside, the family room/living room has been transformed with a custom wall cutout, featuring a countertop, wine cooler, and two drink refrigerators. Other upgrades include (2) new ovens, new plumbing fixtures, indoor fridges, and fresh indoor paint. The front yard water line, outdoor plant water lines, and laundry room plumbing have been replaced. All trees have been trimmed, blinds repaired, new light fixtures, ceiling fans, windows, dishwasher, sink replacement, and stucco repair. This home offers unmatched luxury and convenience.
Active
$1,125,000
2764 Kilwinning Dr, Henderson, NV 89044
4beds
3,436sqft
Single Family Residence
Built in 2005
0.28 Acres Lot
$1,092,100 Zestimate®
$327/sqft
$138/mo HOA
What's special
New pool equipmentOutdoor plant water linesLaundry room plumbingStucco repairFront yard water lineComplete pool replasterCustom wall cutout
- 302 days |
- 397 |
- 22 |
Zillow last checked:
Listing updated:
Listed by:
Richard Husel S.0175638 (702)482-1846,
Keller Williams MarketPlace
Source: LVR,MLS#: 2721254 Originating MLS: Greater Las Vegas Association of Realtors Inc
Originating MLS: Greater Las Vegas Association of Realtors IncFacts & features
Interior
Bedrooms & bathrooms
- Bedrooms: 4
- Bathrooms: 4
- Full bathrooms: 3
- 1/2 bathrooms: 1
Primary bedroom
- Description: Ceiling Fan,Ceiling Light,Custom Closet,Downstairs,Sitting Room,Walk-In Closet(s)
- Dimensions: 15x18
Bedroom 2
- Description: Ceiling Fan,Ceiling Light,Walk-In Closet(s),With Bath
- Dimensions: 13x14
Bedroom 3
- Description: Ceiling Fan,Ceiling Light,Upstairs,Walk-In Closet(s)
- Dimensions: 12x15
Bedroom 4
- Description: Ceiling Fan,Ceiling Light,Upstairs,Walk-In Closet(s)
- Dimensions: 12x14
Primary bathroom
- Description: Double Sink,Separate Shower,Separate Tub
Dining room
- Description: Formal Dining Room
- Dimensions: 13x12
Family room
- Description: Ceiling Fan,Downstairs,Surround Sound
- Dimensions: 22x22
Kitchen
- Description: Breakfast Bar/Counter,Custom Cabinets,Granite Countertops,Island,Pantry,Tile Flooring
Living room
- Description: Formal,Front
- Dimensions: 15x15
Heating
- Central, Gas
Cooling
- Central Air, Electric
Appliances
- Included: Built-In Gas Oven, Double Oven, Dryer, Dishwasher, Gas Cooktop, Disposal, Microwave, Refrigerator, Water Softener Owned, Wine Refrigerator, Washer
- Laundry: Cabinets, Gas Dryer Hookup, Main Level, Laundry Room, Sink
Features
- Bedroom on Main Level, Ceiling Fan(s), Primary Downstairs, Window Treatments
- Flooring: Carpet, Ceramic Tile, Tile
- Windows: Blinds, Double Pane Windows
- Number of fireplaces: 1
- Fireplace features: Family Room, Gas
Interior area
- Total structure area: 3,436
- Total interior livable area: 3,436 sqft
Video & virtual tour
Property
Parking
- Total spaces: 3
- Parking features: Attached, Finished Garage, Garage, Garage Door Opener, Inside Entrance, Private, Shelves, Storage
- Attached garage spaces: 3
Features
- Stories: 2
- Patio & porch: Covered, Patio
- Exterior features: Built-in Barbecue, Barbecue, Dog Run, Patio, Private Yard, Sprinkler/Irrigation
- Has private pool: Yes
- Pool features: Heated, In Ground, Private, Waterfall
- Has spa: Yes
- Spa features: In Ground
- Fencing: Block,Full
- Has view: Yes
- View description: Mountain(s)
Lot
- Size: 0.28 Acres
- Features: 1/4 to 1 Acre Lot, Drip Irrigation/Bubblers, Sprinklers In Front, Landscaped, Synthetic Grass, Sprinklers Timer
Details
- Parcel number: 19124711013
- Zoning description: Single Family
- Horse amenities: None
Construction
Type & style
- Home type: SingleFamily
- Architectural style: Two Story
- Property subtype: Single Family Residence
Materials
- Drywall
- Roof: Pitched,Tile
Condition
- Resale
- Year built: 2005
Utilities & green energy
- Electric: Photovoltaics None
- Sewer: Public Sewer
- Water: Public
- Utilities for property: Underground Utilities
Green energy
- Energy efficient items: Windows
Community & HOA
Community
- Security: Security System Owned, Gated Community
- Subdivision: Anthem Highlands
HOA
- Has HOA: Yes
- Amenities included: Gated, Park
- Services included: Maintenance Grounds, Security
- HOA fee: $415 quarterly
- HOA name: Anthem Highlands
- HOA phone: 702-736-9450
Location
- Region: Henderson
Financial & listing details
- Price per square foot: $327/sqft
- Tax assessed value: $837,803
- Annual tax amount: $5,501
- Date on market: 9/23/2025
- Listing agreement: Exclusive Right To Sell
- Listing terms: Cash,Conventional,VA Loan
Estimated market value
$1,092,100
$1.04M - $1.15M
$3,918/mo
Price history
| Date | Event | Price |
|---|---|---|
| 2/1/2026 | Price change | $1,125,000-4.3%$327/sqft |
Source:  LVR #2721254 Report a problem LVR #2721254 Report a problem | ||
| 9/23/2025 | Listed for sale | $1,175,000$342/sqft |
Source: LVR #2721254 Report a problem | ||
| 9/23/2025 | Listing removed | $1,175,000$342/sqft |
Source: LVR #2666094 Report a problem | ||
| 3/18/2025 | Listed for sale | $1,175,000+12%$342/sqft |
Source: LVR #2666094 Report a problem | ||
| 12/16/2024 | Listing removed | $1,049,000$305/sqft |
Source: LVR #2578360 Report a problem | ||
| 11/27/2024 | Price change | $1,049,000-0.1%$305/sqft |
Source: LVR #2578360 Report a problem | ||
| 11/19/2024 | Pending sale | $1,050,000$306/sqft |
Source: LVR #2578360 Report a problem | ||
| 9/12/2024 | Price change | $1,050,000-4.5%$306/sqft |
Source: LVR #2578360 Report a problem | ||
| 7/12/2024 | Price change | $1,099,999-3.5%$320/sqft |
Source: LVR #2578360 Report a problem | ||
| 5/18/2024 | Listed for sale | $1,140,000$332/sqft |
Source: LVR #2578360 Report a problem | ||
| 5/15/2024 | Contingent | $1,140,000$332/sqft |
Source: LVR #2578360 Report a problem | ||
| 4/25/2024 | Listed for sale | $1,140,000+26.7%$332/sqft |
Source: LVR #2578360 Report a problem | ||
| 5/19/2022 | Sold | $900,000+0%$262/sqft |
Source: LVR #2390300 Report a problem | ||
| 4/30/2022 | Pending sale | $899,900$262/sqft |
Source: LVR #2390300 Report a problem | ||
| 4/25/2022 | Listed for sale | $899,900$262/sqft |
Source: LVR #2390300 Report a problem | ||
| 3/30/2022 | Pending sale | $899,900$262/sqft |
Source: LVR #2381658 Report a problem | ||
| 3/25/2022 | Listed for sale | $899,900+63.6%$262/sqft |
Source: LVR #2381658 Report a problem | ||
| 1/12/2021 | Listing removed | -- |
Source:  LVR Report a problem LVR Report a problem | ||
| 12/30/2020 | Listed for rent | $3,500$1/sqft |
Source: LVR #2258358 Report a problem | ||
| 1/25/2008 | Sold | $550,000-19%$160/sqft |
Source: Public Record Report a problem | ||
| 10/8/2007 | Sold | $679,067-14.9%$198/sqft |
Source: Public Record Report a problem | ||
| 11/23/2005 | Sold | $798,351$232/sqft |
Source: Public Record Report a problem | ||
Public tax history
| Year | Property taxes | Tax assessment |
|---|---|---|
| 2026 | $5,666 +3% | $293,231 -1.3% |
| 2025 | $5,501 +3% | $296,970 +9.6% |
| 2024 | $5,341 +3% | $271,080 +13.5% |
| 2023 | $5,186 -7.1% | $238,833 +5.7% |
| 2022 | $5,585 +19.6% | $225,859 +3.2% |
| 2021 | $4,671 +6.7% | $218,755 +11% |
| 2020 | $4,377 +7.3% | $197,134 +9.2% |
| 2019 | $4,079 +6.9% | $180,534 |
| 2018 | $3,816 | $180,534 +3.7% |
| 2017 | $3,816 | $174,146 +10.6% |
| 2016 | $3,816 +0.2% | $157,524 +15.5% |
| 2015 | $3,809 +3% | $136,350 +10.1% |
| 2014 | $3,698 | $123,862 |
| 2013 | -- | $123,862 +2.5% |
| 2012 | -- | $120,872 -10.1% |
| 2011 | -- | $134,432 +15.2% |
| 2010 | -- | $116,653 -25.6% |
| 2009 | -- | $156,697 |
| 2008 | -- | $156,697 -34.8% |
| 2007 | -- | $240,266 +11.2% |
| 2006 | -- | $216,091 |
Find assessor info on the county website
Monthly payment
Est. payment
Payment breakdown
Explore the cost of this home by adjusting the details. Changes won't be saved.Climate risks
Neighborhood: Anthem
Nearby schools
GreatSchools rating
- 6/10Shirley & Bill Wallin Elementary SchoolGrades: PK-5Distance: 1 mi
- 7/10Del E Webb Middle SchoolGrades: 6-8Distance: 3.5 mi
- 5/10Liberty High SchoolGrades: 9-12Distance: 4.6 mi
Schools provided by the listing agent
- Elementary: Wallin, Shirley & Bill,Wallin, Shirley & Bill
- Middle: Webb, Del E.
- High: Liberty
Source: LVR. This data may not be complete. We recommend contacting the local school district to confirm school assignments for this home.
- $1,023,0004 bd4 ba3.7k sqft2768 Kilwinning Dr, Henderson, NV 89044Off Market
- $1,198,0004 bd3 ba3.7k sqft2760 Kilwinning Dr, Henderson, NV 89044Off Market
- $916,3004 bd3 ba2.8k sqft2761 Borthwick Ave, Henderson, NV 89044Off Market

- $1,001,3005 bd5 ba3.3k sqft2757 Borthwick Ave, Henderson, NV 89044Off Market
- $815,0004 bd4 ba3.1k sqft2772 Kilwinning Dr, Henderson, NV 89044Sold
- $1,150,0004 bd3 ba2.8k sqft2756 Kilwinning Dr, Henderson, NV 89044For Sale
- $866,2005 bd4 ba3.3k sqft2765 Borthwick Ave, Henderson, NV 89044Off Market
- $975,0004 bd4 ba3.1k sqft2515 Finlarig St, Henderson, NV 89044Sold
A local agent can set up tours, give advice and negotiate with sellers.
Similar homes
- $1,249,0004 bd4 ba3.3k sqft2893 Grande Arch St, Henderson, NV 89044For Sale
 MLS ID #2790610, Nicholas Tranquilli, Key Realty. LVR
 - $899,0004 bd3 ba3.2k sqft2720 Bonaparte Ln, Henderson, NV 89044For Sale
 MLS ID #2784737, Kristen Routh Silberman, Douglas Elliman of Nevada LLC. LVR
 - $749,0004 bd3 ba2.7k sqft2943 Ainslie Lake Ave, Henderson, NV 89044For Sale
 MLS ID #2767881, Richard H. Emanuele, Simply Vegas. LVR
 - $669,9994 bd4 ba3k sqft2449 Daks Loden Ct, Henderson, NV 89044For Sale
 MLS ID #2781193, Alyssa M. Barrison, Zahler Properties LLC. LVR
 - $820,0003 bd3 ba2.3k sqft2397 Luberon Dr, Henderson, NV 89044For SaleMLS ID #2799406, Valerie DiBenedetto, Sphere Real Estate. LVR
- $699,0004 bd3 ba2.6k sqft2348 Kalkaska Dr, Henderson, NV 89044For SaleMLS ID #2799488, Wing Sin Yu, Nevada Real Estate Corp. LVR
- $1,250,0004 bd4 ba2.6k sqft37 Stonemark Dr, Henderson, NV 89052For SaleMLS ID #2796820, Victoria A. Barrios, Keller Williams VIP. LVR
- $760,0003 bd5 ba2.5k sqft2373 Ozark Plateau Dr, Henderson, NV 89044For SaleMLS ID #2749335, Francine M. Payne, Croteau Real Estate Services. LVR
- $949,0004 bd3 ba2.8k sqft1569 Ravanusa Dr, Henderson, NV 89052For SaleMLS ID #2787311, David A. Hamilton, Wardley Real Estate. LVR
- $1,250,0004 bd6 ba4.2k sqft1355 Panini Dr, Henderson, NV 89052For SaleMLS ID #2778898, Wasim Faranesh, Faranesh Real Estate. LVR
- $639,9994 bd5 ba3.1k sqft3173 Degas Tapestry Ave, Henderson, NV 89044For SaleMLS ID #2789321, Richard J. Brenkus, Keller Williams MarketPlace. LVR
- $1,129,0004 bd5 ba4.2k sqft3661 Riley Ann Ave, Las Vegas, NV 89139For SaleMLS ID #2784629, Mark McGarry, eXp Realty. LVR
- $1,025,0004 bd4 ba3.8k sqft10798 Chillingham Dr, Las Vegas, NV 89183For SaleMLS ID #2782357, Marc W. Humphries, Signature Real Estate Group. LVR
- $1,399,0004 bd4 ba3.8k sqft17 Morninglow Pass, Henderson, NV 89052For SaleMLS ID #2749714, Courtney Bentley, IS Luxury. LVR
- $1,375,0004 bd5 ba4.2k sqft1215 Panini Dr, Henderson, NV 89052For SaleMLS ID #2781245, Vanessa Avila, Realty ONE Group, Inc. LVR
- $1,100,0003 bd4 ba2.7k sqft11849 Waterford Castle Ct, Las Vegas, NV 89141For SaleMLS ID #2764834, Randy Myers, Keller Williams MarketPlace. LVR
- $999,9504 bd4 ba3.4k sqft2440 Ram Crossing Way, Henderson, NV 89074For SaleMLS ID #2789390, Anthony DeNuccio, BHHS Nevada Properties. LVR
- $849,9994 bd4 ba3.1k sqft2398 Sunburst View St, Henderson, NV 89052For SaleMLS ID #2765661, Joseph Tinnel, LPT Realty, LLC. LVR
- $1,089,8385 bd6 ba4.4k sqft4804 Laurentia Ave, Las Vegas, NV 89141For SaleMLS ID #2749248, Tony R. Augay, Signature Real Estate Group. LVR
- $780,0004 bd3 ba2.8k sqft1214 Sonatina Dr, Henderson, NV 89052For SaleMLS ID #2787606, Anthony A. Burton, LIFE Realty District. LVR
