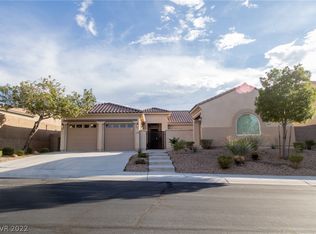
If you like gated communities, quiet streets, large .28 acre lots, and plenty of room between neighbors, then you need to see this semi-custom stunning single-story home. Open concept floor plan with 10' ceilings. Attached separate entry casita with own HVAC, bath and walk in closet. Large, shaded front courtyard with gate. Very private entertainment sized rear yard with raised saltwater pool, fire pit, Barbecue, outdoor speakers, citrus trees and more. Recently remodeled kitchen with quartzite waterfall countertop, double oven, pot filler faucet, roll-outs in all cabinets, large walk in pantry. Main 2 car oversized garage and additional 11/2 car garage with built in workshop bench and cabinets. Office/den conversion attached to primary suite. His and hers walk in closets with built in organizers 2 New HVAC units in 2024, new pool solar heat in 2025. Upgrades everywhere! Move in ready now!
Active
$1,150,000
2756 Kilwinning Dr, Henderson, NV 89044
4beds
2,846sqft
Single Family Residence
Built in 2005
0.28 Acres Lot
$-- Zestimate®
$404/sqft
$138/mo HOA
What's special
Fire pitRaised saltwater poolSemi-custom stunning single-story homeCitrus treesPot filler faucetOutdoor speakersQuartzite waterfall countertop
- 11 days |
- 428 |
- 26 |
Zillow last checked:
Listing updated:
Listed by:
Jared A. English B.1001537 888-881-4118,
Congress Realty
Source: LVR,MLS#: 2799380 Originating MLS: Greater Las Vegas Association of Realtors Inc
Originating MLS: Greater Las Vegas Association of Realtors IncFacts & features
Interior
Bedrooms & bathrooms
- Bedrooms: 4
- Bathrooms: 3
- Full bathrooms: 3
Primary bedroom
- Description: Ceiling Fan,Ceiling Light,Sitting Room,Walk-In Closet(s)
- Dimensions: 21x14
Bedroom 2
- Description: Ceiling Fan,Ceiling Light,Closet,Mirrored Door,TV/ Cable
- Dimensions: 13x12
Bedroom 3
- Description: Ceiling Fan,Ceiling Light,TV/ Cable,Walk-In Closet(s),With Bath
- Dimensions: 15x12
Bedroom 4
- Description: Ceiling Fan,Ceiling Light,Closet
- Dimensions: 13x12
Primary bathroom
- Description: Double Sink,Separate Shower,Separate Tub
Kitchen
- Description: Breakfast Bar/Counter,Breakfast Nook/Eating Area,Lighting Recessed,Marble/Stone Countertops,Pantry
Heating
- Gas, Multiple Heating Units
Cooling
- Central Air, Electric, 2 Units
Appliances
- Included: Built-In Electric Oven, Double Oven, Dryer, Dishwasher, Disposal, Hot Water Circulator, Microwave, Refrigerator, Water Softener Owned, Water Heater, Wine Refrigerator, Washer
- Laundry: Gas Dryer Hookup, Laundry Room
Features
- Bedroom on Main Level, Ceiling Fan(s), Primary Downstairs, Window Treatments
- Flooring: Laminate, Tile
- Windows: Double Pane Windows, Low-Emissivity Windows, Plantation Shutters, Window Treatments
- Number of fireplaces: 1
- Fireplace features: Gas, Glass Doors, Great Room
Interior area
- Total structure area: 2,846
- Total interior livable area: 2,846 sqft
Video & virtual tour
Property
Parking
- Total spaces: 3
- Parking features: Attached, Epoxy Flooring, Garage, Private, Shelves, Workshop in Garage
- Attached garage spaces: 3
Accessibility
- Accessibility features: Accessible Hallway(s)
Features
- Stories: 1
- Patio & porch: Covered, Patio
- Exterior features: Built-in Barbecue, Barbecue, Courtyard, Patio, Private Yard, Sprinkler/Irrigation
- Has private pool: Yes
- Pool features: In Ground, Private, Salt Water
- Fencing: Block,Back Yard
- Has view: Yes
- View description: Mountain(s)
Lot
- Size: 0.28 Acres
- Features: 1/4 to 1 Acre Lot, Back Yard, Drip Irrigation/Bubblers, Fruit Trees, Synthetic Grass, Sprinklers Timer
Details
- Additional structures: Guest House
- Parcel number: 19124711015
- Zoning description: Single Family
- Horse amenities: None
Construction
Type & style
- Home type: SingleFamily
- Architectural style: One Story,Custom
- Property subtype: Single Family Residence
Materials
- Frame, Stucco
- Roof: Tile
Condition
- Resale
- Year built: 2005
Utilities & green energy
- Electric: Photovoltaics None
- Sewer: Public Sewer
- Water: Public
- Utilities for property: Cable Available, High Speed Internet Available
Green energy
- Energy efficient items: Windows
Community & HOA
Community
- Subdivision: Anthem Highlands
HOA
- Has HOA: Yes
- Amenities included: Barbecue, Park
- Services included: Maintenance Grounds, Security
- HOA fee: $415 quarterly
- HOA name: Real Properties Mgmt
- HOA phone: 702-933-7764
Location
- Region: Henderson
Financial & listing details
- Price per square foot: $404/sqft
- Tax assessed value: $787,523
- Annual tax amount: $4,753
- Date on market: 7/11/2026
- Listing agreement: Exclusive Right To Sell
- Listing terms: Cash,Conventional,Contract
Estimated market value
Not available
Estimated sales range
Not available
Not available
Price history
| Date | Event | Price |
|---|---|---|
| 7/11/2026 | Listed for sale | $1,150,000+85.8%$404/sqft |
Source:  LVR #2799380 Report a problem LVR #2799380 Report a problem | ||
| 11/15/2005 | Sold | $619,041$218/sqft |
Source: Public Record Report a problem | ||
Public tax history
| Year | Property taxes | Tax assessment |
|---|---|---|
| 2026 | $4,756 +3% | $275,633 -1.2% |
| 2025 | $4,617 +3% | $278,928 +9.8% |
| 2024 | $4,483 +3% | $253,996 +13.8% |
| 2023 | $4,353 +3% | $223,145 +5.5% |
| 2022 | $4,226 +3.1% | $211,565 +3.3% |
| 2021 | $4,099 +3% | $204,780 +11% |
| 2020 | $3,979 +3% | $184,549 +7.3% |
| 2019 | $3,863 +5.7% | $172,024 |
| 2018 | $3,656 | $172,024 +3.6% |
| 2017 | $3,656 | $165,980 +10.9% |
| 2016 | $3,656 +0.2% | $149,727 +15.4% |
| 2015 | $3,650 +3% | $129,764 +9.4% |
| 2014 | $3,543 | $118,665 |
| 2013 | -- | $118,665 +2.4% |
| 2012 | -- | $115,899 -10% |
| 2011 | -- | $128,743 +14.4% |
| 2010 | -- | $112,581 -25.5% |
| 2009 | -- | $151,139 |
| 2008 | -- | $151,139 -32% |
| 2007 | -- | $222,326 +5.3% |
| 2006 | -- | $211,203 |
Find assessor info on the county website
Monthly payment
Est. payment
Payment breakdown
Explore the cost of this home by adjusting the details. Changes won't be saved.Climate risks
Neighborhood: Anthem
Nearby schools
GreatSchools rating
- 6/10Shirley & Bill Wallin Elementary SchoolGrades: PK-5Distance: 0.9 mi
- 7/10Del E Webb Middle SchoolGrades: 6-8Distance: 3.5 mi
- 5/10Liberty High SchoolGrades: 9-12Distance: 4.6 mi
Schools provided by the listing agent
- Elementary: Wallin, Shirley & Bill,Wallin, Shirley & Bill
- Middle: Webb, Del E.
- High: Liberty
Source: LVR. This data may not be complete. We recommend contacting the local school district to confirm school assignments for this home.
- $959,0004 bd4 ba3.3k sqft2752 Kilwinning Dr, Henderson, NV 89044Sold

- $1,198,0004 bd3 ba3.7k sqft2760 Kilwinning Dr, Henderson, NV 89044Off Market
- $832,2004 bd3 ba2.8k sqft2745 Borthwick Ave, Henderson, NV 89044Off Market
- $818,0004 bd3 ba2.8k sqft2749 Borthwick Ave, Henderson, NV 89044Off Market
- $1,043,2004 bd3 ba3.7k sqft2748 Kilwinning Dr, Henderson, NV 89044Off Market
- $968,8004 bd4 ba3.4k sqft2741 Borthwick Ave, Henderson, NV 89044Off Market
- $547,6004 bd3 ba3.3k sqft2741 Borthwick Ave #0, Henderson, NV 89044Off Market
- $1,125,0004 bd4 ba3.4k sqft2764 Kilwinning Dr, Henderson, NV 89044For Sale
A local agent can set up tours, give advice and negotiate with sellers.
Similar homes
- $1,220,0004 bd4 ba3.9k sqft2896 Saint Roman St, Henderson, NV 89044For Sale
 MLS ID #2776191, Drew M. Schatzman, RE/MAX Advantage. LVR
 - $1,095,0003 bd3 ba2.8k sqft2809 Botticelli Dr, Henderson, NV 89052For Sale
 MLS ID #2802044, Irene Wendy Arrowsmith, BHHS Nevada Properties. LVR
 - $820,0003 bd3 ba2.3k sqft2397 Luberon Dr, Henderson, NV 89044For Sale
 MLS ID #2799406, Valerie DiBenedetto, Sphere Real Estate. LVR
 - $854,9003 bd3 ba2.6k sqft2530 Braehead Ln, Henderson, NV 89044For Sale
 MLS ID #2786240, Jimmy L. Nevius, Nevius & Associates. LVR
 - $638,8884 bd3 ba2.3k sqft2765 Struan Ave, Henderson, NV 89044For SaleMLS ID #2768128, Olga M. Kokubu, RE/MAX CENTRAL. LVR
- $900,0004 bd4 ba3k sqft2369 Boretto St, Henderson, NV 89044For SaleMLS ID #2796748, Brian F. Burrows, Keller Williams VIP. LVR
- $665,0005 bd3 ba3.1k sqft2781 Auchmull St, Henderson, NV 89044For SaleMLS ID #2785706, Dina M. George, Realty ONE Group, Inc. LVR
- $825,0003 bd3 ba2.8k sqft3155 Dalmazia Ave, Henderson, NV 89044For SaleMLS ID #2796533, Richard J. Brenkus, Keller Williams MarketPlace. LVR
- $659,0003 bd2 ba2.2k sqft2451 Blair Castle St, Henderson, NV 89044For SaleMLS ID #2781505, Alan Hui, Simply Vegas. LVR
- $639,9994 bd5 ba3.1k sqft3173 Degas Tapestry Ave, Henderson, NV 89044For SaleMLS ID #2789321, Richard J. Brenkus, Keller Williams MarketPlace. LVR
- $1,260,0005 bd4 ba3.9k sqft1465 Via Savona Dr, Henderson, NV 89052For SaleMLS ID #2791885, Robert W. Little Jr, RE/MAX Advantage. LVR
- $875,0004 bd4 ba2.9k sqft1268 Morning Skyline Ct, Henderson, NV 89052For SaleMLS ID #2773653, Angela Rader, BHHS Nevada Properties. LVR
- $745,0002 bd3 ba2.6k sqft2120 Twin Falls Dr, Henderson, NV 89044For SaleMLS ID #2713000, Nancy L. Anderson, Realty ONE Group, Inc. LVR
- $1,200,0004 bd4 ba3.7k sqft1891 Fairfield Ter, Henderson, NV 89074For SaleMLS ID #2786212, Jody A Lenzie, RE/MAX Advantage. LVR
- $1,399,0004 bd4 ba3.8k sqft17 Morninglow Pass, Henderson, NV 89052For SaleMLS ID #2749714, Courtney Bentley, IS Luxury. LVR
- $1,150,0004 bd4 ba3.4k sqft8935 Gagnier Blvd, Las Vegas, NV 89113For SaleMLS ID #2773566, Carlos Pujadas, Carlos Pujadas Real Estate. LVR
- $849,0004 bd3 ba3.2k sqft2984 Queen Lake Ct, Henderson, NV 89052For SaleMLS ID #2794698, Brandon L. Bueltel, Coldwell Banker Premier. LVR
- $1,175,0003 bd3 ba3k sqft10630 San Sicily St, Las Vegas, NV 89141For SaleMLS ID #2758394, Donna A. Cusey, RE/MAX Advantage. LVR
- $1,375,0004 bd5 ba4.2k sqft1215 Panini Dr, Henderson, NV 89052For SaleMLS ID #2781245, Vanessa Avila, Realty ONE Group, Inc. LVR
- $897,0002 bd3 ba2.4k sqft1601 Thoreau Ct, Henderson, NV 89052For SaleMLS ID #2777760, Anna M. Dyer, Windermere Anthem Hills LLC. LVR
