Welcome to this bеаutіfully updatеd Mοnticello model in thе highlу sought-after Sun City Anthem 55+ community. Offering 2,769 square feet on an expansive 8,276-square-foot elevated lot, this exceptional home features a 3-car garage, three private bedroom suites, each with its own en-suite bathroom, plus an additional half bath for guests.
This move-in-ready home showcases brand-new Andersen windows throughout, new interior and exterior paint, and a newer HVAC system, providing exceptional comfort, energy efficiency, and peace of mind. The spacious floor plan is designed for comfortable everyday living and effortless entertaining, with generous living areas that seamlessly connect to the outdoor spaces.
Step outside to the spectacular backyard, where new pavers create the perfect setting to relax or entertain while overlooking the 2nd hole of the Concorde Golf Course at Revere. This premium elevated homesite offers panoramic views of the lush fairways and surrounding mountains. The inviting front courtyard has also been enhanced with new pavers and captures breathtaking golf course and mountain views—an ideal place to enjoy your morning coffee or evening sunsets.
Located in one of Henderson’s premier active adult communities, residents enjoy world-class amenities, including clubhouses, indoor and outdoor pools, fitness centers, tennis and pickleball courts, walking trails, social clubs, and championship golf. This is a rare opportunity to own a beautifully updated home with spectacular golf course and mountain views from one of the community’s most desirable elevated homesites. A must see!
Active
Price cut: $50K (7/29)
$999,999
2852 Patriot Park Pl, Henderson, NV 89052
3beds
2,769sqft
Single Family Residence
Built in 2001
8,276 Square Feet Lot
$-- Zestimate®
$361/sqft
$148/mo HOA
What's special
Newer hvac systemBrand-new andersen windows throughout
- 63 days
- 536
- 11
Zillow last checked:
Listing updated:
Listed by:
James C. Wenzl S.0204867 (702)759-5993,
Keller Williams MarketPlace
Source: LVR,MLS#: 2798264 Originating MLS: Greater Las Vegas Association of Realtors Inc
Originating MLS: Greater Las Vegas Association of Realtors IncFacts & features
Interior
Bedrooms & bathrooms
- Bedrooms: 3
- Bathrooms: 4
- Full bathrooms: 3
- 1/2 bathrooms: 1
Primary bedroom
- Description: Downstairs,Pbr Separate From Other,Walk-In Closet(s)
- Dimensions: 23x14
Bedroom 2
- Description: Closet,Downstairs,With Bath
- Dimensions: 14x12
Bedroom 3
- Description: Closet,Downstairs
- Dimensions: 14x12
Dining room
- Description: Formal Dining Room
- Dimensions: 14x10
Family room
- Description: Downstairs
- Dimensions: 13x11
Kitchen
- Description: Breakfast Nook/Eating Area,Island,Lighting Recessed,Pantry,Solid Surface Countertops,Tile Flooring
Living room
- Description: Formal,Front
- Dimensions: 13x11
Heating
- Central, Gas
Cooling
- Central Air, Electric
Appliances
- Included: Built-In Gas Oven, Dryer, Dishwasher, Gas Cooktop, Disposal, Microwave, Refrigerator, Wine Refrigerator, Washer
- Laundry: Electric Dryer Hookup, Main Level, Laundry Room
Features
- BathroomonMainLevel, Bedroom on Main Level, Ceiling Fan(s), Primary Downstairs
- Flooring: Carpet, Tile
- Windows: Double Pane Windows
- Number of fireplaces: 1
- Fireplace features: Family Room, Gas
Interior area
- Total structure area: 2,769
- Total interior livable area: 2,769 sqft
Video & virtual tour
Property
Parking
- Total spaces: 3
- Parking features: Attached, Garage, Inside Entrance, Private
- Attached garage spaces: 3
Features
- Stories: 1
- Patio & porch: Covered, Patio
- Exterior features: Barbecue, Patio, Private Yard, Sprinkler/Irrigation
- Pool features: Community
- Fencing: Partial,Wrought Iron
- Has view: Yes
- View description: Golf Course, Mountain(s)
Lot
- Size: 8,276 Square Feet
- Features: Drip Irrigation/Bubblers, Desert Landscaping, Landscaped, < 1/4 Acre
Details
- Parcel number: 19112311013
- Zoning description: Single Family
- Horse amenities: None
Construction
Type & style
- Home type: SingleFamily
- Architectural style: One Story
- Property subtype: Single Family Residence
Materials
- Roof: Tile
Condition
- Year built: 2001
Utilities & green energy
- Electric: Photovoltaics None
- Sewer: Public Sewer
- Water: Public
- Utilities for property: Underground Utilities
Green energy
- Energy efficient items: Windows
Community & HOA
Community
- Features: Pool
- Senior community: Yes
- Subdivision: Sun City Anthem
HOA
- Has HOA: Yes
- Amenities included: Clubhouse, Fitness Center, Golf Course, Indoor Pool, Pool, Spa/Hot Tub, Tennis Court(s)
- Services included: Association Management
- HOA fee: $148 monthly
- HOA name: Sun City Anthem
- HOA phone: 702-614-5800
Location
- Region: Henderson
Financial & listing details
- Price per square foot: $361/sqft
- Tax assessed value: $596,197
- Annual tax amount: $5,201
- Date on market: 7/8/2026
- Listing agreement: Exclusive Right To Sell
- Listing terms: Cash,Conventional,FHA,VA Loan
Estimated market value
Not available
Estimated sales range
Not available
Not available
Price history
| Date | Event | Price |
|---|---|---|
| 7/29/2026 | Price change | $999,999-4.8%$361/sqft |
Source:  LVR #2798264 Report a problem LVR #2798264 Report a problem | ||
| 7/16/2026 | Listed for sale | $1,050,000+199.3%$379/sqft |
Source: LVR #2798264 Report a problem | ||
| 11/15/2000 | Sold | $350,789$127/sqft |
Source: Public Record Report a problem | ||
Public tax history
| Year | Property taxes | Tax assessment |
|---|---|---|
| 2026 | $5,204 +3% | $208,669 -0.9% |
| 2025 | $5,052 +3% | $210,472 +6.3% |
| 2024 | $4,905 +3% | $198,061 +10.7% |
| 2023 | $4,763 +3% | $178,988 +6.1% |
| 2022 | $4,624 +3% | $168,745 +0.8% |
| 2021 | $4,489 +3% | $167,409 +2.2% |
| 2020 | $4,357 +3% | $163,865 +3.6% |
| 2019 | $4,231 +5.7% | $158,215 |
| 2018 | $4,003 | $158,215 +2.1% |
| 2017 | $4,003 | $155,003 +6.7% |
| 2016 | $4,003 +0.2% | $145,319 +6.2% |
| 2015 | $3,996 +3% | $136,867 +4.1% |
| 2014 | $3,880 | $131,486 |
| 2013 | -- | $131,486 +5.1% |
| 2012 | -- | $125,047 -2.6% |
| 2011 | -- | $128,412 -15% |
| 2010 | -- | $151,017 -17.9% |
| 2009 | -- | $183,939 |
| 2008 | -- | $183,939 -13.1% |
| 2007 | -- | $211,779 +9.4% |
| 2006 | -- | $193,522 +14.8% |
| 2005 | -- | $168,518 +13.4% |
| 2004 | -- | $148,617 +20.4% |
| 2003 | -- | $123,445 +2.9% |
| 2002 | -- | $119,910 |
Find assessor info on the county website
Monthly payment
Est. payment
Payment breakdown
Explore the cost of this home by adjusting the details. Changes won't be saved.Climate risks
Neighborhood: Anthem
Nearby schools
Schools provided by the listing agent
- Elementary: Wallin, Shirley & Bill,Wallin, Shirley & Bill
- Middle: Webb, Del E.
- High: Liberty
Source: LVR. This data may not be complete. We recommend contacting the local school district to confirm school assignments for this home.

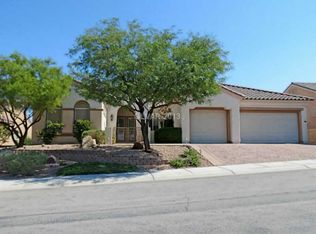
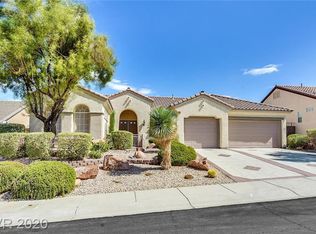
Similar homes
- $874,9003 bd3 ba2.2k sqft2992 Foxtail Creek Ave, Henderson, NV 89052For Sale
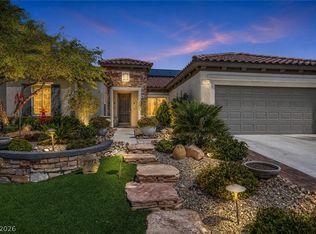 MLS ID #2811811, Richard J. Brenkus, Keller Williams MarketPlace. LVR
 - $849,9004 bd3 ba2.5k sqft2058 Poetry Ave, Henderson, NV 89052For Sale
 MLS ID #2809002, Giovanna Merz, Luxury Estates International. LVR
 - $750,0004 bd4 ba2.5k sqft1367 Minuet St, Henderson, NV 89052For Sale
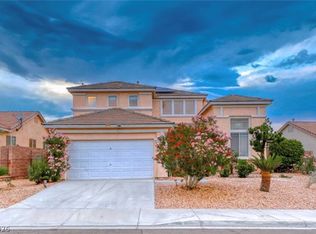 MLS ID #2806925, John J. McNamara III, Virtue Real Estate Group. LVR
 - $699,9002 bd2 ba2k sqft1652 Black Fox Canyon Rd, Henderson, NV 89052For Sale
 MLS ID #2804586, Gwendolyn Lion, Love Las Vegas Realty. LVR
