An elegant presence defines this refined two-story residence at 3349 Solento Ln, offering a sophisticated and inviting atmosphere in Henderson.
Comprising four bedrooms and three full bathrooms, the home encompasses 2387.0 square feet of thoughtfully composed living area. The interior configuration gracefully separates active gathering spaces from serene private retreats.
Situated within the 89044 postal code, the property features a lot of 0.09 acres, presenting a distinguished yet low-maintenance outdoor footprint.
Acquire a firsthand perspective of this exemplary Henderson home by arranging a private showing.
Active
Price cut: $7K (9/30)
$607,999
3349 Solento Ln, Henderson, NV 89044
4beds
2,387sqft
Single Family Residence
Built in 2018
3,920 Square Feet Lot
$-- Zestimate®
$255/sqft
$89/mo HOA
What's special
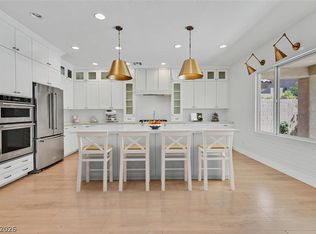
Sleek open-concept layoutMove-in-ready comfort
- 52 days
- 369
- 23
Zillow last checked:
Listing updated:
Listed by:
Daniel Costantini S.0198619 702-648-1299,
Avalon Realty & Oaktree Mgmt
Source: LVR,MLS#: 2809169 Originating MLS: Greater Las Vegas Association of Realtors Inc
Originating MLS: Greater Las Vegas Association of Realtors IncFacts & features
Interior
Bedrooms & bathrooms
- Bedrooms: 4
- Bathrooms: 3
- Full bathrooms: 2
- 1/2 bathrooms: 1
Primary bedroom
- Description: Ceiling Fan,Ceiling Light,Custom Closet,Upstairs,Walk-In Closet(s)
- Dimensions: 20x20
Bedroom 2
- Description: Closet,Upstairs
- Dimensions: 10x10
Bedroom 3
- Description: Ceiling Light,Closet,Upstairs
- Dimensions: 10x10
Bedroom 4
- Description: Ceiling Fan,Ceiling Light,Downstairs,No Closet
- Dimensions: 13x11
Dining room
- Description: Kitchen/Dining Room Combo,Living Room/Dining Combo
- Dimensions: 12x15
Kitchen
- Description: Breakfast Bar/Counter,Lighting Recessed,Solid Surface Countertops,Stainless Steel Appliances,Walk-in Pantry
- Dimensions: 12x14
Living room
- Description: Rear,Sunken
- Dimensions: 15x19
Heating
- Central, Gas
Cooling
- Central Air, Electric
Appliances
- Included: Dryer, Dishwasher, Disposal, Gas Range, Microwave, Refrigerator, Washer
- Laundry: Gas Dryer Hookup, Laundry Room, Upper Level
Features
- Bathroom on Main Level, Bedroom on Main Level, Ceiling Fan(s), Window Treatments
- Flooring: Tile
- Windows: Window Treatments
- Has fireplace: No
Interior area
- Total structure area: 2,387
- Total interior livable area: 2,387 sqft
Video & virtual tour
Property
Parking
- Total spaces: 2
- Parking features: Attached, Garage, Private
- Attached garage spaces: 2
Features
- Stories: 2
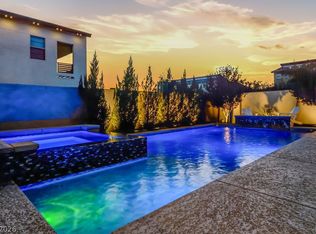
- Exterior features: Private Yard
- Fencing: Block,Back Yard
Lot
- Size: 3,920 Square Feet
- Features: Desert Landscaping, Landscaped, Rocks, < 1/4 Acre
Details
- Parcel number: 19123312044
- Zoning description: Single Family
- Horse amenities: None
Construction
Type & style
- Home type: SingleFamily
- Architectural style: Two Story
- Property subtype: Single Family Residence
Materials
- Roof: Tile
Condition
- Year built: 2018
Utilities & green energy
- Electric: Photovoltaics None
- Sewer: Public Sewer
- Water: Public
- Utilities for property: Above Ground Utilities
Community & HOA
Community
- Security: Security System Owned
- Subdivision: Inspirada Pod 5-1
HOA
- Has HOA: Yes
- Amenities included: Park
- Services included: Maintenance Grounds
- HOA fee: $89 monthly
- HOA name: South Edge
- HOA phone: 702-795-3344
Location
- Region: Henderson
Financial & listing details
- Price per square foot: $255/sqft
- Tax assessed value: $542,426
- Annual tax amount: $5,471
- Date on market: 8/15/2026
- Listing agreement: Exclusive Right To Sell
- Listing terms: Cash,Conventional,VA Loan
- Ownership: Single Family Residential
Estimated market value
Not available
Estimated sales range
Not available
Not available
Price history
| Date | Event | Price |
|---|---|---|
| 9/30/2026 | Price change | $607,999-1.1%$255/sqft |
Source:  LVR #2809169 Report a problem LVR #2809169 Report a problem | ||
| 8/19/2026 | Listed for sale | $615,000+59.1%$258/sqft |
Source: LVR #2809169 Report a problem | ||
| 12/3/2018 | Sold | $386,503$162/sqft |
Source: Public Record Report a problem | ||
Public tax history
| Year | Property taxes | Tax assessment |
|---|---|---|
| 2026 | $5,474 +3% | $189,849 +1.1% |
| 2025 | $5,314 +8% | $187,789 +10.9% |
| 2024 | $4,921 +8% | $169,292 +10% |
| 2023 | $4,557 +7% | $153,896 +7% |
| 2022 | $4,260 +3.6% | $143,807 +2.3% |
| 2021 | $4,112 +6.7% | $140,573 +343.3% |
| 2020 | $3,853 +373.7% | $31,708 +13.2% |
| 2019 | $813 | $28,000 |
| 2018 | -- | -- |
Find assessor info on the county website
Monthly payment
Est. payment
Payment breakdown
Explore the cost of this home by adjusting the details. Changes won't be saved.Climate risks
Neighborhood: West Henderson
Nearby schools
Schools provided by the listing agent
- Elementary: Wallin, Shirley & Bill,Wallin, Shirley & Bill
- Middle: Webb, Del E.
- High: Liberty
Source: LVR. This data may not be complete. We recommend contacting the local school district to confirm school assignments for this home.

Similar homes
- $619,0004 bd4 ba3k sqft2524 Flodden St, Henderson, NV 89044For Sale
 MLS ID #2822069, Robert Roveta, Simply Vegas. LVR
 - $690,0004 bd4 ba2.9k sqft3749 Battipaglia Ave, Henderson, NV 89044For Sale
 MLS ID #2801382, Naqib Parwany, Realty ONE Group, Inc. LVR
 - $849,9004 bd4 ba2.9k sqft3241 Cristallo Ave, Henderson, NV 89044For Sale
 MLS ID #2797149, Leah A. Wolfe-Gonzales, LIFE Realty District. LVR
 - $725,0005 bd5 ba3k sqft2785 Gallarate Dr, Henderson, NV 89044For Sale
 MLS ID #2793891, Christina J. Mayer, LPT Realty LLC. LVR
