Bright and spacious 4-bedroom, 2.5-bath home in Southwest Las Vegas featuring an open floor plan and abundant windows that fill the home with natural light. The upgraded kitchen opens to the living area, perfect for entertaining. Tile flooring and carpeted bedrooms complete this move-in-ready home.
Active
$535,000
6145 Kelson Creek Ct, Las Vegas, NV 89118
4beds
2,033sqft
:
Get pre-qualified$3,445/mo
Single Family Residence
Built in 2018
3,484 Square Feet Lot
$529,000 Zestimate®
$263/sqft
$70/mo HOA
What's special
Upgraded kitchenOpen floor planTile flooringCarpeted bedrooms
- 206 days |
- 90 |
- 1 |
Zillow last checked:
Listing updated:
Listed by:
Hatairat Busadee BS.0143402 (702)493-1865,
Keller Williams MarketPlace
Source: LVR,MLS#: 2748688 Originating MLS: Greater Las Vegas Association of Realtors Inc
Originating MLS: Greater Las Vegas Association of Realtors IncFacts & features
Interior
Bedrooms & bathrooms
- Bedrooms: 4
- Bathrooms: 3
- Full bathrooms: 2
- 1/2 bathrooms: 1
Primary bedroom
- Description: Walk-In Closet(s)
- Dimensions: 13x12
Bedroom 2
- Description: Closet
- Dimensions: 11x10
Bedroom 3
- Description: Closet
- Dimensions: 10x10
Bedroom 4
- Description: Closet
- Dimensions: 10x10
Kitchen
- Description: Island
- Dimensions: 14x12
Heating
- Central, Gas
Cooling
- Central Air, Electric
Appliances
- Included: Gas Cooktop, Disposal, Microwave
- Laundry: Gas Dryer Hookup, Laundry Room
Features
- Window Treatments
- Flooring: Carpet, Tile
- Windows: Blinds
- Has fireplace: No
Interior area
- Total structure area: 2,033
- Total interior livable area: 2,033 sqft
Property
Parking
- Total spaces: 2
- Parking features: Attached, Garage, Garage Door Opener, Private
- Attached garage spaces: 2
Features
- Stories: 2
- Exterior features: None
- Fencing: Block,Back Yard
Lot
- Size: 3,484 Square Feet
- Features: Desert Landscaping, Landscaped, < 1/4 Acre
Details
- Parcel number: 17602812038
- Zoning description: Single Family
- Horse amenities: None
Construction
Type & style
- Home type: SingleFamily
- Architectural style: Two Story
- Property subtype: Single Family Residence
Materials
- Roof: Tile
Condition
- Resale
- Year built: 2018
Utilities & green energy
- Electric: Photovoltaics None
- Sewer: Public Sewer
- Water: Public
- Utilities for property: Underground Utilities
Community & HOA
Community
- Subdivision: Warm Springs/Jones
HOA
- Has HOA: Yes
- Services included: Association Management
- HOA fee: $70 monthly
- HOA name: Coronado Ranch
- HOA phone: 702-940-7078
Location
- Region: Las Vegas
Financial & listing details
- Price per square foot: $263/sqft
- Tax assessed value: $424,837
- Annual tax amount: $3,136
- Date on market: 1/19/2026
- Listing agreement: Exclusive Right To Sell
- Listing terms: Cash,Conventional,FHA,VA Loan
Estimated market value
$529,000
$503,000 - $555,000
$2,328/mo
Price history
| Date | Event | Price |
|---|---|---|
| 1/27/2026 | Price change | $535,000-2.6%$263/sqft |
Source:  LVR #2748688 Report a problem LVR #2748688 Report a problem | ||
| 1/19/2026 | Listed for sale | $549,000+10.2%$270/sqft |
Source: LVR #2748688 Report a problem | ||
| 5/9/2022 | Sold | $498,000$245/sqft |
Source: LVR #2373675 Report a problem | ||
| 3/3/2022 | Pending sale | $498,000$245/sqft |
Source: LVR #2373675 Report a problem | ||
| 2/28/2022 | Listed for sale | $498,000+55.4%$245/sqft |
Source: LVR #2373675 Report a problem | ||
| 6/12/2018 | Listing removed | $1,750$1/sqft |
Source: Stonegate Real Estate Services #1999675 Report a problem | ||
| 6/5/2018 | Listed for rent | $1,750$1/sqft |
Source: Stonegate Real Estate Services #1999675 Report a problem | ||
| 5/24/2018 | Sold | $320,557$158/sqft |
Source: Public Record Report a problem | ||
Public tax history
| Year | Property taxes | Tax assessment |
|---|---|---|
| 2026 | $3,230 +3% | $148,693 +2.9% |
| 2025 | $3,136 +3% | $144,468 +1.9% |
| 2024 | $3,045 -1.8% | $141,782 +14.7% |
| 2023 | $3,100 +8% | $123,565 +8.8% |
| 2022 | $2,871 +7.7% | $113,594 -0.5% |
| 2021 | $2,665 +6.7% | $114,219 +14.2% |
| 2020 | $2,497 +4.8% | $100,043 +326.6% |
| 2019 | $2,383 +558.6% | $23,450 +25% |
| 2018 | $362 | $18,760 -20% |
| 2017 | $362 | $23,450 +91.4% |
| 2016 | $362 | $12,250 |
| 2015 | -- | -- |
Find assessor info on the county website
Monthly payment
Est. payment
Payment breakdown
Explore the cost of this home by adjusting the details. Changes won't be saved.Climate risks
Neighborhood: Enterprise
Nearby schools
GreatSchools rating
- 6/10Tony Alamo Elementary SchoolGrades: PK-5Distance: 0.5 mi
- 6/10Lawrence & Heidi Canarelli Middle SchoolGrades: 6-8Distance: 0.8 mi
- 4/10Sierra Vista High SchoolGrades: 9-12Distance: 2.4 mi
Schools provided by the listing agent
- Elementary: Alamo, Tony,Alamo, Tony
- Middle: Canarelli Lawrence & Heidi
- High: Sierra Vista High
Source: LVR. This data may not be complete. We recommend contacting the local school district to confirm school assignments for this home.
- $556,4004 bd3 ba2.7k sqft6135 Kelson Creek Ct, Las Vegas, NV 89118Off Market
- $545,7004 bd3 ba2.7k sqft6155 Kelson Creek Ct, Las Vegas, NV 89118Off Market
- $466,3003 bd2 ba2k sqft6148 Fielding Hills Rd, Las Vegas, NV 89118Off Market
- $469,7004 bd2 ba2k sqft6138 Fielding Hills Rd, Las Vegas, NV 89118Off Market
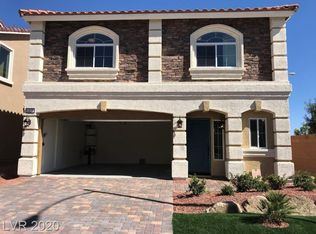
- $519,3004 bd3 ba2.6k sqft6158 Fielding Hills Rd, Las Vegas, NV 89118Off Market
- $519,0004 bd3 ba2k sqft7266 Gypsy Canyon Ct, Las Vegas, NV 89118For Sale
- $541,7003 bd2 ba2.8k sqft7258 Gypsy Canyon Ct, Las Vegas, NV 89118Off Market
- $524,7004 bd3 ba2.6k sqft7274 Gypsy Canyon Ct, Las Vegas, NV 89118Off Market
A local agent can set up tours, give advice and negotiate with sellers.
Similar homes
- $519,0003 bd3 ba2.3k sqft7240 Site St, Las Vegas, NV 89113For Sale
 MLS ID #2779076, Liza Fong, Serhant. LVR
 - $499,9003 bd3 ba2.4k sqft9881 Pocono Palace St, Las Vegas, NV 89178For Sale
 MLS ID #2806891, Yvette Riggott, Signature Real Estate Group. LVR
 - $410,0004 bd3 ba1.6k sqft6645 Hathersage Ave, Las Vegas, NV 89139For Sale
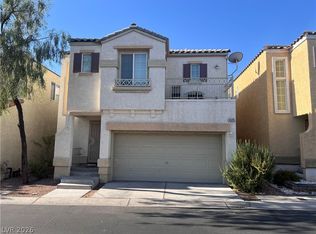 MLS ID #2805284, Ameha Eshete Woldmarime, Realty ONE Group, Inc. LVR
 - $549,0003 bd3 ba2.4k sqft8069 Misty Canyon Ave, Las Vegas, NV 89113For Sale
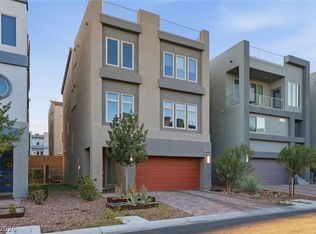 MLS ID #2763759, Daniel J. Caldera, DC Realty LLC. LVR
 - $588,0004 bd4 ba2.4k sqft6471 Pochman Mesa St, Las Vegas, NV 89113For SaleMLS ID #2774378, Chad Andrew, RE/MAX Advantage. LVR
- $520,0005 bd4 ba2.4k sqft8439 Cabirolera Ave, Las Vegas, NV 89149For SaleMLS ID #2808685, Jessica Deuel, Huntington & Ellis, A Real Est. LVR
- $349,9003 bd3 ba1.2k sqft6288 Lapilli Ave, Las Vegas, NV 89139For SaleMLS ID #2797488, Samwyl Benito, Signature Real Estate Group. LVR
- $595,0004 bd3 ba2.4k sqft10986 Ladyburn Ct, Las Vegas, NV 89141For SaleMLS ID #2806587, Luz E. Rodriguez-Velandia, Signature Real Estate Group. LVR
- $479,9904 bd3 ba2.3k sqft9524 Brewing Cloud Ave, Las Vegas, NV 89148For SaleMLS ID #2782111, Bienvenido Ong, Realty ONE Group, Inc. LVR
- $517,7504 bd3 ba2.1k sqft9959 Jaborandi Ct, Las Vegas, NV 89141New ConstructionLVR
- $540,0003 bd3 ba1.8k sqft5332 Desert Blossom Rd, Las Vegas, NV 89107For SaleMLS ID #2806490, Christopher J. Jaramillo, Keller Williams Realty Las Veg. LVR
- $575,0004 bd3 ba2.2k sqft280 Broken Par Dr, Las Vegas, NV 89148For SaleMLS ID #2658551, Mark Su, Evolve Realty. LVR
- $460,0004 bd3 ba1.9k sqft9475 Marshall Creek St, Las Vegas, NV 89178For SaleMLS ID #2795198, Matthew J. Harris, Coldwell Banker Premier. LVR
- $475,0003 bd3 ba1.7k sqft7606 Red Plumeria Ave, Las Vegas, NV 89113For SaleMLS ID #2788851, Vi Chi On, RX Realty. LVR
- $449,9993 bd3 ba1.8k sqft8792 Blue Wolf St, Las Vegas, NV 89123For SaleMLS ID #2807618, Chandler Prasad, LV Home Agency LLC. LVR
- $541,3904 bd3 ba2k sqft8558 Balfour Meadows Ave, Las Vegas, NV 89113New ConstructionLVR
- $555,0003 bd3 ba1.8k sqft8090 Counterpoint Ln, Las Vegas, NV 89123For SaleMLS ID #2773670, Vicente Gallardo, Signature Real Estate Group. LVR
- $550,9503 bd3 ba1.9k sqft5195 Dustin Keller Ave, Las Vegas, NV 89139New ConstructionLVR
- $516,0005 bd3 ba2.9k sqft1058 Willow Berry Ave, North Las Vegas, NV 89032For SaleMLS ID #2808332, Chao Cong, Executive Realty Services. LVR
- $--2 bd2 ba1.2k sqft104 Masserta Ct, Las Vegas, NV 89183AuctionAuction.com 2
