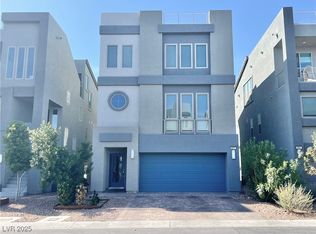
Stunning home beautifully designed 3-story home located in the desirable southwest, gated community. Perfectly positioned near top amenities, this home offers convenience and privacy with a private yard and thoughtfully designed living spaces. Enjoy stunning views from the rooftop deck ideal for relaxing or entertaining. Just minutes from The Bend shopping and dining, UnCommons, and Durango Resort, you’ll have some of the area’s best restaurants, entertainment, and everyday conveniences right at your fingertips. A rare opportunity to own a spacious home in a prime Southwest location with modern living, great outdoor space, and unbeatable access to everything you need.
Active
$549,000
8069 Misty Canyon Ave, Las Vegas, NV 89113
3beds
2,414sqft
:
Get pre-qualified$3,564/mo
Single Family Residence
Built in 2019
2,613 Square Feet Lot
$538,600 Zestimate®
$227/sqft
$62/mo HOA
What's special
Gated communityThoughtfully designed living spacesSpacious homeGreat outdoor spacePrivate yard
- 132 days |
- 209 |
- 13 |
Zillow last checked:
Listing updated:
Listed by:
Daniel J. Caldera B.1002948 702-903-2976,
DC Realty LLC
Source: LVR,MLS#: 2763759 Originating MLS: Greater Las Vegas Association of Realtors Inc
Originating MLS: Greater Las Vegas Association of Realtors IncFacts & features
Interior
Bedrooms & bathrooms
- Bedrooms: 3
- Bathrooms: 3
- Full bathrooms: 2
- 1/2 bathrooms: 1
Primary bedroom
- Description: Ceiling Light
- Dimensions: 13X18
Bedroom 2
- Description: Ceiling Light,Closet,Upstairs
- Dimensions: 10X14
Bedroom 3
- Description: Ceiling Light,Closet,Upstairs
- Dimensions: 10X13
Dining room
- Description: Dining Area
- Dimensions: 10X11
Kitchen
- Description: Breakfast Bar/Counter,Granite Countertops,Island,Pantry,Stainless Steel Appliances,Walk-in Pantry
Living room
- Description: Formal
- Dimensions: 14X25
Heating
- Central, Gas
Cooling
- Central Air, Electric
Appliances
- Included: Gas Cooktop, Disposal, Gas Range, Microwave
- Laundry: Gas Dryer Hookup, Laundry Room
Features
- Flooring: Carpet, Tile
- Windows: Low-Emissivity Windows
- Has fireplace: No
Interior area
- Total structure area: 2,414
- Total interior livable area: 2,414 sqft
Video & virtual tour
Property
Parking
- Total spaces: 2
- Parking features: Attached, Garage, Inside Entrance, Private
- Attached garage spaces: 2
Features
- Stories: 3
- Patio & porch: Deck, Rooftop
- Exterior features: Private Yard, Sprinkler/Irrigation
- Fencing: Block,Back Yard
Lot
- Size: 2,613 Square Feet
- Features: Drip Irrigation/Bubblers, Desert Landscaping, Landscaped, < 1/4 Acre
Details
- Parcel number: 17604713081
- Zoning description: Single Family
- Horse amenities: None
Construction
Type & style
- Home type: SingleFamily
- Architectural style: Three Story
- Property subtype: Single Family Residence
Materials
- Drywall
- Roof: Tile
Condition
- Resale
- Year built: 2019
Utilities & green energy
- Electric: Photovoltaics None
- Sewer: Public Sewer
- Water: Private, Well
- Utilities for property: Cable Available
Green energy
- Energy efficient items: Windows
Community & HOA
Community
- Subdivision: Badura Myers
HOA
- Has HOA: Yes
- Amenities included: Dog Park, Gated
- Services included: Association Management
- HOA fee: $62 monthly
- HOA name: Sky View Terrace
- HOA phone: 702-737-8580
Location
- Region: Las Vegas
Financial & listing details
- Price per square foot: $227/sqft
- Tax assessed value: $552,797
- Annual tax amount: $5,013
- Date on market: 3/20/2026
- Listing agreement: Exclusive Right To Sell
- Listing terms: Cash,Conventional,FHA,VA Loan
Estimated market value
$538,600
$512,000 - $566,000
$2,958/mo
Price history
| Date | Event | Price |
|---|---|---|
| 6/14/2026 | Listed for sale | $549,000$227/sqft |
Source:  LVR #2763759 Report a problem LVR #2763759 Report a problem | ||
| 4/6/2026 | Pending sale | $549,000$227/sqft |
Source: LVR #2763759 Report a problem | ||
| 3/20/2026 | Listed for sale | $549,000+27.8%$227/sqft |
Source: LVR #2763759 Report a problem | ||
| 1/25/2019 | Sold | $429,519$178/sqft |
Source: Public Record Report a problem | ||
Public tax history
| Year | Property taxes | Tax assessment |
|---|---|---|
| 2026 | $5,016 +3% | $193,479 +5.8% |
| 2025 | $4,870 +3% | $182,947 -1.9% |
| 2024 | $4,728 +3% | $186,488 +14.8% |
| 2023 | $4,591 +1% | $162,385 +4.8% |
| 2022 | $4,547 +5.1% | $154,928 +5.1% |
| 2021 | $4,327 +4.3% | $147,450 +498.2% |
| 2020 | $4,147 +814.5% | $24,650 +60.1% |
| 2019 | $453 | $15,400 |
| 2018 | -- | $15,400 |
| 2017 | -- | $15,400 |
Find assessor info on the county website
Monthly payment
Est. payment
Payment breakdown
Explore the cost of this home by adjusting the details. Changes won't be saved.Climate risks
Neighborhood: Spring Valley
Nearby schools
GreatSchools rating
- 6/10Wayne N Tanaka Elementary SchoolGrades: PK-5Distance: 1.4 mi
- 7/10Wilbur & Theresa Faiss Middle SchoolGrades: 6-8Distance: 1.9 mi
- 4/10Sierra Vista High SchoolGrades: 9-12Distance: 0.7 mi
Schools provided by the listing agent
- Elementary: Tanaka, Wayne N.,Tanaka, Wayne N.
- Middle: Faiss, Wilbur & Theresa
- High: Sierra Vista High
Source: LVR. This data may not be complete. We recommend contacting the local school district to confirm school assignments for this home.
- $569,0004 bd4 ba2.4k sqft8065 Misty Canyon Ave, Las Vegas, NV 89113Off Market
- $563,8003 bd4 ba2.3k sqft8073 Misty Canyon Ave, Las Vegas, NV 89113Off Market
- $568,4003 bd2 ba2.4k sqft8061 Misty Canyon Ave, Las Vegas, NV 89113Off Market
- $559,8004 bd2 ba2.4k sqft8077 Misty Canyon Ave, Las Vegas, NV 89113Off Market
- $590,0003 bd4 ba2.2k sqft8090 Misty Canyon Ave, Las Vegas, NV 89113Sold
- $580,0003 bd3 ba2.2k sqft8068 Haywood Estate Ave, Las Vegas, NV 89113Sold
- $600,0003 bd3 ba2.5k sqft8072 Haywood Estate Ave, Las Vegas, NV 89113Sold
- $563,9003 bd3 ba2.4k sqft8064 Haywood Estate Ave, Las Vegas, NV 89113Off Market
A local agent can set up tours, give advice and negotiate with sellers.
Similar homes
- $585,0003 bd3 ba1.9k sqft5871 Lost Valley St, Las Vegas, NV 89113For Sale
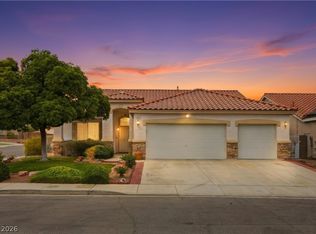 MLS ID #2786207, Jessica Gibbs, Sphere Real Estate. LVR
 - $547,0004 bd3 ba2.7k sqft9840 Chief Sky St, Las Vegas, NV 89178For Sale
 MLS ID #2782999, Cindy J. Alarcon, United Realty Group. LVR
 - $575,0004 bd3 ba2.5k sqft9709 Mount Lompoc Ct, Las Vegas, NV 89178For Sale
 MLS ID #2801279, Stephanie Galvez, Desert Vision Realty. LVR
 - $529,9004 bd3 ba2.1k sqft6041 Charity St, Las Vegas, NV 89148For Sale
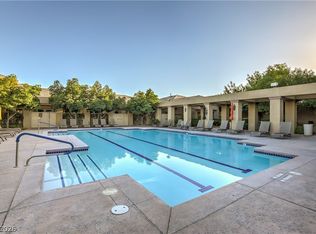 MLS ID #2764520, Inna Mizrahi, American Renaissance Realty. LVR
 - $550,0003 bd3 ba1.9k sqft10464 Bay Ginger Ln, Las Vegas, NV 89135For SaleMLS ID #2793389, Richard Husel, Keller Williams MarketPlace. LVR
- $565,0004 bd4 ba2.6k sqft7363 Pepperbox Ave, Las Vegas, NV 89179For SaleMLS ID #2801543, Pradeep Manjeshwar, Prominent Realty Group LLC. LVR
- $539,9004 bd3 ba2.3k sqft10866 Buzzards Bay Ct, Las Vegas, NV 89179For SaleMLS ID #2788224, Mary Mirica, Prestige Realty & Property Mgt. LVR
- $600,0003 bd3 ba2.3k sqft7937 Base Camp Ave, Las Vegas, NV 89178For SaleMLS ID #2797575, Rachel Griego, Opendoor Brokerage LLC. LVR
- $540,0003 bd3 ba1.8k sqft11824 Amistoso Ln, Las Vegas, NV 89138For SaleMLS ID #2802737, Gerard Canillas, Compass Realty & Management. LVR
- $590,0005 bd4 ba3k sqft6042 Crown Palms Ave, Las Vegas, NV 89139For SaleMLS ID #2799255, Abril Perez-Loyo, Signature Real Estate Group. LVR
- $615,0003 bd3 ba2.3k sqft8274 Cupertino Heights Way, Las Vegas, NV 89178For SaleMLS ID #2795514, Bryan Knisley, eXp Realty. LVR
- $549,9004 bd4 ba2.6k sqft12437 Mosticone Way, Las Vegas, NV 89141For SaleMLS ID #2801974, John Sullivan, Huntington & Ellis, A Real Est. LVR
- $430,0003 bd3 ba1.8k sqft8677 Canfield Canyon Ave, Las Vegas, NV 89178For SaleMLS ID #2802996, Klara Horton, LPT Realty, LLC. LVR
- $520,0003 bd3 ba2.5k sqft9209 Dalmahoy Pl, Las Vegas, NV 89145For SaleMLS ID #2769662, Tyson Roberts, Signature Real Estate Group. LVR
- $449,5003 bd3 ba1.8k sqft10157 Vickers St, Las Vegas, NV 89178For SaleMLS ID #2798276, Melissa L. Zimbelman, LUXE International Realty. LVR
- $629,0003 bd3 ba2.4k sqft10667 Harvest Green Way, Las Vegas, NV 89135For SaleMLS ID #2784987, Tammy Burns-Miuccio, Terra West Management Services. LVR
- $449,9993 bd3 ba1.7k sqft8396 Waylon Ave, Las Vegas, NV 89178For SaleMLS ID #2779450, Chandler Prasad, LV Home Agency LLC. LVR
- $478,9904 bd3 ba1.7k sqft10045 Silver Comet Ct, Las Vegas, NV 89178For SaleMLS ID #2791626, Roman Lorenzo S. Monserrat, Galindo Group Real Estate. LVR
- $529,0003 bd3 ba1.9k sqft1052 Brinkman St, Las Vegas, NV 89138For SaleMLS ID #2793023, Tammy Burns-Miuccio, Terra West Management Services. LVR
- $480,0003 bd3 ba1.6k sqft9996 Iron Creek Ave, Las Vegas, NV 89178For SaleMLS ID #2799682, Radostina Encheva, eXp Realty. LVR
