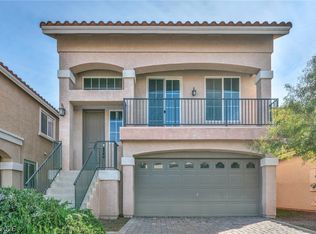
Welcome to this well-maintained 3-story home in Southwest Las Vegas! This inviting residence features granite countertops, elegant wood shutters throughout, and a thoughtfully designed floor plan. The first floor includes a private bedroom with a full bathroom and an adjacent den, offering flexible space for guests, a home office, or other needs. Upstairs, you'll find comfortable living areas filled with natural light and a functional layout designed for everyday living. Step outside to a fully finished backyard, perfect for relaxing, entertaining, or enjoying low-maintenance outdoor living. Conveniently located near shopping, dining, parks, and easy freeway access, this home offers both comfort and convenience.
Active
$590,000
6042 Crown Palms Ave, Las Vegas, NV 89139
5beds
3,005sqft
:
Get pre-qualified$3,833/mo
Single Family Residence
Built in 2015
3,484 Square Feet Lot
$-- Zestimate®
$196/sqft
$32/mo HOA
What's special
Thoughtfully designed floor planFully finished backyardLow-maintenance outdoor livingElegant wood shutters throughoutGranite countertops
- 23 days |
- 339 |
- 15 |
Zillow last checked:
Listing updated:
Listed by:
Abril Perez-Loyo S.0187376 (702)266-3390,
Signature Real Estate Group
Source: LVR,MLS#: 2799255 Originating MLS: Greater Las Vegas Association of Realtors Inc
Originating MLS: Greater Las Vegas Association of Realtors IncFacts & features
Interior
Bedrooms & bathrooms
- Bedrooms: 5
- Bathrooms: 4
- Full bathrooms: 3
- 1/2 bathrooms: 1
Primary bedroom
- Description: Pbr Separate From Other,Upstairs,Walk-In Closet(s)
- Dimensions: 20X15
Primary bedroom
- Description: 2 Pbr's,Bedroom With Bath Downstairs
- Dimensions: 18x15
Bedroom 2
- Description: Ceiling Light,Closet
- Dimensions: 12x13
Bedroom 3
- Description: Ceiling Light,Closet
- Dimensions: 12x13
Bedroom 4
- Description: Ceiling Light,Closet
- Dimensions: 12x13
Dining room
- Description: Dining Area,Family Room/Dining Combo,Formal Dining Room
- Dimensions: 10x9
Kitchen
- Description: Breakfast Bar/Counter,Granite Countertops,Island,Pantry
Heating
- Central, Gas
Cooling
- Central Air, Electric, 2 Units
Appliances
- Included: Dryer, Disposal, Gas Range, Microwave, Refrigerator, Washer
- Laundry: Gas Dryer Hookup, Laundry Room
Features
- Bedroom on Main Level, Window Treatments
- Flooring: Carpet, Tile
- Windows: Double Pane Windows, Low-Emissivity Windows, Plantation Shutters
- Has fireplace: No
Interior area
- Total structure area: 3,005
- Total interior livable area: 3,005 sqft
Video & virtual tour
Property
Parking
- Total spaces: 2
- Parking features: Attached, Garage, Private
- Attached garage spaces: 2
Features
- Stories: 3
- Patio & porch: Balcony
- Exterior features: Balcony, Private Yard
- Fencing: Block,Back Yard
Lot
- Size: 3,484 Square Feet
- Features: Desert Landscaping, Landscaped, < 1/4 Acre
Details
- Parcel number: 17613111052
- Zoning description: Single Family
- Horse amenities: None
Construction
Type & style
- Home type: SingleFamily
- Architectural style: Three Story
- Property subtype: Single Family Residence
Materials
- Roof: Tile
Condition
- Resale
- Year built: 2015
Utilities & green energy
- Electric: Photovoltaics None
- Sewer: Public Sewer
- Water: Public
- Utilities for property: Underground Utilities
Green energy
- Energy efficient items: Windows
Community & HOA
Community
- Subdivision: Josh Aka American West Napa
HOA
- Has HOA: Yes
- Services included: Association Management
- HOA fee: $32 monthly
- HOA name: Coronado Ranch
- HOA phone: 702-940-7078
Location
- Region: Las Vegas
Financial & listing details
- Price per square foot: $196/sqft
- Tax assessed value: $520,663
- Annual tax amount: $4,447
- Date on market: 7/10/2026
- Listing agreement: Exclusive Right To Sell
- Listing terms: Cash,Conventional,FHA,VA Loan
- Ownership: Single Family Residential
Estimated market value
Not available
Estimated sales range
Not available
Not available
Price history
| Date | Event | Price |
|---|---|---|
| 7/10/2026 | Listed for sale | $590,000-0.5%$196/sqft |
Source:  LVR #2799255 Report a problem LVR #2799255 Report a problem | ||
| 6/27/2026 | Listing removed | $593,000$197/sqft |
Source: LVR #2756992 Report a problem | ||
| 6/1/2026 | Price change | $593,000-2.8%$197/sqft |
Source: LVR #2756992 Report a problem | ||
| 2/16/2026 | Listed for sale | $610,000+7%$203/sqft |
Source: LVR #2756992 Report a problem | ||
| 1/13/2022 | Sold | $570,000$190/sqft |
Source: LVR #2350751 Report a problem | ||
| 1/11/2022 | Pending sale | $570,000$190/sqft |
Source: LVR #2350751 Report a problem | ||
| 12/4/2021 | Contingent | $570,000$190/sqft |
Source: LVR #2350751 Report a problem | ||
| 11/19/2021 | Listed for sale | $570,000+62.9%$190/sqft |
Source: LVR #2350751 Report a problem | ||
| 10/14/2015 | Sold | $349,954$116/sqft |
Source: Public Record Report a problem | ||
Public tax history
| Year | Property taxes | Tax assessment |
|---|---|---|
| 2026 | $4,450 +3% | $182,232 -0.8% |
| 2025 | $4,320 +3% | $183,735 +6.1% |
| 2024 | $4,195 +3% | $173,105 +13.9% |
| 2023 | $4,073 +3% | $152,011 +12.8% |
| 2022 | $3,954 +0.9% | $134,724 -5.4% |
| 2021 | $3,918 +6.7% | $142,475 +4.1% |
| 2020 | $3,671 +4.8% | $136,854 +14.6% |
| 2019 | $3,503 +6.6% | $119,384 |
| 2018 | $3,285 | $119,384 -0.1% |
| 2017 | $3,285 | $119,517 +1.6% |
| 2016 | $3,285 +1725.6% | $117,643 +984.3% |
| 2015 | $180 | $10,850 |
Find assessor info on the county website
Monthly payment
Est. payment
Payment breakdown
Explore the cost of this home by adjusting the details. Changes won't be saved.Climate risks
Neighborhood: Enterprise
Nearby schools
GreatSchools rating
- 5/10Mark L Fine Elementary SchoolGrades: PK-5Distance: 0.9 mi
- 6/10Lawrence & Heidi Canarelli Middle SchoolGrades: 6-8Distance: 0.7 mi
- 5/10Desert Oasis High SchoolGrades: 9-12Distance: 3.3 mi
Schools provided by the listing agent
- Elementary: Fine, Mark L.,Fine, Mark L.
- Middle: Canarelli Lawrence & Heidi
- High: Sierra Vista High
Source: LVR. This data may not be complete. We recommend contacting the local school district to confirm school assignments for this home.
- $487,0004 bd3 ba2.2k sqft6052 Crown Palms Ave, Las Vegas, NV 89139Off Market

- $484,1005 bd2 ba2.2k sqft6032 Crown Palms Ave, Las Vegas, NV 89139Off Market
- $532,6004 bd3 ba2.6k sqft6062 Crown Palms Ave, Las Vegas, NV 89139Off Market

- $624,7004 bd2 ba3k sqft6022 Crown Palms Ave, Las Vegas, NV 89139Off Market
- $479,1004 bd2 ba2.1k sqft6045 Pirates Delight Ave, Las Vegas, NV 89139Off Market
- $517,7004 bd2 ba2.6k sqft6055 Pirates Delight Ave, Las Vegas, NV 89139Off Market
- $554,6004 bd2 ba3k sqft6035 Pirates Delight Ave, Las Vegas, NV 89139Off Market
- $501,0004 bd2 ba2.6k sqft6072 Crown Palms Ave, Las Vegas, NV 89139Off Market
A local agent can set up tours, give advice and negotiate with sellers.
Similar homes
- $579,0005 bd3 ba2.6k sqft8228 Sorrel St, Las Vegas, NV 89139For Sale
 MLS ID #2799798, Marisa J. Posner-Barnett, Signature Real Estate Group. LVR
 - $650,0004 bd3 ba3k sqft8046 Noble Ridge St, Las Vegas, NV 89139For Sale
 MLS ID #2803249, Alan Yuan, BlackRidge Luxury. LVR
 - $568,0004 bd4 ba2.9k sqft6735 Treble Clef Ave, Las Vegas, NV 89139For Sale
 MLS ID #2799600, Meiyi Deng, Vertex Realty & Property Manag. LVR
 - $509,0004 bd3 ba2.2k sqft9696 Grayson Hills St, Las Vegas, NV 89139For Sale
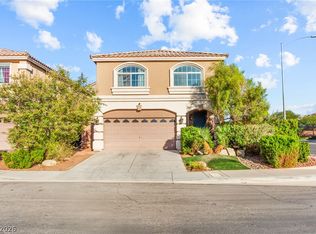 MLS ID #2804674, Laura V. Ramirez-Reyes, United Realty Group. LVR
 - $575,0004 bd3 ba2.6k sqft202 Augusta Course Ave, Spring Valley, NV 89148For SaleMLS ID #2802386, Richard J. Brenkus, Keller Williams MarketPlace. LVR
- $525,0004 bd3 ba2.4k sqft8202 Dover Canyon Ct, Las Vegas, NV 89139For SaleMLS ID #2771891, Dianna R. Brown, Keller Williams MarketPlace. LVR
- $629,0004 bd4 ba2.9k sqft5543 Dancing Fox Ct, Las Vegas, NV 89139For SaleMLS ID #2768843, Traci Rivera, Redfin. LVR
- $489,9994 bd4 ba2.6k sqft6749 Boccelli Ct, Las Vegas, NV 89139For SaleMLS ID #2765142, Christopher R. Palou, Sphere Real Estate. LVR
- $590,0005 bd4 ba2.7k sqft6516 Austin Hope Ave, Las Vegas, NV 89118For SaleMLS ID #2668945, Hatairat Busadee, Keller Williams MarketPlace. LVR
- $557,0005 bd3 ba2.8k sqft5377 Tartan Hill Ave, Las Vegas, NV 89141For SaleMLS ID #2797285, Aaron M. Mazza, Platinum Real Estate Prof. LVR
- $653,0005 bd4 ba3k sqft7097 Steele Canyon St, Las Vegas, NV 89118For SaleMLS ID #2787848, Joanne Hwang, Evolve Realty. LVR
- $570,0005 bd3 ba2.4k sqft5565 Autumn Cliffs Way, Las Vegas, NV 89118For SaleMLS ID #2781737, Laureen K. Zamora, JohnHart Real Estate. LVR
- $600,0004 bd3 ba2.2k sqft10993 Ladyburn Ct, Las Vegas, NV 89141For SaleMLS ID #2789555, Cody Trevor Corio, LPT Realty, LLC. LVR
- $629,8885 bd5 ba3.9k sqft5490 Tulip Hill Ave, Las Vegas, NV 89141For SaleMLS ID #2778837, Leslie S. Carver, BHHS Nevada Properties. LVR
- $439,9904 bd3 ba1.6k sqft8881 Lake Myers Ct, Las Vegas, NV 89139For SaleMLS ID #2794308, Bienvenido Ong, Realty ONE Group, Inc. LVR
- $509,0005 bd4 ba2.4k sqft6588 Rustic Saddle Ct, Las Vegas, NV 89141For SaleMLS ID #2801566, Sheng Ong, Compass Realty & Management. LVR
- $525,0004 bd3 ba2.3k sqft7028 Amapa Rd, Las Vegas, NV 89178For SaleMLS ID #2798283, Goran Krkic, HomeSmart Encore. LVR
- $549,9004 bd4 ba2.6k sqft12437 Mosticone Way, Las Vegas, NV 89141For SaleMLS ID #2801974, John Sullivan, Huntington & Ellis, A Real Est. LVR
- $615,0004 bd3 ba2.3k sqft8869 Pheasant Valley Way, Las Vegas, NV 89123For SaleMLS ID #2784295, Stacy Murillo, Realty ONE Group, Inc. LVR
- $516,9994 bd3 ba2.6k sqft11083 Ketchikan St, Las Vegas, NV 89179For SaleMLS ID #2794479, Monique M. Buchanan, eXp Realty. LVR
