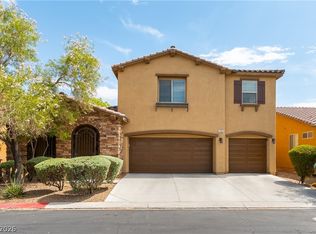
A rare find! Welcome to this beautifully maintained two-story home, thoughtfully designed for comfort and
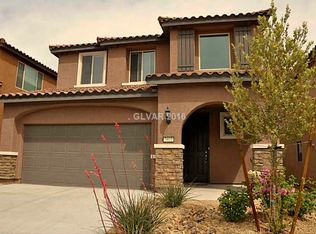
everyday living. Nestled on a desirable corner lot, it features a 2-car garage, paver driveway, and stone accents.
Discover a perfectly flowing open floor plan filled with abundant natural light, setting the stage for a warm and
delightful living experience. Fabulous kitchen includes recessed & pendant lighting, a convenient pantry, ample
cabinets with crown moulding, granite counters, stainless steel appliances, and a prep island with a breakfast bar.
Serene primary retreat boasts a private ensuite with a soaking tub and a walk-in closet. Versatile loft offers the
ideal spot for a TV area, reading nook, or playroom. The secondary bedrooms provide walk-in closets. Enjoy
creating lasting memories in the relaxing backyard complete with a covered patio. What’s not to like? Make it
yours before it’s gone!
Active
$525,000
7028 Amapa Rd, Las Vegas, NV 89178
4beds
2,336sqft
Single Family Residence
Built in 2013
4,791 Square Feet Lot
$-- Zestimate®
$225/sqft
$45/mo HOA
What's special
Desirable corner lotCovered patioPaver drivewayRelaxing backyardFabulous kitchenStainless steel appliancesConvenient pantry
- 38 days
- 270
- 12
Zillow last checked:
Listing updated:
Listed by:
Robert A. Gaetano S.0205744 (480)980-7969,
HomeSmart Encore
Source: LVR,MLS#: 2810566 Originating MLS: Greater Las Vegas Association of Realtors Inc
Originating MLS: Greater Las Vegas Association of Realtors IncFacts & features
Interior
Bedrooms & bathrooms
- Bedrooms: 4
- Bathrooms: 3
- Full bathrooms: 2
- 1/2 bathrooms: 1
Primary bedroom
- Description: Ceiling Fan,Downstairs,Pbr Separate From Other,Walk-In Closet(s)
- Dimensions: 15X20
Bedroom 2
- Description: Ceiling Fan,Upstairs,Walk-In Closet(s)
- Dimensions: 12x12
Bedroom 3
- Description: Ceiling Fan,Upstairs,Walk-In Closet(s)
- Dimensions: 12x12
Bedroom 4
- Description: Ceiling Fan,Upstairs,Walk-In Closet(s)
- Dimensions: 12x12
Primary bathroom
- Description: Double Sink,Separate Shower,Tub
Great room
- Description: Downstairs
- Dimensions: 17x20
Kitchen
- Description: Breakfast Bar/Counter,Granite Countertops,Island,Lighting Recessed
Loft
- Description: Ceiling Fan
- Dimensions: 12x15
Heating
- Central, Gas
Cooling
- Central Air, Electric
Appliances
- Included: Dishwasher, Disposal, Gas Range, Refrigerator
- Laundry: Gas Dryer Hookup, Main Level, Laundry Room
Features
- Bathroom on Main Level, Ceiling Fan(s), Primary Downstairs, Window Treatments
- Flooring: Carpet, Laminate, Tile
- Windows: Blinds, Double Pane Windows
- Has fireplace: No
Interior area
- Total structure area: 2,336
- Total interior livable area: 2,336 sqft
Video & virtual tour
Property
Parking
- Total spaces: 2
- Parking features: Attached, Garage, Garage Door Opener, Inside Entrance, Private
- Attached garage spaces: 2
Features
- Stories: 2
- Patio & porch: Covered, Patio
- Exterior features: Patio, Private Yard
- Fencing: Block,Back Yard
Lot
- Size: 4,791 Square Feet
- Features: Corner Lot, Landscaped, Rocks, Trees, < 1/4 Acre
Details
- Parcel number: 17627716009
- Zoning description: Single Family
- Horse amenities: None
Construction
Type & style
- Home type: SingleFamily
- Architectural style: Two Story
- Property subtype: Single Family Residence
Materials
- Roof: Tile
Condition
- Resale
- Year built: 2013
Utilities & green energy
- Electric: Photovoltaics None
- Sewer: Public Sewer
- Water: Public
- Utilities for property: Underground Utilities
Green energy
- Energy efficient items: Windows
Community & HOA
Community
- Subdivision: Tierra Vista At Mountains Edge Phase 2
HOA
- Has HOA: Yes
- Amenities included: None
- Services included: Association Management, Maintenance Grounds
- HOA fee: $45 monthly
- HOA name: Mountains Edge
- HOA phone: 702-457-6362
Location
- Region: Las Vegas
Financial & listing details
- Price per square foot: $225/sqft
- Tax assessed value: $449,740
- Annual tax amount: $3,076
- Date on market: 8/20/2026
- Listing agreement: Exclusive Right To Sell
- Listing terms: Cash,Conventional,FHA,VA Loan
Estimated market value
Not available
Estimated sales range
Not available
Not available
Price history
| Date | Event | Price |
|---|---|---|
| 8/20/2026 | Listed for sale | $525,000$225/sqft |
Source:  LVR #2810566 Report a problem LVR #2810566 Report a problem | ||
| 8/19/2026 | Listing removed | $525,000$225/sqft |
Source: LVR #2798283 Report a problem | ||
| 7/8/2026 | Listed for sale | $525,000+106.5%$225/sqft |
Source: LVR #2798283 Report a problem | ||
| 3/22/2013 | Sold | $254,288$109/sqft |
Source: Public Record Report a problem | ||
Public tax history
| Year | Property taxes | Tax assessment |
|---|---|---|
| 2026 | $3,079 +3% | $157,409 +0.3% |
| 2025 | $2,989 +3% | $156,946 +8.2% |
| 2024 | $2,902 +3% | $144,985 +11.5% |
| 2023 | $2,818 +3% | $130,073 +7.1% |
| 2022 | $2,736 +3% | $121,459 +1.4% |
| 2021 | $2,656 +1.3% | $119,796 +3.8% |
| 2020 | $2,623 +4.8% | $115,368 +7.5% |
| 2019 | $2,503 +6.9% | $107,334 |
| 2018 | $2,341 | $107,334 +5.9% |
| 2017 | $2,341 | $101,324 +6.7% |
| 2016 | $2,341 +3.2% | $94,954 +2.5% |
| 2015 | $2,268 | $92,622 +1292.8% |
| 2014 | $2,268 | $6,650 |
Find assessor info on the county website
Monthly payment
Est. payment
Payment breakdown
Explore the cost of this home by adjusting the details. Changes won't be saved.Climate risks
Neighborhood: Enterprise
Nearby schools
Schools provided by the listing agent
- Elementary: Reedom, Carolyn S.,Reedom, Carolyn S.
- Middle: Gunderson, Barry & June
- High: Desert Oasis
Source: LVR. This data may not be complete. We recommend contacting the local school district to confirm school assignments for this home.
Similar homes
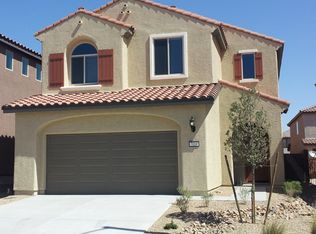
- $474,9004 bd3 ba2.3k sqft10006 Dancing Lasso Ct, Las Vegas, NV 89178For Sale
 MLS ID #2820759, Stephen Tomes, Huntington & Ellis, A Real Est. LVR
 - $519,9004 bd3 ba2.3k sqft10866 Buzzards Bay Ct, Las Vegas, NV 89179For Sale
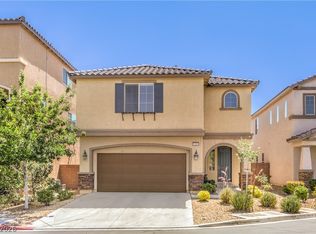 MLS ID #2808975, Mary Mirica, Prestige Realty & Property Mgt. LVR
 - $480,0004 bd3 ba2.6k sqft10917 Mount Pendleton St, Las Vegas, NV 89179For Sale
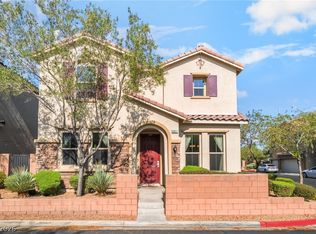 MLS ID #2813949, Jennifer Hillman, Sphere Real Estate. LVR
 - $560,0004 bd4 ba2.6k sqft7363 Pepperbox Ave, Las Vegas, NV 89179For Sale
 MLS ID #2801543, Pradeep Manjeshwar, Prominent Realty Group LLC. LVR
