Welcome to this inviting 3 bedroom 2 story home in a gated community within the desirable Mountain’s Edge Master-Planned Community! Featuring spacious, open living areas and ceiling fans throughout, including all bedrooms, this home offers comfort and functionality. The kitchen boasts new stainless steel appliances, granite counter-tops, a breakfast bar, and a walk-in pantry. Enjoy the fresh look of new luxury vinyl flooring throughout the first floor!
The spacious primary suite features a private bathroom with dual sinks, a separate tub and shower, a walk-in closet, and an additional closet in the bedroom for extra storage. Step outside to a cozy backyard retreat featuring a canopy adorned with string lights, creating a cozy ambiance for relaxing evenings or outdoor gatherings. Low-maintenance desert landscaping adds to the appeal, offering beauty with minimal upkeep.
Enjoy all that Mountain’s Edge has to offer, including two amazing community parks! Mountain’s Edge Regional Park features extensive playgrounds, outdoor fitness equipment, and sports activity areas, while Exploration Peak Park offers scenic hiking opportunities up the hill and plenty of picnic areas to enjoy the outdoors. Conveniently located near a variety of dining options and shopping destinations, this home combines comfortable living, outdoor recreation, and everyday convenience. Don’t miss the opportunity to enjoy the lifestyle that makes Mountain’s Edge such a desirable place to call home!
Active
$429,999
9723 Aleutian St, Las Vegas, NV 89178
3beds
1,854sqft
Single Family Residence
Built in 2007
3,484 Square Feet Lot
$424,500 Zestimate®
$232/sqft
$98/mo HOA
What's special
Low-maintenance desert landscapingSpacious primary suiteCozy backyard retreatWalk-in pantryNew stainless steel appliancesBreakfast barSeparate tub and shower
- 12 days
- 189
- 1
Likely to sell faster than
Zillow last checked:
Listing updated:
Listed by:
Vi Tran S.0176593 702-900-3097,
Las Vegas Real Estate Speciali
Source: LVR,MLS#: 2825692 Originating MLS: Greater Las Vegas Association of Realtors Inc
Facts & features
Interior
Bedrooms & bathrooms
- Bedrooms: 3
- Bathrooms: 3
- Full bathrooms: 2
- 1/2 bathrooms: 1
Primary bedroom
- Description: Ceiling Fan,Ceiling Light,Closet,Walk-In Closet(s)
- Dimensions: 12x18
Bedroom 2
- Description: Ceiling Fan,Ceiling Light,Closet
- Dimensions: 10x12
Bedroom 3
- Description: Ceiling Fan,Ceiling Light,Closet
- Dimensions: 11x14
Dining room
- Description: Dining Area
- Dimensions: 10x12
Kitchen
- Description: Breakfast Bar/Counter,Granite Countertops,Tile Flooring,Walk-in Pantry
Living room
- Description: Entry Foyer,Front
- Dimensions: 14x22
Heating
- Central, Gas
Cooling
- Central Air, Electric
Appliances
- Included: Dryer, Disposal, Gas Range, Microwave, Refrigerator, Washer
- Laundry: Gas Dryer Hookup, Main Level, Laundry Room
Features
- Bathroom on Main Level, Ceiling Fan(s), Half Bath on Main Level, Window Treatments
- Flooring: Carpet, Luxury Vinyl Plank, Tile
- Windows: Blinds, Window Treatments
- Has fireplace: No
Interior area
- Total structure area: 1,854
- Total interior livable area: 1,854 sqft
Video & virtual tour
Property
Parking
- Total spaces: 2
- Parking features: Attached, Epoxy Flooring, Garage, Garage Door Opener, Inside Entrance, Open, Private, Shared Driveway
- Attached garage spaces: 2
- Has uncovered spaces: Yes
Features
- Stories: 2
- Exterior features: Private Yard
- Fencing: Brick,Back Yard
Lot
- Size: 3,484 Square Feet
- Features: Desert Landscaping, Landscaped, < 1/4 Acre
Details
- Parcel number: 17628114036
- Zoning description: Single Family
- Horse amenities: None
Construction
Type & style
- Home type: SingleFamily
- Architectural style: Two Story
- Property subtype: Single Family Residence
Materials
- Drywall
- Roof: Tile
Condition
- Resale
- Year built: 2007
Utilities & green energy
- Electric: Photovoltaics None
- Sewer: Public Sewer
- Water: Public
- Utilities for property: Cable Available
Community & HOA
Community
- Security: Gated Community
- Subdivision: San Gabriel At Mountains Edge
HOA
- Has HOA: Yes
- Amenities included: Gated
- Services included: Association Management
- HOA fee: $135 quarterly
- HOA name: Mountain's Edge
- HOA phone: 702-531-3382
- Second HOA fee: $53 monthly
Location
- Region: Las Vegas
Financial & listing details
- Price per square foot: $232/sqft
- Tax assessed value: $339,900
- Annual tax amount: $2,414
- Date on market: 10/10/2026
- Listing agreement: Exclusive Right To Sell
- Listing terms: Cash,Conventional,FHA,VA Loan
- Ownership: Single Family Residential
Estimated market value
$424,500
$403,000 - $446,000
$2,079/mo
Price history
| Date | Event | Price |
|---|---|---|
| 10/10/2026 | Listed for sale | $429,999+22.9%$232/sqft |
Source:  LVR #2825692 Report a problem | ||
| 5/21/2021 | Sold | $350,000+54.9%$189/sqft |
Source: LVR #2288410 Report a problem | ||
| 3/11/2012 | Listing removed | $1,150$1/sqft |
Source: Realty ONE Group #1231288 Report a problem | ||
| 3/7/2012 | Listed for rent | $1,150$1/sqft |
Source: Realty ONE Group #1231288 Report a problem | ||
| 3/12/2008 | Sold | $226,000$122/sqft |
Source: Public Record Report a problem | ||
Public tax history
| Year | Property taxes | Tax assessment |
|---|---|---|
| 2026 | $2,417 +8% | $118,965 +0.6% |
| 2025 | $2,237 +8% | $118,251 +6.9% |
| 2024 | $2,072 +3% | $110,648 +12.2% |
| 2023 | $2,012 +3% | $98,611 +5.8% |
| 2022 | $1,954 +3% | $93,178 +2.7% |
| 2021 | $1,896 +6.7% | $90,712 +6.8% |
| 2020 | $1,777 +4.8% | $84,911 +6.6% |
| 2019 | $1,695 +6.9% | $79,642 0% |
| 2018 | $1,586 | $79,643 +10% |
| 2017 | $1,586 | $72,423 +15.2% |
| 2016 | $1,586 +0.2% | $62,873 +4.1% |
| 2015 | $1,582 +3.2% | $60,372 +19% |
| 2014 | $1,533 | $50,712 |
| 2013 | -- | $50,712 -7.6% |
| 2012 | -- | $54,861 +11.5% |
| 2011 | -- | $49,223 -10.6% |
| 2010 | -- | $55,040 -16.9% |
| 2009 | -- | $66,221 |
| 2008 | -- | $66,221 |
Find assessor info on the county website
Monthly payment
Est. payment
Payment breakdown
Explore the cost of this home by adjusting the details. Changes won't be saved.Climate risks
Neighborhood: Enterprise
Nearby schools
Schools provided by the listing agent
- Elementary: Wright, William V.,Wright, William V.
- Middle: Gunderson, Barry & June
- High: Desert Oasis
Source: LVR. This data may not be complete. We recommend contacting the local school district to confirm school assignments for this home.
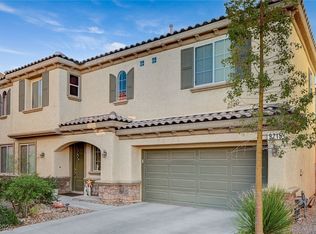
Similar homes
- $429,0003 bd3 ba1.7k sqft8365 Rygate Ave, Las Vegas, NV 89178For Sale
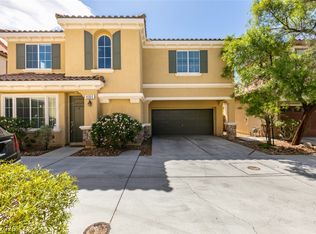 MLS ID #2818853, Jack Wang, Vegas Market Source Realty. LVR
- $424,9993 bd3 ba1.7k sqft8396 Waylon Ave, Las Vegas, NV 89178For Sale
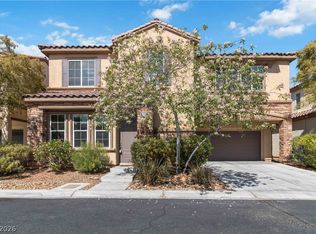 MLS ID #2817122, Chandler Prasad, LV Home Agency LLC. LVR
- $390,0003 bd3 ba1.5k sqft9719 Aleutian St, Las Vegas, NV 89178For Sale
 MLS ID #2826420, Ivy Vo, Simply Vegas. LVR
- $449,9004 bd3 ba2.3k sqft8328 Rygate Ave, Las Vegas, NV 89178For Sale
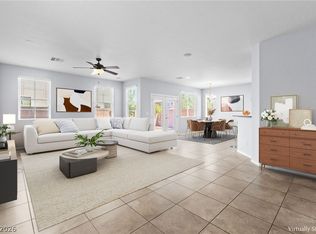 MLS ID #2825277, Craig Tann, Huntington & Ellis, A Real Est. LVR
