Welcome to 8330 Lower Trailhead Ave. where modern design meets everyday comfort. This home offers an open floorplan with a cozy fireplace in the family room creates an inviting atmosphere for relaxation. The well-appointed kitchen includes all appliances. No carpet throughout the house, Plantation Shutters and ceiling fans at every corner...Upstairs has plenty of room seamlessly connecting to living spaces, provides an exceptional environment for both relaxation and entertaining. Private backyard for your own enjoyment at the end of the day. Nested in a vibrant Gated Community that features a refreshing pool and a playground, this home is located in a booming part of Las Vegas, the property sits minutes from the Durango Casino, Ikea, providing convenient access to local amenities and easy access to freeway.
Active
$405,000
8330 Lower Trailhead Ave, Las Vegas, NV 89113
3beds
1,774sqft
Single Family Residence
Built in 2008
2,613 Square Feet Lot
$-- Zestimate®
$228/sqft
$120/mo HOA
What's special
Modern designOpen floorplanPlantation shutters
- 2 days
- 94
- 5
Likely to sell faster than
Zillow last checked:
Listing updated:
Listed by:
Janine Tran B.1001277 702-622-0345,
Accord Realty LLC
Source: LVR,MLS#: 2826979 Originating MLS: Greater Las Vegas Association of Realtors Inc
Facts & features
Interior
Bedrooms & bathrooms
- Bedrooms: 3
- Bathrooms: 3
- Full bathrooms: 2
- 1/2 bathrooms: 1
Primary bedroom
- Description: Ceiling Fan,Upstairs,Walk-In Closet(s)
- Dimensions: 18x17
Bedroom 2
- Description: Ceiling Light,Upstairs
- Dimensions: 12x13
Bedroom 3
- Description: Upstairs
- Dimensions: 12x13
Primary bathroom
- Description: Double Sink,Separate Shower,Separate Tub
Family room
- Description: Downstairs
- Dimensions: 13x14
Kitchen
- Description: Breakfast Bar/Counter,Granite Countertops,Pantry,Stainless Steel Appliances,Tile Flooring
Living room
- Description: Entry Foyer
- Dimensions: 13x10
Heating
- Central, Gas
Cooling
- Central Air, Electric
Appliances
- Included: Dryer, Dishwasher, Disposal, Gas Range, Microwave, Refrigerator, Washer
- Laundry: Gas Dryer Hookup, Laundry Room, Upper Level
Features
- Bathroom on Main Level, Ceiling Fan(s), Half Bath on Main Level, Window Treatments
- Flooring: Laminate, Tile
- Windows: Low-Emissivity Windows, Plantation Shutters
- Number of fireplaces: 1
- Fireplace features: Family Room, Gas
Interior area
- Total structure area: 1,774
- Total interior livable area: 1,774 sqft
Video & virtual tour
Property
Parking
- Total spaces: 2
- Parking features: Attached, Finished Garage, Garage, Garage Door Opener, Inside Entrance, Private
- Attached garage spaces: 2
Features
- Stories: 2
- Exterior features: Private Yard
- Pool features: Community
- Fencing: Block,Back Yard
Lot
- Size: 2,613 Square Feet
- Features: Desert Landscaping, Landscaped, < 1/4 Acre
Details
- Parcel number: 17621210025
- Zoning description: Single Family
- Horse amenities: None
Construction
Type & style
- Home type: SingleFamily
- Architectural style: Two Story
- Property subtype: Single Family Residence
Materials
- Frame, Stucco
- Roof: Tile
Condition
- Resale
- Year built: 2008
Utilities & green energy
- Electric: Photovoltaics None
- Sewer: Public Sewer
- Water: Public
- Utilities for property: Underground Utilities
Green energy
- Energy efficient items: Windows
Community & HOA
Community
- Features: Pool
- Security: Gated Community
- Subdivision: TRAIL RIDGE
HOA
- Has HOA: Yes
- Amenities included: Gated, Pool, Spa/Hot Tub
- Services included: Association Management, Maintenance Grounds
- HOA fee: $120 monthly
- HOA name: Trail Ridge
- HOA phone: 702-835-6904
Location
- Region: Las Vegas
Financial & listing details
- Price per square foot: $228/sqft
- Tax assessed value: $334,523
- Annual tax amount: $2,592
- Date on market: 10/17/2026
- Listing agreement: Exclusive Right To Sell
- Listing terms: Cash,Conventional,FHA,VA Loan
Estimated market value
Not available
Estimated sales range
Not available
Not available
Price history
| Date | Event | Price |
|---|---|---|
| 10/17/2026 | Listed for sale | $405,000+161.3%$228/sqft |
Source:  LVR #2826979 Report a problem | ||
| 5/23/2019 | Listing removed | $1,550$1/sqft |
Source: Accord Realty LLC #2098516 Report a problem | ||
| 5/20/2019 | Listed for rent | $1,550+24%$1/sqft |
Source: Accord Realty LLC #2098516 Report a problem | ||
| 10/1/2014 | Listing removed | $1,250$1/sqft |
Source: Zillow Rental Network Report a problem | ||
| 9/14/2014 | Price change | $1,250-3.8%$1/sqft |
Source: Zillow Rental Network Report a problem | ||
| 8/31/2014 | Price change | $1,300+2%$1/sqft |
Source: Zillow Rental Network Report a problem | ||
| 8/23/2014 | Price change | $1,275-1.5%$1/sqft |
Source: Zillow Rental Network Report a problem | ||
| 8/10/2014 | Listed for rent | $1,295$1/sqft |
Source: Janine Tran Report a problem | ||
| 12/4/2012 | Sold | $155,000-3.1%$87/sqft |
Source: LVR #1272027 Report a problem | ||
| 9/1/2012 | Pending sale | $159,950$90/sqft |
Source: Pulse Realty Group #1272027 Report a problem | ||
| 8/24/2012 | Price change | $159,950-3%$90/sqft |
Source: Pulse Realty Group #1272027 Report a problem | ||
| 8/1/2012 | Listed for sale | $164,950-32.5%$93/sqft |
Source: Pulse Realty Group #1272027 Report a problem | ||
| 9/29/2008 | Sold | $244,300$138/sqft |
Source: Public Record Report a problem | ||
Public tax history
| Year | Property taxes | Tax assessment |
|---|---|---|
| 2026 | $2,402 +8% | $117,083 -0.7% |
| 2025 | $2,224 +8% | $117,908 +8.9% |
| 2024 | $2,060 +8% | $108,274 +10.5% |
| 2023 | $1,908 +8% | $98,016 +8.1% |
| 2022 | $1,767 +7.7% | $90,651 +0.8% |
| 2021 | $1,640 +6.7% | $89,925 +5.5% |
| 2020 | $1,537 +4.8% | $85,243 +8.6% |
| 2019 | $1,466 +6.9% | $78,519 |
| 2018 | $1,372 | $78,519 +0.3% |
| 2017 | $1,372 | $78,250 +18% |
| 2016 | $1,372 +0.3% | $66,317 +7.8% |
| 2015 | $1,368 | $61,539 +5.3% |
| 2014 | $1,368 | $58,425 |
| 2013 | -- | $58,425 +37.8% |
| 2012 | -- | $42,384 -34.3% |
| 2011 | -- | $64,488 -5.2% |
| 2010 | -- | $68,021 -4.7% |
| 2009 | -- | $71,413 |
| 2008 | -- | $71,413 |
Find assessor info on the county website
Monthly payment
Est. payment
Payment breakdown
Explore the cost of this home by adjusting the details. Changes won't be saved.Climate risks
Neighborhood: Enterprise
Nearby schools
Schools provided by the listing agent
- Elementary: Fine, Mark L.,Fine, Mark L.
- Middle: Canarelli Lawrence & Heidi
- High: Sierra Vista High
Source: LVR. This data may not be complete. We recommend contacting the local school district to confirm school assignments for this home.
- $371,5003 bd2 ba1.4k sqft8338 Lower Trailhead Ave, Las Vegas, NV 89113Off Market
- $348,3002 bd2 ba1.4k sqft8328 Lower Trailhead Ave, Las Vegas, NV 89113Off Market
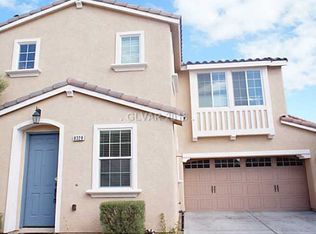
- $318,3002 bd2 ba1.4k sqft8328 Lower Trailhead Ave #0, Las Vegas, NV 89113Off Market
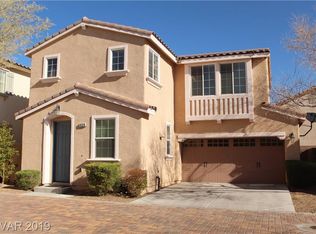
- $356,8002 bd3 ba1.3k sqft8332 Lower Trailhead Ave, Las Vegas, NV 89113Off Market
Similar homes
- $399,9004 bd3 ba1.7k sqft9188 Red Knoll St, Las Vegas, NV 89113For Sale
 MLS ID #2820485, Ehren Alessi, LIFE Realty District. LVR
- $399,9004 bd3 ba1.7k sqft8333 Lower Trailhead Ave, Las Vegas, NV 89113For Sale
 MLS ID #2807981, Samantha G. Perez Vazquez, Simply Vegas. LVR
- $420,0004 bd3 ba1.7k sqft8938 Bonneville Peak Ct, Las Vegas, NV 89148For Sale
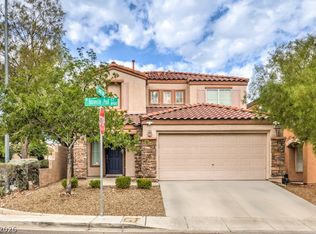 MLS ID #2827219, Josie Stewart, Signature Real Estate Group. LVR
- $379,0003 bd3 ba1.3k sqft8388 Lower Trailhead Ave, Las Vegas, NV 89113For Sale
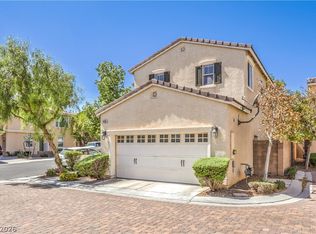 MLS ID #2819398, Ehren Alessi, LIFE Realty District. LVR
