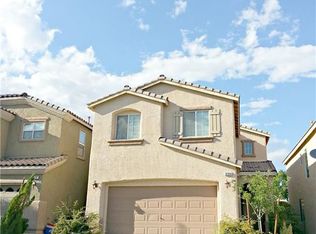
Excellent opportunity in the highly desirable Southwest Las Vegas area. This well-maintained two-story home features a functional open-concept floor plan with spacious living and dining areas filled with abundant natural light. The first floor offers durable laminate and tile flooring. In contrast, the second level includes a nice loft space with comfortable carpeting, ideal for a home office, media room, or additional living area. The kitchen is thoughtfully designed with granite countertops, a breakfast bar, and seamless access to the main living space, creating an inviting environment for everyday living and entertaining. The low-maintenance desert landscaping enhances curb appeal while minimizing upkeep costs. Conveniently located near major freeways, shopping centers, dining, schools, and everyday amenities, this property offers strong appeal for both owner-occupants and investors alike. A great opportunity to own a quality home in one of Southwest Las Vegas's most sought-after locations.
Active
$420,000
9018 Toast Ave, Las Vegas, NV 89148
4beds
1,943sqft
Single Family Residence
Built in 2005
3,920 Square Feet Lot
$414,100 Zestimate®
$216/sqft
$47/mo HOA
What's special
- 11 days
- 187
- 17
Likely to sell faster than
Zillow last checked:
Listing updated:
Listed by:
Juichi Yu B.1001784 702-686-3886,
REICHI REALTY
Source: LVR,MLS#: 2823647 Originating MLS: Greater Las Vegas Association of Realtors Inc
Originating MLS: Greater Las Vegas Association of Realtors IncFacts & features
Interior
Bedrooms & bathrooms
- Bedrooms: 4
- Bathrooms: 3
- Full bathrooms: 2
- 1/2 bathrooms: 1
Primary bedroom
- Description: Built-in Bookcases
- Dimensions: 15x16
Bedroom 2
- Description: Closet
- Dimensions: 11x11
Bedroom 3
- Description: Closet
- Dimensions: 11x11
Bedroom 4
- Description: Closet
- Dimensions: 11x10
Primary bathroom
- Description: Double Sink,Separate Shower,Separate Tub
Dining room
- Description: Living Room/Dining Combo
- Dimensions: 13x12
Family room
- Description: None
- Dimensions: 14x15
Kitchen
- Description: Breakfast Bar/Counter,Granite Countertops,Tile Flooring
Loft
- Description: Other
- Dimensions: 12x11
Heating
- Central, Gas
Cooling
- Central Air, Electric
Appliances
- Included: Dryer, Disposal, Gas Range, Microwave, Refrigerator, Washer
- Laundry: Gas Dryer Hookup, Laundry Room
Features
- Bathroom on Main Level, Ceiling Fan(s), Window Treatments
- Flooring: Carpet, Linoleum, Tile, Vinyl
- Windows: Blinds
- Has fireplace: No
Interior area
- Total structure area: 1,943
- Total interior livable area: 1,943 sqft
Video & virtual tour
Property
Parking
- Total spaces: 2
- Parking features: Garage, Inside Entrance, Private
- Garage spaces: 2
Features
- Stories: 2
- Exterior features: None
- Fencing: Brick,Back Yard
Lot
- Size: 3,920 Square Feet
- Features: Desert Landscaping, Landscaped, < 1/4 Acre
Details
- Parcel number: 17620110068
- Zoning description: Single Family
- Horse amenities: None
Construction
Type & style
- Home type: SingleFamily
- Architectural style: Two Story
- Property subtype: Single Family Residence
Materials
- Drywall
- Roof: Tile
Condition
- Resale
- Year built: 2005
Utilities & green energy
- Electric: Photovoltaics None
- Sewer: Public Sewer
- Water: Public
- Utilities for property: Underground Utilities
Community & HOA
Community
- Subdivision: Wineridge Est-Phase 1
HOA
- Has HOA: Yes
- Amenities included: Park
- Services included: None
- HOA fee: $47 monthly
- HOA name: Wine Ridge Eastates
- HOA phone: 702-515-2042
Location
- Region: Las Vegas
Financial & listing details
- Price per square foot: $216/sqft
- Tax assessed value: $348,740
- Annual tax amount: $2,389
- Date on market: 10/2/2026
- Listing agreement: Exclusive Right To Sell
- Listing terms: Cash,Conventional,FHA,VA Loan
Estimated market value
$414,100
$393,000 - $435,000
$2,179/mo
Price history
| Date | Event | Price |
|---|---|---|
| 10/9/2026 | Listed for rent | $2,000$1/sqft |
Source: LVR #2825772 Report a problem | ||
| 10/3/2026 | Listed for sale | $420,000-3.4%$216/sqft |
Source:  LVR #2823647 Report a problem LVR #2823647 Report a problem | ||
| 10/1/2026 | Listing removed | $435,000$224/sqft |
Source: LVR #2790287 Report a problem | ||
| 9/18/2026 | Price change | $435,000-0.9%$224/sqft |
Source: LVR #2790287 Report a problem | ||
| 8/25/2026 | Listed for sale | $439,000$226/sqft |
Source: LVR #2790287 Report a problem | ||
| 8/19/2026 | Contingent | $439,000$226/sqft |
Source: LVR #2790287 Report a problem | ||
| 8/8/2026 | Listed for sale | $439,000$226/sqft |
Source: LVR #2790287 Report a problem | ||
| 7/30/2026 | Pending sale | $439,000$226/sqft |
Source: LVR #2790287 Report a problem | ||
| 7/24/2026 | Contingent | $439,000$226/sqft |
Source: LVR #2790287 Report a problem | ||
| 7/20/2026 | Pending sale | $439,000$226/sqft |
Source: LVR #2790287 Report a problem | ||
| 6/29/2026 | Contingent | $439,000$226/sqft |
Source: LVR #2790287 Report a problem | ||
| 6/9/2026 | Listed for sale | $439,000+2.1%$226/sqft |
Source: LVR #2790287 Report a problem | ||
| 5/22/2026 | Listing removed | $430,000$221/sqft |
Source: LVR #2768872 Report a problem | ||
| 4/21/2026 | Price change | $430,000-2.1%$221/sqft |
Source: LVR #2768872 Report a problem | ||
| 3/31/2026 | Listed for sale | $439,000+119.5%$226/sqft |
Source: LVR #2768872 Report a problem | ||
| 8/8/2024 | Listing removed | -- |
Source: Zillow Rentals Report a problem | ||
| 7/4/2024 | Listed for rent | $2,000+21.2%$1/sqft |
Source: Zillow Rentals Report a problem | ||
| 5/11/2021 | Listing removed | -- |
Source: Zillow Rental Network Premium Report a problem | ||
| 5/5/2021 | Listed for rent | $1,650+32%$1/sqft |
Source: Zillow Rental Network Premium Report a problem | ||
| 8/24/2015 | Sold | $200,000-2.4%$103/sqft |
Source: LVR #1559117 Report a problem | ||
| 8/19/2015 | Pending sale | $205,000$106/sqft |
Source: New West Property Management #1559117 Report a problem | ||
| 8/19/2015 | Listed for sale | $205,000-21.2%$106/sqft |
Source: New West Property Management #1559117 Report a problem | ||
| 4/8/2014 | Listing removed | $1,250$1/sqft |
Source: Prudential Americana Group Realtors Report a problem | ||
| 1/30/2014 | Listed for rent | $1,250$1/sqft |
Source: New West Property Management Report a problem | ||
| 12/29/2009 | Sold | $260,000-27.8%$134/sqft |
Source: Public Record Report a problem | ||
| 9/26/2006 | Sold | $360,000+0.6%$185/sqft |
Source: Public Record Report a problem | ||
| 5/24/2005 | Sold | $358,030$184/sqft |
Source: Public Record Report a problem | ||
Public tax history
| Year | Property taxes | Tax assessment |
|---|---|---|
| 2026 | $2,392 +8% | $122,059 +1.7% |
| 2025 | $2,215 +8% | $120,011 +7.1% |
| 2024 | $2,051 +8% | $112,082 +12.4% |
| 2023 | $1,900 +8% | $99,760 +5.7% |
| 2022 | $1,759 +7.7% | $94,400 +0.8% |
| 2021 | $1,633 +6.7% | $93,622 +5.5% |
| 2020 | $1,530 +3% | $88,719 +9% |
| 2019 | $1,485 +5.7% | $81,391 |
| 2018 | $1,406 | $81,391 +9.1% |
| 2017 | $1,406 | $74,606 +13.7% |
| 2016 | $1,406 +3.5% | $65,602 +14.3% |
| 2015 | $1,359 | $57,419 +27.8% |
| 2014 | $1,359 | $44,942 |
| 2013 | -- | $44,942 -1.1% |
| 2012 | -- | $45,427 -5.7% |
| 2011 | -- | $48,174 -0.4% |
| 2010 | -- | $48,357 -28.8% |
| 2009 | -- | $67,937 |
| 2008 | -- | $67,937 -39.3% |
| 2007 | -- | $111,884 +3.8% |
| 2006 | -- | $107,741 |
Find assessor info on the county website
Monthly payment
Est. payment
Payment breakdown
Explore the cost of this home by adjusting the details. Changes won't be saved.Climate risks
Neighborhood: Enterprise
Nearby schools
Schools provided by the listing agent
- Elementary: Forbuss, Robert L. ,Forbuss, Robert L.
- Middle: Faiss, Wilbur & Theresa
- High: Sierra Vista High
Source: LVR. This data may not be complete. We recommend contacting the local school district to confirm school assignments for this home.
Similar homes
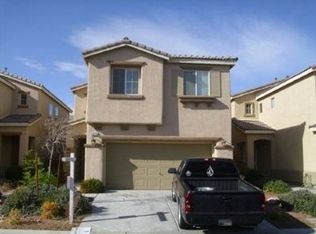
- $499,0004 bd3 ba1.7k sqft9060 Cedar Door Ave, Las Vegas, NV 89148For Sale
 MLS ID #2815767, Robert E. Jones, Offerpad. LVR
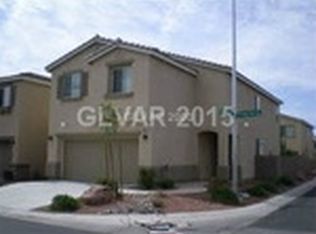
 - $429,0004 bd3 ba2.1k sqft8922 Harmony Hall Ave, Las Vegas, NV 89178For Sale
 MLS ID #2774923, Valentina Fields, Realty ONE Group, Inc. LVR
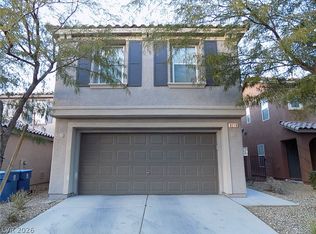
 - $417,0003 bd3 ba1.9k sqft9210 Valley Ranch Ave, Las Vegas, NV 89178For Sale
 MLS ID #2808969, Yang Zou, eNational Realty Group. LVR
 - $441,8883 bd3 ba1.7k sqft9231 S Park St, Las Vegas, NV 89178For Sale
 MLS ID #2802147, Jorge A. Ramos, Galindo Group Real Estate. LVR
