THE ONLY AVAILABLE HOME IN THE COMMUNITY WITH THIS FLOORPLAN!
2-story home in the highly sought-after Mountain’s Edge master-planned community*4 Bedrooms* 1 Bed Downstairs with Full Bath—perfect for guests or multi-generational living*Spacious layout with 3 Full Bathrooms and an Open-Concept design ideal for everyday living and entertaining*Upgraded kitchen with Custom Granite Countertops and Backsplash* Large Island*Upgraded Sink and Faucet*Enjoy brand-new Luxury Flooring and Tile in main areas, plus new carpet throughout the bedrooms*Additional highlights include a Tankless Water Heater (installed last year), Kinetico Water Softener*Extended driveway with extra parking next to the garage*Finished Backyard with Pavers and Mature Landscaping*Exterior painted 3 years ago* Located in a vibrant Community with Parks, Trails, and Social Activities—must-see!
Active
Price cut: $5K (6/15)
$465,000
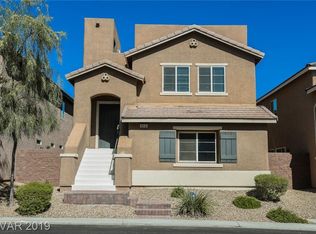
8922 Harmony Hall Ave, Las Vegas, NV 89178
4beds
2,160sqft
:
Get pre-qualified$3,081/mo
Single Family Residence
Built in 2013
2,613 Square Feet Lot
$-- Zestimate®
$215/sqft
$115/mo HOA
What's special
Spacious layoutUpgraded kitchenLarge islandOpen-concept designUpgraded sink and faucet
- 94 days |
- 256 |
- 12 |
Zillow last checked:
Listing updated:
Listed by:
Valentina Fields S.0067669 vallfields@hotmail.com,
Realty ONE Group, Inc
Source: LVR,MLS#: 2774923 Originating MLS: Greater Las Vegas Association of Realtors Inc
Originating MLS: Greater Las Vegas Association of Realtors IncFacts & features
Interior
Bedrooms & bathrooms
- Bedrooms: 4
- Bathrooms: 3
- Full bathrooms: 3
Primary bedroom
- Description: Ceiling Fan,Ceiling Light,Pbr Separate From Other,Upstairs,Walk-In Closet(s)
- Dimensions: 22x23
Bedroom 2
- Description: Ceiling Fan,Ceiling Light,Closet,Downstairs
- Dimensions: 13x14
Bedroom 3
- Description: Ceiling Fan,Ceiling Light,Closet,Upstairs
- Dimensions: 12x13
Dining room
- Description: Living Room/Dining Combo
- Dimensions: 12x7
Family room
- Description: Ceiling Fan,Downstairs
- Dimensions: 18x16
Kitchen
- Description: Granite Countertops,Tile Flooring,Walk-in Pantry
Heating
- Central, Gas
Cooling
- Central Air, Electric
Appliances
- Included: Dryer, Dishwasher, Disposal, Gas Range, Microwave, Refrigerator, Water Purifier, Washer
- Laundry: Gas Dryer Hookup, Laundry Closet, Upper Level
Features
- Ceiling Fan(s), Window Treatments
- Flooring: Carpet, Luxury Vinyl Plank, Tile
- Windows: Blinds, Low-Emissivity Windows
- Has fireplace: No
Interior area
- Total structure area: 2,160
- Total interior livable area: 2,160 sqft
Video & virtual tour
Property
Parking
- Total spaces: 2
- Parking features: Assigned, Attached, Garage, Garage Door Opener, Guest, Open, Private, One Space
- Attached garage spaces: 2
- Has uncovered spaces: Yes
Features
- Stories: 2
- Patio & porch: Porch
- Exterior features: Porch, Private Yard
- Fencing: Block,Full
Lot
- Size: 2,613 Square Feet
- Features: Desert Landscaping, Landscaped, < 1/4 Acre
Details
- Parcel number: 17629611102
- Zoning description: Single Family
- Horse amenities: None
Construction
Type & style
- Home type: SingleFamily
- Architectural style: Two Story
- Property subtype: Single Family Residence
Materials
- Block, Stucco
- Roof: Composition,Shingle,Tile
Condition
- Resale
- Year built: 2013
Utilities & green energy
- Electric: Photovoltaics None
- Sewer: Public Sewer
- Water: Public
- Utilities for property: Underground Utilities
Green energy
- Energy efficient items: Windows
Community & HOA
Community
- Security: Prewired
- Subdivision: Maravilla At Mountains Edge Amd
HOA
- Has HOA: Yes
- Services included: None
- HOA fee: $135 quarterly
- HOA name: Mountain Edge
- HOA phone: 702-248-2262
- Second HOA fee: $70 monthly
Location
- Region: Las Vegas
Financial & listing details
- Price per square foot: $215/sqft
- Tax assessed value: $392,140
- Annual tax amount: $2,494
- Date on market: 5/1/2026
- Listing agreement: Exclusive Right To Sell
- Listing terms: Cash,Conventional,FHA,VA Loan
Estimated market value
Not available
Estimated sales range
Not available
Not available
Price history
| Date | Event | Price |
|---|---|---|
| 6/15/2026 | Price change | $465,000-1.1%$215/sqft |
Source:  LVR #2774923 Report a problem LVR #2774923 Report a problem | ||
| 5/1/2026 | Listed for sale | $470,000+224.1%$218/sqft |
Source: LVR #2774923 Report a problem | ||
| 11/4/2016 | Listing removed | -- |
Source: Auction.com Report a problem | ||
| 5/12/2016 | Price change | $145,000-23.6%$67/sqft |
Source: Auction.com Report a problem | ||
| 4/19/2016 | Listed for sale | -- |
Source: Auction.com Report a problem | ||
| 1/29/2013 | Sold | $189,762$88/sqft |
Source: Public Record Report a problem | ||
Public tax history
| Year | Property taxes | Tax assessment |
|---|---|---|
| 2026 | $2,497 +3% | $137,249 -0.9% |
| 2025 | $2,424 +3% | $138,486 +7.3% |
| 2024 | $2,354 +3% | $129,121 +12.4% |
| 2023 | $2,285 +3% | $114,919 +6.1% |
| 2022 | $2,219 +3% | $108,304 +1% |
| 2021 | $2,154 +3% | $107,251 +4% |
| 2020 | $2,090 +3% | $103,174 +15.3% |
| 2019 | $2,029 +5.7% | $89,512 |
| 2018 | $1,921 | $89,512 +3.9% |
| 2017 | $1,921 | $86,131 +7.9% |
| 2016 | $1,921 +3.2% | $79,835 +20.8% |
| 2015 | $1,860 | $66,108 +1159.2% |
| 2014 | $1,860 | $5,250 |
Find assessor info on the county website
Monthly payment
Est. payment
Payment breakdown
Explore the cost of this home by adjusting the details. Changes won't be saved.Climate risks
Neighborhood: 89178
Nearby schools
GreatSchools rating
- 8/10Tyrone Thompson Elementary SchoolGrades: PK-5Distance: 0.3 mi
- 9/10Gunderson Barry and June Middle SchoolGrades: 6-8Distance: 1.7 mi
- 5/10Desert Oasis High SchoolGrades: 9-12Distance: 2.9 mi
Schools provided by the listing agent
- Elementary: Thompson, Tyrone,Thompson, Tyrone
- Middle: Gunderson, Barry & June
- High: Desert Oasis
Source: LVR. This data may not be complete. We recommend contacting the local school district to confirm school assignments for this home.
- $432,9003 bd4 ba2.2k sqft8916 Harmony Hall Ave, Las Vegas, NV 89178Off Market
- $385,0004 bd2 ba2.1k sqft8928 Harmony Hall Ave, Las Vegas, NV 89178Sold

- $429,8003 bd2 ba2.2k sqft8910 Harmony Hall Ave, Las Vegas, NV 89178Off Market
- $442,0003 bd3 ba2.1k sqft8934 Harmony Hall Ave, Las Vegas, NV 89178Off Market

- $451,4003 bd3 ba2.1k sqft8904 Harmony Hall Ave, Las Vegas, NV 89178Off Market
- $439,0004 bd3 ba2.1k sqft8940 Harmony Hall Ave, Las Vegas, NV 89178Off Market
- $413,5003 bd3 ba1.8k sqft8937 Horizon Hyatt Ave, Las Vegas, NV 89178Off Market
- $411,7003 bd2 ba1.8k sqft8921 Horizon Hyatt Ave, Las Vegas, NV 89178Off Market
A local agent can set up tours, give advice and negotiate with sellers.
Similar homes
- $625,9994 bd4 ba2.6k sqft7138 Oakville Ranch Ct, Las Vegas, NV 89118For Sale
 MLS ID #2782923, Juan Ruiz, Signature Real Estate Group. LVR
 - $599,9004 bd4 ba3.1k sqft650 Steep Canyon Ave, Las Vegas, NV 89183For Sale
 MLS ID #2775839, Tina M. Chan, APEX Realty LLC. LVR
 - $374,5003 bd3 ba1.4k sqft6421 Broadcloth Ct, Whitney, NV 89122For Sale
 MLS ID #2796107, Nigel Tabbert, Black & Cherry Real Estate. LVR
 - $579,9904 bd3 ba2.8k sqft10307 Rolling Bay Ct, Las Vegas, NV 89141For Sale
 MLS ID #2794465, Caroline Lee, Vertex Realty & Property Manag. LVR
 - $375,0002 bd2 ba1.4k sqft10400 Nutt Creek Ave, Las Vegas, NV 89129For SaleMLS ID #2798787, Crystal Head, LIFE Realty District. LVR
- $499,9993 bd3 ba1.7k sqft4066 Painted Lady Ave, Las Vegas, NV 89141For SaleMLS ID #2803119, Solomon A. Srivilay, Skyline Mngmt. & R.E. Services. LVR
- $538,0003 bd3 ba2k sqft7468 Delemont Ave, Las Vegas, NV 89113For SaleMLS ID #2785893, Jiaxuan Li, The Zhu Realty Group, LLC. LVR
- $425,0003 bd3 ba1.6k sqft1109 Via Castelli, Henderson, NV 89052For SaleMLS ID #2802357, Ryan Crighton, Rothwell Gornt Companies. LVR
- $585,0005 bd3 ba2.6k sqft4249 Sago Lily St, Las Vegas, NV 89129For SaleMLS ID #2792703, Robert W. Ackley, AXXS Realty. LVR
- $659,0005 bd4 ba2.9k sqft7805 Bethel Heights Ln, Las Vegas, NV 89113For SaleMLS ID #2805404, Amber Mahajan, Sphere Real Estate. LVR
- $524,9002 bd3 ba1.6k sqft2309 Malaga Peak St, Las Vegas, NV 89135For SaleMLS ID #2802626, Ana Vida Santos, AMaxima Realty and Property Ma. LVR
- $459,0004 bd3 ba2.5k sqft4729 Challenger St, North Las Vegas, NV 89031For SaleMLS ID #2783974, Cassandra A. Mor, The Mor Group. LVR
- $399,9003 bd3 ba1.4k sqft3502 Gold Sluice Ave, North Las Vegas, NV 89032For SaleMLS ID #2785066, Gabriela Ravelo, Galindo Group Real Estate. LVR
- $515,0005 bd3 ba2.2k sqft8025 Texas Hills St, Las Vegas, NV 89113For SaleMLS ID #2756321, Duc M. Lu, Century 21 1st Priority Realty. LVR
- $578,0004 bd3 ba2.2k sqft1708 Waltrip Ct, Henderson, NV 89012For SaleMLS ID #2778012, Lauren Paris, Simply Vegas. LVR
- $470,0003 bd3 ba1.8k sqft877 Camargo St, Henderson, NV 89011New ConstructionLVR
- $658,0004 bd4 ba2.6k sqft8326 Hayden Hills Ave, Las Vegas, NV 89147For SaleMLS ID #2795529, Miaojun Zhu, The Zhu Realty Group, LLC. LVR
- $365,0002 bd3 ba1.4k sqft207 Callen Falls Ave Unit 1725, Henderson, NV 89011For SaleMLS ID #2738653, Jean-Nate Churchill, HomeSmart Encore. LVR
- $429,9992 bd2 ba1.3k sqft2039 Poppywood Ave, Henderson, NV 89012For SaleMLS ID #2802869, Denah Cortez, Keller Williams MarketPlace. LVR
- $335,0003 bd2 ba1.5k sqft2953 White Selzter Ct, Las Vegas, NV 89122For SaleMLS ID #2716696, Martin Araiza-Medina, LPT Realty, LLC. LVR
- $484,0004 bd3 ba2k sqft3653 Portici Ln, Henderson, NV 89044For SaleMLS ID #2766807, Annabelle Matsubara, Platinum Real Estate Prof. LVR
- $470,9003 bd3 ba2k sqft2711 Lindsey Springs St, Las Vegas, NV 89142For SaleMLS ID #2781666, Felipe Delgado, United Realty Group. LVR
- $545,0004 bd3 ba2k sqft3543 Brittoli Ave, Henderson, NV 89044For SaleMLS ID #2786514, Lori Garlick, Redfin. LVR
- $639,5003 bd3 ba2k sqft1473 Sora Rail St, Las Vegas, NV 89138New ConstructionLVR
- $445,0003 bd2 ba1.3k sqft9520 Aspen Glow Dr, Las Vegas, NV 89134For SaleMLS ID #2797361, Stewart Carrion, Signature Real Estate Group. LVR
- $385,0003 bd3 ba1.3k sqft94 Golden Aria Ave, Henderson, NV 89011For SaleMLS ID #2789501, Karen Garcia De Leon, eXp Realty. LVR
- $579,9005 bd4 ba3k sqft11048 Prairie Grove Rd, Las Vegas, NV 89179For SaleMLS ID #2793595, Craig Tann, Huntington & Ellis, A Real Est. LVR
- $569,4004 bd4 ba2.4k sqft3350 Dancing Waters St, Las Vegas, NV 89129New ConstructionLVR
- $499,0003 bd3 ba1.5k sqft2324 Babcock Dr, Las Vegas, NV 89134For SaleMLS ID #2788694, Gabriela Ravelo, Galindo Group Real Estate. LVR
- $449,0003 bd2 ba1.5k sqft4705 Imperial Beach Ave, North Las Vegas, NV 89032For SaleMLS ID #2801600, Fernanda A. Kriese, Redfin. LVR
- $449,0002 bd3 ba1.8k sqft646 Monument Point St, Henderson, NV 89002For SaleMLS ID #2794044, Carolina Collins, Real Properties Management Gro. LVR
- $325,0003 bd2 ba1.2k sqft665 Tiarella Ln, Henderson, NV 89015For SaleMLS ID #2804567, Kennedy Weinberg, BHHS Nevada Properties. LVR
- $449,9993 bd3 ba1.6k sqft6648 Autumn Breeze St, Spring Valley, NV 89148For SaleMLS ID #2794513, Samantha Couvrette, Huntington & Ellis, A Real Est. LVR
- $598,3004 bd3 ba2.6k sqft3631 Dusted Glow Ave, Henderson, NV 89044New ConstructionLVR
- $470,0002 bd3 ba1.9k sqft688 Canfield Point Ave, Las Vegas, NV 89183For SaleMLS ID #2787299, Lauren Paris, Simply Vegas. LVR
- $519,9004 bd3 ba2.3k sqft3052 Camino Rico Ave, Henderson, NV 89044For SaleMLS ID #2754525, Javier Otero, Realty of America LLC. LVR
- $445,0003 bd3 ba1.7k sqft4788 San Marcello St, Las Vegas, NV 89147For SaleMLS ID #2798339, Chris W. Fikkert, Bottega Real Estate. LVR
- $499,8003 bd3 ba1.6k sqft9586 Agave Grove Ct, Las Vegas, NV 89178New ConstructionLVR
- $385,0003 bd3 ba1.9k sqft4063 Blue Wildrye St, Las Vegas, NV 89122For SaleMLS ID #2794151, Stewart Carrion, Signature Real Estate Group. LVR
- $422,9503 bd3 ba1.4k sqft5346 Borra Hills St, Las Vegas, NV 89148New ConstructionMLS ID #2770424, Frank J. Gargano, Real Estate Consultants of Nv. LVR
