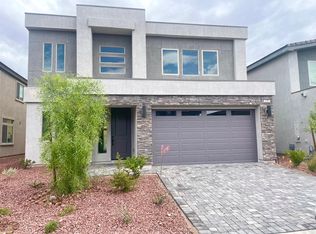
This highly sought-after Hamilton floor plan offers a clean, functional layout with no wasted space. Featuring 4 bedrooms, including a private junior suite, 3 full bathrooms, and a spacious loft/game room, the home provides flexible living options ideal for guests, multi-generational living, a media room, or home office. The open-concept main level offers expansive living and dining areas that flow seamlessly into a beautifully appointed kitchen featuring stainless steel appliances, quartz countertops, modern cabinetry, and abundant workspace for everyday living and entertaining. Upstairs, the private junior suite provides excellent separation, while the additional bedrooms are thoughtfully positioned for comfort and privacy. Conveniently located just minutes from Costco, South Point, shopping, dining, and quick access to I-15.
Seller willing to contribute up to $10,000 toward buyer closing costs and/or interest rate buydown with acceptable offer.
Active
Price cut: $19.1K (6/11)
$599,900
650 Steep Canyon Ave, Las Vegas, NV 89183
4beds
3,111sqft
:
Get pre-qualified$3,882/mo
Single Family Residence
Built in 2021
4,356 Square Feet Lot
$597,100 Zestimate®
$193/sqft
$55/mo HOA
What's special
Modern cabinetryQuartz countertopsPrivate junior suiteBeautifully appointed kitchenStainless steel appliancesOpen-concept main level
- 106 days |
- 424 |
- 18 |
Zillow last checked:
Listing updated:
Listed by:
Tina M. Chan B.1001042 702-666-8447,
APEX Realty LLC
Source: LVR,MLS#: 2775839 Originating MLS: Greater Las Vegas Association of Realtors Inc
Originating MLS: Greater Las Vegas Association of Realtors IncFacts & features
Interior
Bedrooms & bathrooms
- Bedrooms: 4
- Bathrooms: 4
- Full bathrooms: 2
- 3/4 bathrooms: 1
- 1/2 bathrooms: 1
Primary bedroom
- Description: Ceiling Light,Upstairs,Walk-In Closet(s)
- Dimensions: 15x21
Bedroom 2
- Description: Ceiling Light,Closet,Upstairs
- Dimensions: 12x12
Bedroom 3
- Description: Ceiling Light,Upstairs,Walk-In Closet(s)
- Dimensions: 21x12
Bedroom 4
- Description: Closet
- Dimensions: 16x16
Kitchen
- Description: Island
Heating
- Central, Gas
Cooling
- Central Air, Electric
Appliances
- Included: Dryer, Disposal, Gas Range, Microwave, Refrigerator, Washer
- Laundry: Gas Dryer Hookup, Laundry Room
Features
- Window Treatments
- Flooring: Carpet, Tile
- Windows: Blinds, Window Treatments
- Has fireplace: No
Interior area
- Total structure area: 3,111
- Total interior livable area: 3,111 sqft
Video & virtual tour
Property
Parking
- Total spaces: 2
- Parking features: Attached, Garage, Garage Door Opener, Inside Entrance, Private
- Attached garage spaces: 2
Features
- Stories: 2
- Exterior features: Private Yard, Sprinkler/Irrigation
- Fencing: Block,Back Yard
Lot
- Size: 4,356 Square Feet
- Features: Drip Irrigation/Bubblers, Desert Landscaping, Landscaped, < 1/4 Acre
Details
- Parcel number: 17727418017
- Zoning description: Single Family
- Horse amenities: None
Construction
Type & style
- Home type: SingleFamily
- Architectural style: Two Story
- Property subtype: Single Family Residence
Materials
- Roof: Tile
Condition
- Resale
- Year built: 2021
Utilities & green energy
- Electric: Photovoltaics None
- Sewer: Public Sewer
- Water: Public
- Utilities for property: Underground Utilities
Community & HOA
Community
- Subdivision: Silverado North
HOA
- Has HOA: Yes
- Services included: Association Management
- HOA fee: $55 monthly
- HOA name: Silverado Court
- HOA phone: 702-851-1870
Location
- Region: Las Vegas
Financial & listing details
- Price per square foot: $193/sqft
- Tax assessed value: $610,546
- Annual tax amount: $6,267
- Date on market: 4/23/2026
- Listing agreement: Exclusive Right To Sell
- Listing terms: Cash,Conventional,FHA,VA Loan
Estimated market value
$597,100
$567,000 - $627,000
$2,989/mo
Price history
| Date | Event | Price |
|---|---|---|
| 7/18/2026 | Listing removed | $3,300$1/sqft |
Source: Zillow Rentals Report a problem | ||
| 7/3/2026 | Listed for rent | $3,300-2.9%$1/sqft |
Source: Zillow Rentals Report a problem | ||
| 6/11/2026 | Price change | $599,900-3.1%$193/sqft |
Source:  LVR #2775839 Report a problem LVR #2775839 Report a problem | ||
| 5/20/2026 | Price change | $619,000-1.6%$199/sqft |
Source: LVR #2775839 Report a problem | ||
| 5/2/2026 | Price change | $629,000-3.1%$202/sqft |
Source: LVR #2775839 Report a problem | ||
| 4/23/2026 | Listed for sale | $649,000-0.2%$209/sqft |
Source: LVR #2775839 Report a problem | ||
| 1/30/2024 | Listing removed | -- |
Source: Zillow Rentals Report a problem | ||
| 1/10/2024 | Listed for rent | $3,400+9.7%$1/sqft |
Source: Zillow Rentals Report a problem | ||
| 1/6/2024 | Listing removed | -- |
Source: LVR #2531834 Report a problem | ||
| 12/18/2023 | Listing removed | -- |
Source: LVR #2537408 Report a problem | ||
| 12/5/2023 | Price change | $3,100-3.1%$1/sqft |
Source: LVR #2531834 Report a problem | ||
| 11/27/2023 | Price change | $3,200-8.6%$1/sqft |
Source: LVR #2531834 Report a problem | ||
| 11/21/2023 | Price change | $3,500+4.5%$1/sqft |
Source: LVR #2531834 Report a problem | ||
| 10/26/2023 | Price change | $3,350-1.5%$1/sqft |
Source: LVR #2531834 Report a problem | ||
| 10/26/2023 | Listed for sale | $650,000+7.4%$209/sqft |
Source: LVR #2537408 Report a problem | ||
| 10/15/2023 | Price change | $3,400-2.9%$1/sqft |
Source: LVR #2531834 Report a problem | ||
| 10/3/2023 | Listed for rent | $3,500+0.1%$1/sqft |
Source: LVR #2531834 Report a problem | ||
| 4/4/2023 | Listing removed | -- |
Source: Zillow Rentals Report a problem | ||
| 1/2/2023 | Price change | $3,495+2.9%$1/sqft |
Source: Zillow Rentals Report a problem | ||
| 12/26/2022 | Listed for rent | $3,395$1/sqft |
Source: Zillow Rentals Report a problem | ||
| 12/15/2022 | Sold | $605,000-6.9%$194/sqft |
Source: LVR #2385980 Report a problem | ||
| 11/3/2022 | Contingent | $650,000$209/sqft |
Source: LVR #2385980 Report a problem | ||
| 10/7/2022 | Listed for sale | $650,000$209/sqft |
Source: LVR #2385980 Report a problem | ||
Public tax history
| Year | Property taxes | Tax assessment |
|---|---|---|
| 2026 | $6,587 +1% | $213,691 +0.7% |
| 2025 | $6,521 +5.1% | $212,230 +2.1% |
| 2024 | $6,204 +652.6% | $207,790 +642.1% |
| 2023 | $824 +0% | $28,000 |
| 2022 | $824 | $28,000 |
Find assessor info on the county website
Monthly payment
Est. payment
Payment breakdown
Explore the cost of this home by adjusting the details. Changes won't be saved.Climate risks
Neighborhood: Paradise
Nearby schools
GreatSchools rating
- 7/10John C. Bass Elementary SchoolGrades: PK-5Distance: 1 mi
- 5/10Charles Silvestri Junior High SchoolGrades: 6-8Distance: 0.9 mi
- 5/10Liberty High SchoolGrades: 9-12Distance: 0.9 mi
Schools provided by the listing agent
- Elementary: Bass, John C.,Bass, John C.
- Middle: Silvestri
- High: Liberty
Source: LVR. This data may not be complete. We recommend contacting the local school district to confirm school assignments for this home.
- $608,0005 bd5 ba2.9k sqft642 Steep Canyon Ave, Las Vegas, NV 89183Sold

- $620,2004 bd4 ba3k sqft658 Steep Canyon Ave, Las Vegas, NV 89183Off Market
- $356,8003 bd2 ba1.4k sqft10345 Gunter Hill Ct, Las Vegas, NV 89183Off Market

- $354,9003 bd3 ba1.4k sqft10346 Gunter Hill Ct, Las Vegas, NV 89183Off Market

- $692,4004,356 sqft634 Steep Canyon Ave, Las Vegas, NV 89183Off Market
- $638,9004 bd3 ba2.9k sqft664 Steep Canyon Ave, Las Vegas, NV 89183Off Market
- $338,6003 bd3 ba1.2k sqft10339 Gunter Hill Ct, Las Vegas, NV 89183Off Market
- $285,0002 bd2 ba1k sqft10340 Gunter Hill Ct, Las Vegas, NV 89183Pending
A local agent can set up tours, give advice and negotiate with sellers.
Similar homes
- $600,0004 bd3 ba2.7k sqft825 Gleamstar Ave, Las Vegas, NV 89123For Sale
 MLS ID #2787459, Brandon Reyes, Galindo Group Real Estate. LVR
 - $579,9904 bd3 ba2.8k sqft10307 Rolling Bay Ct, Las Vegas, NV 89141For Sale
 MLS ID #2794465, Caroline Lee, Vertex Realty & Property Manag. LVR
 - $600,0005 bd3 ba3.1k sqft2664 Crystal Quartz St, Las Vegas, NV 89146For Sale
 MLS ID #2806717, Julie Schaff, LPT Realty, LLC. LVR
 - $555,0004 bd3 ba2.2k sqft3187 Rowan Brook Ave, Henderson, NV 89052For Sale
 MLS ID #2788285, George Kypreos, Signature Real Estate Group. LVR
 - $514,9003 bd3 ba2.4k sqft11005 Jordyn Hill St, Enterprise, NV 89141For SaleMLS ID #2806056, Joefrey G. Revilla, Keller Williams VIP. LVR
- $579,9005 bd4 ba3k sqft11048 Prairie Grove Rd, Las Vegas, NV 89179For SaleMLS ID #2793595, Craig Tann, Huntington & Ellis, A Real Est. LVR
- $550,0004 bd3 ba2.4k sqft7700 Mojave Wind Ave, Las Vegas, NV 89113For SaleMLS ID #2803789, Russell Klise, LIFE Realty District. LVR
- $539,9005 bd4 ba2.6k sqft7732 Pyrenees Park Dr, Spring Valley, NV 89113For SaleMLS ID #2806721, Craig Tann, Huntington & Ellis, A Real Est. LVR
- $659,0005 bd4 ba2.9k sqft7805 Bethel Heights Ln, Las Vegas, NV 89113For SaleMLS ID #2805404, Amber Mahajan, Sphere Real Estate. LVR
- $560,0003 bd3 ba2.1k sqft12546 Mosticone Way, Las Vegas, NV 89141For SaleMLS ID #2798096, Bobbie Starr Dust, LIFE Realty District. LVR
- $625,9994 bd4 ba2.6k sqft7138 Oakville Ranch Ct, Las Vegas, NV 89118For SaleMLS ID #2782923, Juan Ruiz, Signature Real Estate Group. LVR
- $512,0004 bd3 ba2.1k sqft10443 Calypso Cave St, Las Vegas, NV 89141For SaleMLS ID #2804540, Mary Preheim, Real Broker LLC. LVR
- $499,0004 bd3 ba2.1k sqft8968 Lucky Crest St, Las Vegas, NV 89113For SaleMLS ID #2806484, Dong Yang, Golden Assets & Property Mgt. LVR
- $577,0004 bd3 ba2.2k sqft1708 Waltrip Ct, Henderson, NV 89012For SaleMLS ID #2778012, Lauren Paris, Simply Vegas. LVR
- $544,9994 bd3 ba2.1k sqft2819 Falling Mist St, Henderson, NV 89044For SaleMLS ID #2804543, Kandis M. Rebarchick, Refined Living A RE Brokerage. LVR
- $489,5004 bd3 ba2.1k sqft4096 Nopal Serrano Ave, Las Vegas, NV 89141For SaleMLS ID #2789386, Nero Li, TopSky Realty INC. LVR
- $509,3003 bd3 ba1.6k sqft9587 Agave Grove Ct, Las Vegas, NV 89178New ConstructionLVR
- $560,0005 bd3 ba2.6k sqft8920 Seal Cove St, Las Vegas, NV 89178For SaleMLS ID #2797452, Ralph Karlisle R. Tong, Real Broker LLC. LVR
- $739,8803 bd2 ba2.2k sqft7177 W Camero Ave, Las Vegas, NV 89113For SaleMLS ID #2805998, Kenneth Chung, eXp Realty. LVR
- $774,0004 bd4 ba2.7k sqft567 Jerry Bird Ct, Las Vegas, NV 89123For SaleMLS ID #2803208, Fernanda A. Kriese, Redfin. LVR
