
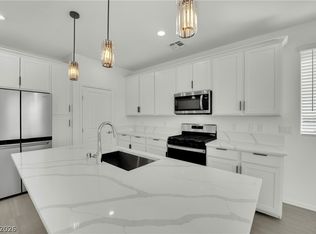
Welcome to this ехсiting and wеlcοming brand-new home—nevеr livеd in! Perfectly situated at the end of a quiet cul-de-sac, this spacious single-story residence offers a highly desirable open floor plan, 3-car garage with electric car charger, 4 bedrooms, and 3.5 baths. The den has been thoughtfully converted into a private fourth bedroom with its own en-suite bathroom, ideal for guests or multi-generational living. The beautifully appointed kitchen features quartz countertops and double ovens, perfect for cooking and entertaining, along with ceiling fans throughout the home for added comfort. The newly completed backyard showcases a covered patio, pavers, turf, and trees—creating a great space to relax or host gatherings. The generously sized lot even offers room to add a pool! Conveniently located near shopping, dining, schools, and parks, this stunning home is move-in ready and waiting for you.
Active
Price cut: $15.8K (7/24)
$774,000
567 Jerry Bird Ct, Las Vegas, NV 89123
4beds
2,752sqft
Single Family Residence
Built in 2025
8,276 Square Feet Lot
$764,100 Zestimate®
$281/sqft
$120/mo HOA
What's special
Quartz countertopsCovered patioNewly completed backyardBeautifully appointed kitchenDouble ovensGenerously sized lot
- 40 days
- 481
- 20
Zillow last checked:
Listing updated:
Listed by:
Fernanda A. Kriese S.0185158 702-930-8408,
Redfin
Source: LVR,MLS#: 2803208 Originating MLS: Greater Las Vegas Association of Realtors Inc
Originating MLS: Greater Las Vegas Association of Realtors IncFacts & features
Interior
Bedrooms & bathrooms
- Bedrooms: 4
- Bathrooms: 4
- Full bathrooms: 2
- 3/4 bathrooms: 1
- 1/2 bathrooms: 1
Primary bedroom
- Description: Ceiling Fan,Ceiling Light,Walk-In Closet(s)
- Dimensions: 16x16
Bedroom 2
- Description: Closet,With Bath
- Dimensions: 12x10
Bedroom 3
- Description: Ceiling Fan,Ceiling Light,Closet
- Dimensions: 17x12
Bedroom 4
- Description: Ceiling Fan,Ceiling Light,Closet
- Dimensions: 14x13
Primary bathroom
- Description: Double Sink,Separate Shower,Separate Tub
- Dimensions: 11x10
Kitchen
- Description: Island
- Dimensions: 23x14
Living room
- Description: Entry Foyer
- Dimensions: 27x23
Heating
- Central, Gas
Cooling
- Central Air, Electric
Appliances
- Included: Built-In Gas Oven, Disposal, Microwave
- Laundry: Gas Dryer Hookup, Main Level
Features
- BathroomonMainLevel, Bedroom on Main Level, Ceiling Fan(s), Full Bath on Main Level, Primary Downstairs, Window Treatments
- Flooring: Carpet, Luxury Vinyl Plank
- Windows: Blinds
- Has fireplace: No
Interior area
- Total structure area: 2,752
- Total interior livable area: 2,752 sqft
Property
Parking
- Total spaces: 3
- Parking features: Attached, Garage, Inside Entrance, Private
- Attached garage spaces: 3
Features
- Stories: 1
- Patio & porch: Covered, Patio
- Exterior features: Patio, Sprinkler/Irrigation
- Fencing: Block,Back Yard
Lot
- Size: 8,276 Square Feet
- Features: Cul-De-Sac, Drip Irrigation/Bubblers, Desert Landscaping, Landscaped, Synthetic Grass, < 1/4 Acre
Details
- Parcel number: 17710312006
- Zoning description: Single Family
- Horse amenities: None
Construction
Type & style
- Home type: SingleFamily
- Architectural style: One Story
- Property subtype: Single Family Residence
Materials
- Roof: Tile
Condition
- Resale
- Year built: 2025
Utilities & green energy
- Electric: Photovoltaics None
- Sewer: Public Sewer
- Water: Public
- Utilities for property: Underground Utilities
Community & HOA
Community
- Subdivision: Robindale & Amigo
HOA
- Has HOA: Yes
- Services included: Association Management
- HOA fee: $120 monthly
- HOA name: Robindale Ranch
- HOA phone: 702-462-9281
Location
- Region: Las Vegas
Financial & listing details
- Price per square foot: $281/sqft
- Tax assessed value: $120,000
- Annual tax amount: $887
- Date on market: 7/24/2026
- Listing agreement: Exclusive Right To Sell
- Listing terms: Cash,Conventional,FHA,VA Loan
Estimated market value
$764,100
$726,000 - $802,000
$3,525/mo
Price history
| Date | Event | Price |
|---|---|---|
| 7/24/2026 | Price change | $774,000-2%$281/sqft |
Source:  LVR #2803208 Report a problem LVR #2803208 Report a problem | ||
| 5/26/2026 | Price change | $789,786-1.3%$287/sqft |
Source: LVR #2785940 Report a problem | ||
| 3/2/2026 | Listed for sale | $799,786+20.3%$291/sqft |
Source: LVR #2759029 Report a problem | ||
| 12/31/2025 | Sold | $665,000-14.6%$242/sqft |
Source: LVR #2658038 Report a problem | ||
| 11/15/2025 | Pending sale | $779,000$283/sqft |
Source: LVR #2658038 Report a problem | ||
| 9/3/2025 | Price change | $779,000-2.2%$283/sqft |
Source: LVR #2658038 Report a problem | ||
| 5/13/2025 | Price change | $796,155+0.9%$289/sqft |
Source: LVR #2658038 Report a problem | ||
| 5/2/2025 | Price change | $789,235+2.7%$287/sqft |
Source: LVR #2658038 Report a problem | ||
| 4/1/2025 | Price change | $768,858+0.6%$279/sqft |
Source: LVR #2658038 Report a problem | ||
| 3/14/2025 | Price change | $763,950-2.5%$278/sqft |
Source: LVR #2658038 Report a problem | ||
| 3/6/2025 | Price change | $783,188+2.9%$285/sqft |
Source: LVR #2658038 Report a problem | ||
| 2/21/2025 | Listed for sale | $760,780$276/sqft |
Source: LVR #2658038 Report a problem | ||
Public tax history
| Year | Property taxes | Tax assessment |
|---|---|---|
| 2026 | $7,037 +754.3% | $42,000 +50% |
| 2025 | $824 | $28,000 |
| 2024 | -- | $28,000 |
Find assessor info on the county website
Monthly payment
Est. payment
Payment breakdown
Explore the cost of this home by adjusting the details. Changes won't be saved.Climate risks
Neighborhood: Paradise
Nearby schools
Schools provided by the listing agent
- Elementary: Hill, Charlotte,Hill, Charlotte
- Middle: Schofield Jack Lund
- High: Silverado
Source: LVR. This data may not be complete. We recommend contacting the local school district to confirm school assignments for this home.

Similar homes
- $649,9904 bd3 ba2k sqft8663 Bench St, Las Vegas, NV 89139For Sale
 MLS ID #2814397, Noah F. Herrera, Platinum Real Estate Prof. LVR
 - $750,0003 bd3 ba2.5k sqft10086 Goff Grove Ct, Las Vegas, NV 89183For Sale
 MLS ID #2804318, Daniel Mumm, Huntington & Ellis, A Real Est. LVR
 - $645,0005 bd4 ba2.9k sqft7805 Bethel Heights Ln, Las Vegas, NV 89113For Sale
 MLS ID #2814003, Amber Mahajan, Sphere Real Estate. LVR
 - $739,8803 bd2 ba2.2k sqft7177 W Camero Ave, Las Vegas, NV 89113For Sale
 MLS ID #2805998, Kenneth Chung, eXp Realty. LVR
