Welcome to this bеаutіfully upgradеd, movе-in-ready sіngle‐story Las Vegas home featuring 3 bedrooms and 3 bathrooms. Enjoy elegant waterproof luxury vinyl plank flooring throughout and a spacious open floor plan connecting the living, family, and dining areas. The upgraded kitchen features a huge center island, quartz countertops, stainless steel appliances, and plenty of space for entertaining. Newer AC units provide year-round comfort. Step outside to your own private backyard oasis with a sparkling pool and plenty of space for BBQs, relaxing, and entertaining. Conveniently located near shopping, supermarkets, IKEA, the 215 Freeway, and Durango Casino & Resort. This home offers the perfect combination of comfort, style, and location. Come see it today!
Active
$749,000
9907 Ridge Manor Ave, Las Vegas, NV 89148
3beds
2,644sqft
Single Family Residence
Built in 2001
7,405 Square Feet Lot
$726,300 Zestimate®
$283/sqft
$23/mo HOA
What's special
Sparkling poolQuartz countertopsUpgraded kitchenPrivate backyard oasisStainless steel appliancesHuge center island
- 51 days
- 187
- 12
Zillow last checked:
Listing updated:
Listed by:
Alla Margaryan S.0186534 702-444-0806,
Vegas Realty Experts
Source: LVR,MLS#: 2805311 Originating MLS: Greater Las Vegas Association of Realtors Inc
Originating MLS: Greater Las Vegas Association of Realtors IncFacts & features
Interior
Bedrooms & bathrooms
- Bedrooms: 3
- Bathrooms: 3
- Full bathrooms: 2
- 1/2 bathrooms: 1
Primary bedroom
- Description: Downstairs,Walk-In Closet(s)
- Dimensions: 17x17
Bedroom 2
- Description: Closet
- Dimensions: 12x12
Bedroom 3
- Description: Closet
- Dimensions: 11x11
Primary bathroom
- Description: Double Sink,Separate Shower,Separate Tub
Den
- Description: Ceiling Fan,Ceiling Light
- Dimensions: 13x11
Dining room
- Description: Family Room/Dining Combo
- Dimensions: 9x15
Family room
- Description: Separate Family Room
- Dimensions: 19x14
Kitchen
- Description: Island,Lighting Recessed,Luxury Vinyl Plank,Quartz Countertops,Stainless Steel Appliances
Living room
- Description: Entry Foyer
- Dimensions: 24x22
Heating
- Central, Gas
Cooling
- Central Air, Electric
Appliances
- Included: Dryer, Dishwasher, Disposal, Gas Range, Refrigerator, Washer
- Laundry: Gas Dryer Hookup, Main Level, Laundry Room
Features
- Bedroom on Main Level, Ceiling Fan(s), Primary Downstairs, Window Treatments
- Flooring: Carpet, Luxury Vinyl Plank
- Windows: Double Pane Windows, Plantation Shutters, Window Treatments
- Has fireplace: No
Interior area
- Total structure area: 2,644
- Total interior livable area: 2,644 sqft
Video & virtual tour
Property
Parking
- Total spaces: 3
- Parking features: Attached, Garage, Guest, Inside Entrance, Private
- Attached garage spaces: 3
Features
- Stories: 1
- Patio & porch: Patio
- Exterior features: Patio, Sprinkler/Irrigation
- Has private pool: Yes
- Pool features: Heated, Pool/Spa Combo
- Has spa: Yes
- Fencing: Block,Full
Lot
- Size: 7,405 Square Feet
- Features: Drip Irrigation/Bubblers, Desert Landscaping, Landscaped, < 1/4 Acre
Details
- Parcel number: 16330210046
- Zoning description: Single Family
- Horse amenities: None
Construction
Type & style
- Home type: SingleFamily
- Architectural style: One Story
- Property subtype: Single Family Residence
Materials
- Roof: Tile
Condition
- Resale
- Year built: 2001
Utilities & green energy
- Electric: Photovoltaics None
- Sewer: Public Sewer
- Water: Public
- Utilities for property: Underground Utilities
Green energy
- Energy efficient items: Windows
Community & HOA
Community
- Subdivision: Section 30 Southwest Assemblage #2 R2-60 70 Phase 1
HOA
- Has HOA: Yes
- Services included: Association Management
- HOA fee: $23 monthly
- HOA name: Shadow Mountain Ranc
- HOA phone: 702-433-0149
Location
- Region: Las Vegas
Financial & listing details
- Price per square foot: $283/sqft
- Tax assessed value: $522,206
- Annual tax amount: $4,033
- Date on market: 8/9/2026
- Listing agreement: Exclusive Right To Sell
- Listing terms: Cash,Conventional,FHA,VA Loan
Estimated market value
$726,300
$690,000 - $763,000
$3,573/mo
Price history
| Date | Event | Price |
|---|---|---|
| 8/9/2026 | Listed for sale | $749,000+7.8%$283/sqft |
Source:  LVR #2805311 Report a problem LVR #2805311 Report a problem | ||
| 12/14/2023 | Listing removed | -- |
Source: Zillow Rentals Report a problem | ||
| 11/10/2023 | Listed for rent | $3,000+25%$1/sqft |
Source: Zillow Rentals Report a problem | ||
| 9/5/2023 | Sold | $695,000-2.8%$263/sqft |
Source: LVR #2516012 Report a problem | ||
| 8/15/2023 | Pending sale | $715,000$270/sqft |
Source: LVR #2516012 Report a problem | ||
| 8/1/2023 | Listed for sale | $715,000+5.1%$270/sqft |
Source: LVR #2516012 Report a problem | ||
| 2/4/2022 | Sold | $680,000+1.6%$257/sqft |
Source: LVR #2357370 Report a problem | ||
| 2/1/2022 | Pending sale | $669,000$253/sqft |
Source: LVR #2357370 Report a problem | ||
| 1/29/2022 | Listing removed | -- |
Source: BHHS broker feed Report a problem | ||
| 1/6/2022 | Pending sale | $669,000$253/sqft |
Source: LVR #2357370 Report a problem | ||
| 12/30/2021 | Listed for sale | $669,000+81.3%$253/sqft |
Source: LVR #2357370 Report a problem | ||
| 5/20/2016 | Listing removed | $2,400+20%$1/sqft |
Source: Berkshire Hathaway HomeServices, Nevada Properties #1622781 Report a problem | ||
| 6/28/2012 | Listing removed | $2,000$1/sqft |
Source: Prudential Americana Group, REALTORS #1255776 Report a problem | ||
| 6/5/2012 | Price change | $2,000+0.3%$1/sqft |
Source: Prudential Americana Group, REALTORS #1255776 Report a problem | ||
| 6/4/2012 | Listed for rent | $1,995$1/sqft |
Source: Prudential Americana Group, REALTORS #1255776 Report a problem | ||
| 11/17/2010 | Listing removed | $369,000$140/sqft |
Source: Prudential Real Estate #996270 Report a problem | ||
| 5/5/2010 | Price change | $369,000-2.6%$140/sqft |
Source: Prudential Americana Group #996270 Report a problem | ||
| 12/12/2009 | Price change | $379,000-2.6%$143/sqft |
Source: Prudential Americana Group #996270 Report a problem | ||
| 12/3/2009 | Listed for sale | $389,000+120.3%$147/sqft |
Source: Americana, LLC #996270 Report a problem | ||
| 11/7/2008 | Sold | $176,601-55.8%$67/sqft |
Source: Public Record Report a problem | ||
| 7/26/2008 | Price change | $399,999-2.2%$151/sqft |
Source: Prudential Real Estate #846937 Report a problem | ||
| 7/12/2008 | Price change | $409,000-2.6%$155/sqft |
Source: Prudential Real Estate #846937 Report a problem | ||
| 7/1/2008 | Price change | $419,999-2.3%$159/sqft |
Source: Prudential Real Estate #846937 Report a problem | ||
| 6/5/2008 | Price change | $429,999-0.8%$163/sqft |
Source: Prudential Real Estate #846937 Report a problem | ||
| 4/23/2008 | Price change | $433,333-1%$164/sqft |
Source: Point2 #811032 Report a problem | ||
| 3/28/2008 | Listed for sale | $437,777+25.1%$166/sqft |
Source: Point2 #811032 Report a problem | ||
| 2/29/2008 | Sold | $350,000+67.3%$132/sqft |
Source: Public Record Report a problem | ||
| 12/28/2000 | Sold | $209,253$79/sqft |
Source: Public Record Report a problem | ||
Public tax history
| Year | Property taxes | Tax assessment |
|---|---|---|
| 2026 | $4,383 +17.3% | $182,772 -1.3% |
| 2025 | $3,737 +8% | $185,180 +10.6% |
| 2024 | $3,461 +8% | $167,449 +10.8% |
| 2023 | $3,205 +8% | $151,080 +7.5% |
| 2022 | $2,968 +7.7% | $140,509 +1.7% |
| 2021 | $2,755 +6.7% | $138,157 +4.8% |
| 2020 | $2,582 +4.8% | $131,781 +6.5% |
| 2019 | $2,463 +6.9% | $123,758 |
| 2018 | $2,304 | $123,758 -2% |
| 2017 | $2,304 | $126,293 +14.4% |
| 2016 | $2,304 +0.2% | $110,440 -2.3% |
| 2015 | $2,300 +3.2% | $113,014 +53.3% |
| 2014 | $2,229 | $73,711 |
| 2013 | -- | $73,711 -17.7% |
| 2012 | -- | $89,569 -1.7% |
| 2011 | -- | $91,139 +2.9% |
| 2010 | -- | $88,605 -25.2% |
| 2009 | -- | $118,470 |
| 2008 | -- | $118,470 -32.8% |
| 2007 | -- | $176,311 -1.1% |
| 2006 | -- | $178,330 +53.1% |
| 2005 | -- | $116,494 +24.2% |
| 2004 | -- | $93,807 +5.2% |
| 2003 | -- | $89,205 +6.6% |
| 2002 | -- | $83,700 |
Find assessor info on the county website
Monthly payment
Est. payment
Payment breakdown
Explore the cost of this home by adjusting the details. Changes won't be saved.Climate risks
Neighborhood: Spring Valley
Nearby schools
Schools provided by the listing agent
- Elementary: Abston, Sandra B,Abston, Sandra B
- Middle: Fertitta Frank & Victoria
- High: Durango
Source: LVR. This data may not be complete. We recommend contacting the local school district to confirm school assignments for this home.
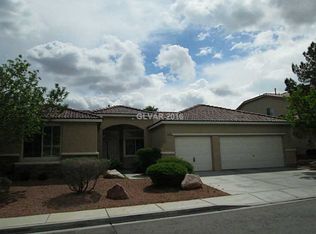
- $625,3003 bd3 ba2.6k sqft9907 Ridge Manor Ave #0, Las Vegas, NV 89148Off Market
- $600,5003 bd3 ba3.2k sqft9897 Ridge Manor Ave, Las Vegas, NV 89148Off Market
- $686,9004 bd3 ba3.4k sqft9917 Ridge Manor Ave, Las Vegas, NV 89148Off Market
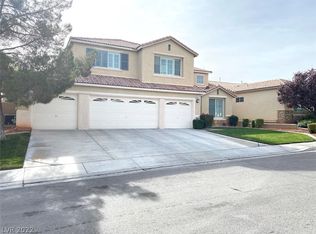
- $587,5003 bd3 ba2.4k sqft9906 Shadycrest Ct, Las Vegas, NV 89148Off Market
Similar homes
- $695,0004 bd3 ba2.7k sqft9745 Villa Cache Ct, Las Vegas, NV 89148For Sale
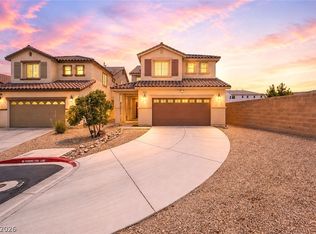 MLS ID #2805859, Sydney Andalio, Signature Real Estate Group. LVR
 - $725,0004 bd3 ba2.9k sqft6151 Hays Cove Ct, Las Vegas, NV 89148For Sale
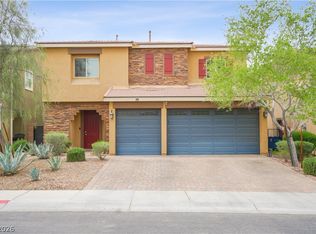 MLS ID #2794936, Robert Robinson, Alchemy Investments RE. LVR
 - $495,0003 bd3 ba2.3k sqft5395 Magnolia Crossing St, Las Vegas, NV 89148For Sale
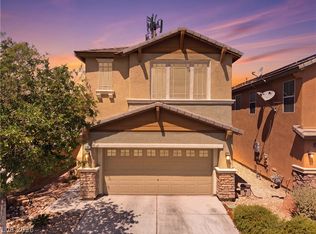 MLS ID #2802571, Rosa A. Flores, Real Broker LLC. LVR
 - $799,0003 bd4 ba2.9k sqft2450 Granada Bluff Ct, Las Vegas, NV 89135For Sale
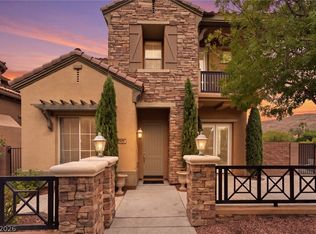 MLS ID #2806955, Andreas Adolfsson, BHHS Nevada Properties. LVR
