Welcome to Your Private Oasis in the Heart of 89117!
Tucked away on Roxburgh Castle Ave, this fully refreshed single-story haven seamlessly blends modern luxury with an absolute backyard paradise. From the moment you pull up, crisp new exterior paint and manicured curb appeal set the tone for what awaits inside.
Step through the front door into a light-filled sanctuary featuring fresh, custom paint throughout and stunning upgraded designer lighting that casts a warm glow over every room. The heart of the home a completely reimagined kitchen boasts sleek, newly upgraded finishes, premium countertops, and modern cabinetry perfect for culinary enthusiasts and effortless entertaining.
While the interior delivers pure sophistication, the backyard is where you’ll fall in love. Imagine hosting year-round gatherings around your brand-new custom outdoor kitchen, taking in the desert evening breeze. Beyond the patio lies a true rarity in Las Vegas: a lush, private orchard featuring 20 mature, fruit-bearing trees and vibrant bushes that transform your yard into a tranquil, edible garden getaway with a custom pool.Both AC systems have been replaced recently!!!!
Nestled in one of the West Side's most desirable neighborhoods with quick access to Summerlin, world-class dining, and top-tier shopping, 7904 Roxburgh Castle Ave is more than just a home it’s an lifestyle update waiting for you.
https://tourdspace-lasvegas.aryeo.com/sites/emoxxmdb/unbranded
Coming soon 10/07
$999,999
7904 Roxburgh Castle Ave, Las Vegas, NV 89117
4beds
3,130sqft
Single Family Residence
Built in 2001
0.26 Acres Lot
$850,000 Zestimate®
$319/sqft
$112/mo HOA
What's special
- 1 day
- 161
- 15
Zillow last checked:
Listing updated:
Listed by:
Brian Neal S.0203370 725-335-3143,
LPT Realty, LLC
Source: LVR,MLS#: 2824014 Originating MLS: Greater Las Vegas Association of Realtors Inc
Originating MLS: Greater Las Vegas Association of Realtors IncFacts & features
Interior
Bedrooms & bathrooms
- Bedrooms: 4
- Bathrooms: 3
- Full bathrooms: 2
- 1/2 bathrooms: 1
Primary bedroom
- Description: Bedroom With Bath Downstairs,Downstairs,Walk-In Closet(s)
- Dimensions: 16x20
Bedroom 2
- Description: Closet
- Dimensions: 14x12
Bedroom 3
- Description: Closet
- Dimensions: 13x10
Bedroom 4
- Description: Ceiling Fan,Closet,Mirrored Door
- Dimensions: 15x10
Den
- Description: Ceiling Fan,Double Doors
- Dimensions: 11x11
Kitchen
- Description: Custom Cabinets,Lighting Recessed,Marble/Stone Countertops,Pantry
- Dimensions: 19x8
Heating
- Electric, High Efficiency
Cooling
- Electric, High Efficiency
Appliances
- Included: Built-In Gas Oven, Dryer, Dishwasher, Disposal, Microwave, Refrigerator, Washer
- Laundry: Electric Dryer Hookup, Main Level, Laundry Room
Features
- Bathroom on Main Level, Primary Downstairs, Window Treatments
- Flooring: Luxury Vinyl Plank, Tile
- Windows: Double Pane Windows, Insulated Windows, Plantation Shutters, Triple Pane Windows
- Number of fireplaces: 1
- Fireplace features: Gas, Great Room
Interior area
- Total structure area: 3,130
- Total interior livable area: 3,130 sqft
Property
Parking
- Total spaces: 3
- Parking features: Attached, Garage, Guest, Inside Entrance, Private, Shelves
- Attached garage spaces: 3
Features
- Stories: 1
- Patio & porch: Patio
- Exterior features: Built-in Barbecue, Barbecue, Courtyard, Patio, Private Yard, Sprinkler/Irrigation
- Has private pool: Yes
- Pool features: In Ground, Private
- Fencing: Full,Wrought Iron
Lot
- Size: 0.26 Acres
- Features: Fruit Trees, Front Yard, Garden, Sprinklers In Rear, Sprinklers In Front, Landscaped, Sprinklers Timer, Trees, < 1/4 Acre
Details
- Parcel number: 16304512003
- Zoning description: Single Family
- Horse amenities: None
Construction
Type & style
- Home type: SingleFamily
- Architectural style: One Story
- Property subtype: Single Family Residence
- Attached to another structure: Yes
Materials
- Roof: Tile
Condition
- Year built: 2001
Utilities & green energy
- Electric: Photovoltaics None
- Sewer: Public Sewer
- Water: Public
- Utilities for property: Above Ground Utilities, Electricity Available, Underground Utilities
Green energy
- Energy efficient items: Doors, Windows, HVAC
Community & HOA
Community
- Security: Gated Community
- Subdivision: Castle Gate Phase 3 Amd
HOA
- Has HOA: Yes
- HOA fee: $112 monthly
- HOA name: Castle Gate
- HOA phone: 702-215-5091
Location
- Region: Las Vegas
Financial & listing details
- Price per square foot: $319/sqft
- Tax assessed value: $640,883
- Annual tax amount: $6,593
- Date on market: 10/7/2026
- Listing agreement: Exclusive Right To Sell
- Listing terms: Cash,Conventional,FHA,VA Loan
- Electric utility on property: Yes
Estimated market value
$850,000
$765,000 - $927,000
$5,297/mo
Price history
| Date | Event | Price |
|---|---|---|
| 1/14/2004 | Sold | $17,091-94.1%$5/sqft |
Source: Public Record Report a problem | ||
| 3/29/2001 | Sold | $290,599$93/sqft |
Source: Public Record Report a problem | ||
Public tax history
| Year | Property taxes | Tax assessment |
|---|---|---|
| 2026 | $6,596 +8% | $224,309 -4.1% |
| 2025 | $6,107 +8% | $233,865 +14.3% |
| 2024 | $5,655 +8% | $204,694 +7.3% |
| 2023 | $5,237 +8% | $190,768 +7.4% |
| 2022 | $4,849 +7.7% | $177,593 +4.5% |
| 2021 | $4,502 +6.7% | $170,018 +2.5% |
| 2020 | $4,219 +4.8% | $165,838 +4.1% |
| 2019 | $4,025 +6.9% | $159,369 |
| 2018 | $3,765 | $159,369 -1% |
| 2017 | $3,765 | $160,900 +4.3% |
| 2016 | $3,765 +0.2% | $154,247 +6.4% |
| 2015 | $3,759 +3% | $144,950 +22.2% |
| 2014 | $3,649 | $118,662 |
| 2013 | -- | $118,662 +13.2% |
| 2012 | -- | $104,857 -23% |
| 2011 | -- | $136,157 -8.5% |
| 2010 | -- | $148,744 -22.5% |
| 2009 | -- | $192,051 |
| 2008 | -- | $192,051 -18.4% |
| 2007 | -- | $235,453 +0.5% |
| 2006 | -- | $234,318 +34% |
| 2005 | -- | $174,825 +35.8% |
| 2004 | -- | $128,737 +4.1% |
| 2003 | -- | $123,627 +10.6% |
| 2002 | -- | $111,740 |
Find assessor info on the county website
Monthly payment
Est. payment
Payment breakdown
Explore the cost of this home by adjusting the details. Changes won't be saved.Climate risks
Neighborhood: Buffalo
Nearby schools
Schools provided by the listing agent
- Elementary: Derfelt, Herbert A.,Derfelt, Herbert A.
- Middle: Johnson Walter
- High: Bonanza
Source: LVR. This data may not be complete. We recommend contacting the local school district to confirm school assignments for this home.
- $964,3005 bd4 ba3.7k sqft7908 Roxburgh Castle Ave, Las Vegas, NV 89117Off Market

- $823,3004 bd3 ba3.2k sqft7900 Roxburgh Castle Ave, Las Vegas, NV 89117Off Market
- $1,034,0005 bd5 ba4.2k sqft7901 Roxburgh Castle Ave, Las Vegas, NV 89117Off Market

- $830,7003 bd2 ba3.1k sqft7909 Roxburgh Castle Ave, Las Vegas, NV 89117Off Market
Similar homes
- $949,0003 bd3 ba2.2k sqft1508 Breeze Canyon Dr, Las Vegas, NV 89117For Sale
 MLS ID #2823825, Kamran Nouri, Easy Street Realty Las Vegas. LVR
 - $965,0004 bd3 ba3.9k sqft1720 Fairgate Ct, Las Vegas, NV 89117For Sale
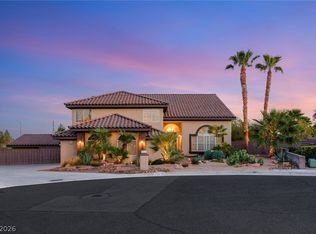 MLS ID #2809264, Daniel Mumm, Huntington & Ellis, A Real Est. LVR
 - $1,049,0003 bd4 ba4.1k sqft1301 Marina Del Rey Ct, Las Vegas, NV 89117For Sale
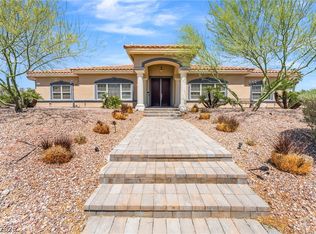 MLS ID #2786063, Kara M. Walker, Keller Williams VIP. LVR
 - $1,050,0004 bd3 ba3.1k sqft1608 Taylor Woodrow Dr, Las Vegas, NV 89117For Sale
 MLS ID #2819311, Debbie Zois, Keller Williams Realty Las Veg. LVR
