Behind the gates of Queensridge sits the kind of home that defines luxury Las Vegas living. This stunning 6-bedroom estate blends timeless elegance with resort-style comfort, creating an atmosphere that feels both grand and inviting. The backyard is a true private retreat — complete with a sparkling pool and spa, lush mature landscaping, towering trees, vibrant exotic florals, and a covered patio with a built-in BBQ designed for unforgettable entertaining. Inside, the expansive floor plan is as functional as it is sophisticated, featuring a desirable main-level bedroom and five additional bedrooms upstairs. The lavish primary suite is its own sanctuary, highlighted by a spacious sitting room perfect for a private lounge, office, or retreat. The gourmet kitchen is a showpiece straight out of a luxury magazine, appointed with custom illuminated cabinetry, double ovens, Bosch premium stainless steel appliances, a large center island, and rich granite countertops.
Even the three-car garage is elevated, offering built-in cabinetry, a dedicated workbench, and direct backyard access. Refined, warm, and impeccably appointed, this is more than a home — it’s one of the premier luxury opportunities in Queensridge.
Active
Price cut: $40K (6/29)
$1,375,000
9721 Camden Hills Ave, Las Vegas, NV 89145
6beds
3,913sqft
:
Get pre-qualified$8,846/mo
Single Family Residence
Built in 1997
10,018 Square Feet Lot
$1,322,500 Zestimate®
$351/sqft
$436/mo HOA
What's special
Sparkling pool and spaVibrant exotic floralsDesirable main-level bedroomLush mature landscapingTowering treesCustom illuminated cabinetryRich granite countertops
- 354 days |
- 584 |
- 37 |
Zillow last checked:
Listing updated:
Listed by:
Jack Woodcock B.0000855 (702)362-8700,
BHHS Nevada Properties
Source: LVR,MLS#: 2712688 Originating MLS: Greater Las Vegas Association of Realtors Inc
Originating MLS: Greater Las Vegas Association of Realtors IncFacts & features
Interior
Bedrooms & bathrooms
- Bedrooms: 6
- Bathrooms: 4
- Full bathrooms: 3
- 3/4 bathrooms: 1
Primary bedroom
- Description: Ceiling Fan,Ceiling Light,Sitting Room,Upstairs,Walk-In Closet(s)
- Dimensions: 24x18
Bedroom 2
- Description: Ceiling Fan,Ceiling Light,Upstairs,Walk-In Closet(s),With Bath
- Dimensions: 12x11
Bedroom 3
- Description: Ceiling Fan,Ceiling Light,Upstairs,Walk-In Closet(s),With Bath
- Dimensions: 13x11
Bedroom 4
- Description: Ceiling Fan,Ceiling Light,Upstairs,Walk-In Closet(s),With Bath
- Dimensions: 12x11
Bedroom 5
- Description: Ceiling Fan,Ceiling Light,Closet,Upstairs
- Dimensions: 16x18
Bedroom 6
- Description: Ceiling Fan,Ceiling Light,Closet,Downstairs
- Dimensions: 11x12
Primary bathroom
- Description: Double Sink,Separate Shower,Separate Tub
Dining room
- Description: Formal Dining Room,Vaulted Ceiling
- Dimensions: 11x13
Family room
- Description: Downstairs,Separate Family Room
- Dimensions: 13x13
Kitchen
- Description: Breakfast Bar/Counter,Custom Cabinets,Garden Window,Granite Countertops,Island,Pantry,Stainless Steel Appliances,Vaulted Ceiling
Living room
- Description: Vaulted Ceiling
- Dimensions: 14x17
Heating
- Central, Gas
Cooling
- Central Air, Electric
Appliances
- Included: Built-In Gas Oven, Double Oven, Dryer, Dishwasher, Gas Cooktop, Disposal, Microwave, Refrigerator, Water Softener Owned, Washer
- Laundry: Cabinets, Gas Dryer Hookup, Main Level, Laundry Room, Sink
Features
- Bedroom on Main Level, Ceiling Fan(s), Window Treatments
- Flooring: Carpet, Luxury Vinyl Plank, Tile
- Windows: Blinds, Double Pane Windows, Window Treatments
- Has fireplace: No
Interior area
- Total structure area: 3,913
- Total interior livable area: 3,913 sqft
Video & virtual tour
Property
Parking
- Total spaces: 3
- Parking features: Attached, Garage, Garage Door Opener, Inside Entrance, Private, Shelves, Storage, Workshop in Garage, Guest
- Attached garage spaces: 3
Features
- Stories: 2
- Patio & porch: Covered, Patio
- Exterior features: Barbecue, Patio, Private Yard, Sprinkler/Irrigation
- Has private pool: Yes
- Pool features: Heated, Pool/Spa Combo, Community
- Has spa: Yes
- Spa features: In Ground
- Fencing: Block,Back Yard,Stucco Wall
- Has view: Yes
- View description: Mountain(s)
Lot
- Size: 10,018 Square Feet
- Features: Drip Irrigation/Bubblers, Front Yard, Sprinklers In Rear, Sprinklers In Front, Landscaped, Trees, < 1/4 Acre
Details
- Parcel number: 13831415001
- Zoning description: Single Family
- Horse amenities: None
Construction
Type & style
- Home type: SingleFamily
- Architectural style: Two Story
- Property subtype: Single Family Residence
Materials
- Frame, Stucco
- Roof: Tile
Condition
- Resale
- Year built: 1997
Utilities & green energy
- Electric: Photovoltaics None
- Sewer: Public Sewer
- Water: Public
- Utilities for property: Cable Available
Green energy
- Energy efficient items: Windows
Community & HOA
Community
- Features: Pool
- Security: Gated Community
- Subdivision: Peccole West -A-Phase 1 Amd
HOA
- Has HOA: Yes
- Amenities included: Country Club, Clubhouse, Gated, Jogging Path, Pool, Guard, Spa/Hot Tub, Security
- Services included: Association Management, Maintenance Grounds, Recreation Facilities, Security
- HOA fee: $436 monthly
- HOA name: Queensridge
- HOA phone: 702-932-5280
Location
- Region: Las Vegas
Financial & listing details
- Price per square foot: $351/sqft
- Tax assessed value: $814,814
- Annual tax amount: $7,728
- Date on market: 8/22/2025
- Listing agreement: Exclusive Right To Sell
- Listing terms: Cash,Conventional,FHA,VA Loan
Estimated market value
$1,322,500
$1.26M - $1.39M
$5,740/mo
Price history
| Date | Event | Price |
|---|---|---|
| 6/29/2026 | Price change | $1,375,000-2.8%$351/sqft |
Source:  LVR #2712688 Report a problem LVR #2712688 Report a problem | ||
| 5/22/2026 | Price change | $1,415,000-4.1%$362/sqft |
Source: LVR #2712688 Report a problem | ||
| 4/9/2026 | Price change | $1,475,000-3.3%$377/sqft |
Source: LVR #2712688 Report a problem | ||
| 2/24/2026 | Price change | $1,525,000-1.6%$390/sqft |
Source: LVR #2712688 Report a problem | ||
| 10/15/2025 | Price change | $1,550,000-3.1%$396/sqft |
Source: LVR #2712688 Report a problem | ||
| 8/22/2025 | Listed for sale | $1,600,000+36.2%$409/sqft |
Source: LVR #2712688 Report a problem | ||
| 7/30/2021 | Sold | $1,175,000+56.7%$300/sqft |
Source: LVR #2298211 Report a problem | ||
| 8/10/2018 | Sold | $750,000-3.8%$192/sqft |
Source: LVR #1980113 Report a problem | ||
| 7/10/2018 | Pending sale | $779,888$199/sqft |
Source: Summerlin Branch #1980113 Report a problem | ||
| 7/9/2018 | Listed for sale | $779,888$199/sqft |
Source: Summerlin Branch #1980113 Report a problem | ||
| 6/26/2018 | Pending sale | $779,888$199/sqft |
Source: Summerlin Branch #1980113 Report a problem | ||
| 5/13/2018 | Price change | $779,888-1.2%$199/sqft |
Source: Summerlin Branch #1980113 Report a problem | ||
| 3/30/2018 | Listed for sale | $789,000-1.4%$202/sqft |
Source: BHHS Nevada Properties #1980113 Report a problem | ||
| 1/24/2017 | Listing removed | $799,888$204/sqft |
Source: Summerlin Branch #1819557 Report a problem | ||
| 10/1/2016 | Price change | $799,888-3%$204/sqft |
Source: Summerlin Branch #1819557 Report a problem | ||
| 7/26/2016 | Listed for sale | $825,000+50%$211/sqft |
Source: BHHS Nevada Properties #1819557 Report a problem | ||
| 2/19/2003 | Sold | $550,000+22.2%$141/sqft |
Source: Public Record Report a problem | ||
| 6/23/2000 | Sold | $450,000+2.3%$115/sqft |
Source: Public Record Report a problem | ||
| 8/22/1997 | Sold | $440,000$112/sqft |
Source: Public Record Report a problem | ||
Public tax history
| Year | Property taxes | Tax assessment |
|---|---|---|
| 2026 | $7,960 +3% | $285,185 +3.9% |
| 2025 | $7,728 +8% | $274,459 +11.8% |
| 2024 | $7,156 +8% | $245,477 +14.2% |
| 2023 | $6,626 +8% | $215,017 +6.4% |
| 2022 | $6,135 +3% | $202,000 +3.9% |
| 2021 | $5,956 +3% | $194,510 +1.1% |
| 2020 | $5,782 +3% | $192,443 +2.9% |
| 2019 | $5,614 +5.7% | $187,002 |
| 2018 | $5,312 | $187,002 +3.4% |
| 2017 | $5,312 | $180,917 -1.5% |
| 2016 | $5,312 +0.2% | $183,643 +1.4% |
| 2015 | $5,303 +3% | $181,059 +16.7% |
| 2014 | $5,149 | $155,180 |
| 2013 | -- | $155,180 +5.6% |
| 2012 | -- | $146,956 -6.9% |
| 2011 | -- | $157,800 -3.6% |
| 2010 | -- | $163,628 -26.5% |
| 2009 | -- | $222,648 |
| 2008 | -- | $222,648 -19.7% |
| 2007 | -- | $277,195 +8.3% |
| 2006 | -- | $255,842 +16.2% |
| 2005 | -- | $220,203 +28.8% |
| 2004 | -- | $171,000 +6.8% |
| 2003 | -- | $160,059 +9.6% |
| 2002 | -- | $145,990 +5.9% |
| 2001 | -- | $137,800 |
Find assessor info on the county website
Monthly payment
Est. payment
Payment breakdown
Explore the cost of this home by adjusting the details. Changes won't be saved.Climate risks
Neighborhood: Queensridge
Nearby schools
GreatSchools rating
- 8/10John W Bonner Elementary SchoolGrades: PK-5Distance: 1.6 mi
- 9/10Sig Rogich Middle SchoolGrades: 6-8Distance: 1.8 mi
- 8/10Palo Verde High SchoolGrades: 9-12Distance: 1.5 mi
Schools provided by the listing agent
- Elementary: Bonner, John W.,Bonner, John W.
- Middle: Rogich Sig
- High: Palo Verde
Source: LVR. This data may not be complete. We recommend contacting the local school district to confirm school assignments for this home.
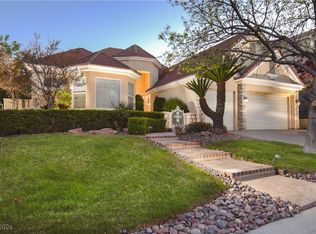
- $820,0003 bd4 ba2.7k sqft9717 Camden Hills Ave, Las Vegas, NV 89145Sold
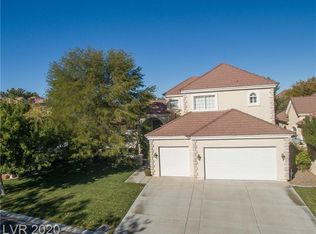
- $918,6003 bd4 ba3k sqft9716 Gavin Stone Ave, Las Vegas, NV 89145Off Market
- $945,9003 bd3 ba2.7k sqft9712 Gavin Stone Ave, Las Vegas, NV 89145Off Market
- $1,184,0004 bd3 ba4.9k sqft801 Lone Tree St, Las Vegas, NV 89145Off Market
- $1,048,6003 bd4 ba2.7k sqft9713 Camden Hills Ave, Las Vegas, NV 89145Off Market
- $1,366,3005 bd4 ba4.5k sqft805 Lone Tree St, Las Vegas, NV 89145Off Market
- $1,132,8004 bd4 ba3k sqft9720 Camden Hills Ave, Las Vegas, NV 89145Off Market
- $1,172,8004 bd4 ba3.4k sqft9716 Camden Hills Ave, Las Vegas, NV 89145Off Market
A local agent can set up tours, give advice and negotiate with sellers.
Similar homes
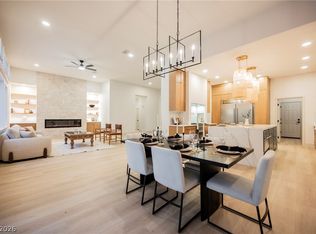
- $1,229,9954 bd3 ba2.4k sqft925 Granger Farm Way, Las Vegas, NV 89145For Sale
 MLS ID #2800796, Kevin Goujon, Infinity Brokerage. LVR
 - $1,275,0005 bd4 ba4.4k sqft9615 Sedona Hills Ct, Las Vegas, NV 89147For Sale
 MLS ID #2807477, Jennie Kim, Serhant. LVR
 - $1,950,0004 bd5 ba4.6k sqft304 Queens Gate Ct, Las Vegas, NV 89145For Sale
 MLS ID #2801883, Shane Beall, Keller Williams Realty Las Veg. LVR
 - $1,888,0004 bd5 ba4.2k sqft10100 Crescent Mesa Ln, Las Vegas, NV 89145For Sale
 MLS ID #2796540, Judie Woods, Realty Executives of SNV. LVR
 - $1,250,0006 bd5 ba4.6k sqft2972 Imperial Purple Ct, Las Vegas, NV 89117For SaleMLS ID #2795547, Ivy Vo, Simply Vegas. LVR
- $1,280,0003 bd3 ba2.6k sqft512 Pima Canyon Ct, Las Vegas, NV 89144For SaleMLS ID #2793512, Heidi W. Kasama, BHHS Nevada Properties. LVR
- $1,225,0004 bd4 ba2.5k sqft373 Jackalberry St, Las Vegas, NV 89138For SaleMLS ID #2807399, Yvonne Hunter, Real Broker LLC. LVR
- $1,199,0005 bd3 ba3.1k sqft5851 Glory Heights Dr, Las Vegas, NV 89135For SaleMLS ID #2806200, Alexandra Jones, Simply Vegas. LVR
- $1,500,0004 bd4 ba3.6k sqft3552 Coventry Gardens Dr, Las Vegas, NV 89135For SaleMLS ID #2790730, Ashley Lazarus, IS Luxury. LVR
- $1,299,9005 bd4 ba3.4k sqft10578 Golden Light Way, Las Vegas, NV 89135For SaleMLS ID #2803735, Craig Tann, Huntington & Ellis, A Real Est. LVR
- $1,250,0003 bd3 ba2.1k sqft2834 Evening Rock St, Las Vegas, NV 89135For SaleMLS ID #2803400, Derek Delp, RE/MAX CENTRAL. LVR
- $1,495,0004 bd5 ba3.6k sqft12118 Paseo Terraza Ln, Las Vegas, NV 89138For SaleMLS ID #2805544, Belen Clark, Engel & Volkers Las Vegas. LVR
- $1,375,0005 bd5 ba3.7k sqft7840 Thunder Echo St, Las Vegas, NV 89131For SaleMLS ID #2762152, Jillian M. Batchelor, Real Broker LLC. LVR
- $1,199,0005 bd4 ba3.2k sqft12118 Cabo Rojo Ave, Las Vegas, NV 89138For SaleMLS ID #2798904, Brent M. Stewart, Douglas Elliman of Nevada LLC. LVR
- $1,325,0003 bd3 ba2.4k sqft10960 Ansel Dr, Las Vegas, NV 89138For SaleMLS ID #2804358, Aaron Taylor, eXp Realty. LVR
- $1,498,0005 bd5 ba3.6k sqft11966 Rockview Point St, Las Vegas, NV 89138For SaleMLS ID #2786695, Kaori Nagao-Chiti, Las Vegas Sotheby's Int'l. LVR
- $1,750,0004 bd4 ba3.3k sqft10848 Ickworth Ct, Las Vegas, NV 89135For SaleMLS ID #2803155, Ashley Lazarus, IS Luxury. LVR
- $1,350,0006 bd6 ba4.9k sqft7028 Connor Cove St, Las Vegas, NV 89118For SaleMLS ID #2791412, Teresa McCormick, Real Broker LLC. LVR
- $1,050,0005 bd4 ba3.3k sqft3096 Lenoir St, Las Vegas, NV 89135For SaleMLS ID #2788923, Reginald Tiglao, Fathom Realty. LVR
- $1,899,9004 bd4 ba4.2k sqft10721 Beringer Dr, Las Vegas, NV 89144For SaleMLS ID #2793110, Andre McCollough, Anchor Realty Group. LVR
