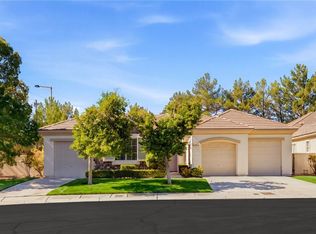
Spectacular chef's kitchen with an expansive island sets the stage for effortless entertaining in this newly renovated 3 bed, 3.5 bath home located in a prestigious guard-gated community. The open-concept living and dining areas flow seamlessly, creating an inviting space ideal for both everyday living and entertaining. The primary suite is located on the main level and offers a spa-like bath and cozy fireplace seating area, creating a true retreat. Upstairs, both secondary bedrooms are impressively spacious and feature ensuite baths, with one boasting a gernerous seating area. This residence blends modern luxury with thoughtful design throughout. Enjoy access to exceptional community amenities including tennis courts, pickleball, a fitness center, sparkling pools, and beautifully maintained event spaces.
Active
$1,375,000
9716 Gavin Stone Ave, Las Vegas, NV 89145
3beds
3,061sqft
Single Family Residence
Built in 1997
10,018 Square Feet Lot
$1,276,300 Zestimate®
$449/sqft
$478/mo HOA
What's special
Cozy fireplace seating areaExpansive islandNewly renovatedEnsuite bathsSpa-like bath
- 2 days
- 85
- 1
Likely to sell faster than
Zillow last checked:
Listing updated:
Listed by:
Erin Thorbjorsen S.0199057 702-856-9070,
Real Broker LLC
Source: LVR,MLS#: 2827412 Originating MLS: Greater Las Vegas Association of Realtors Inc
Facts & features
Interior
Bedrooms & bathrooms
- Bedrooms: 3
- Bathrooms: 4
- Full bathrooms: 3
- 1/2 bathrooms: 1
Primary bedroom
- Description: Bedroom With Bath Downstairs,Ceiling Fan,Ceiling Light,Custom Closet,Downstairs,Mirrored Door,Walk-In Closet(s)
- Dimensions: 15x18
Bedroom 2
- Description: Ceiling Fan,Ceiling Light,Upstairs,Walk-In Closet(s),With Bath
- Dimensions: 14x18
Bedroom 3
- Description: Ceiling Fan,Ceiling Light,Upstairs,Walk-In Closet(s),With Bath
- Dimensions: 12x12
Kitchen
- Description: Custom Cabinets,Island,Lighting Recessed,Luxury Vinyl Plank,Pantry,Quartz Countertops,Vaulted Ceiling
Heating
- Central, Gas, Multiple Heating Units, Zoned
Cooling
- Central Air, Electric, 2 Units
Appliances
- Included: Built-In Gas Oven, Convection Oven, Double Oven, Dryer, Dishwasher, ENERGY STAR Qualified Appliances, Gas Cooktop, Disposal, Refrigerator, Wine Refrigerator, Washer
- Laundry: Cabinets, Gas Dryer Hookup, Laundry Closet, Main Level, Sink
Features
- Bathroom on Main Level, Bedroom on Main Level, Ceiling Fan(s), Full Bath on Main Level, Primary Downstairs, Window Treatments
- Flooring: Carpet, Luxury Vinyl Plank, Tile
- Windows: Plantation Shutters, Window Treatments
- Number of fireplaces: 2
- Fireplace features: Gas, Great Room, Primary Bedroom
Interior area
- Total structure area: 3,061
- Total interior livable area: 3,061 sqft
Video & virtual tour
Property
Parking
- Total spaces: 3
- Parking features: Attached, Exterior Access Door, Garage, Garage Door Opener, Inside Entrance, Private, Shelves, Storage, Workshop in Garage
- Attached garage spaces: 3
Features
- Stories: 2
- Patio & porch: Covered, Patio, Porch
- Exterior features: Barbecue, Courtyard, Dog Run, Porch, Patio, Private Yard
- Pool features: Association, Community
- Fencing: Block,Back Yard,Stucco Wall
Lot
- Size: 10,018 Square Feet
- Features: Back Yard, Front Yard, Sprinklers In Rear, Landscaped, Rocks, Trees, < 1/4 Acre
Details
- Parcel number: 13831415012
- Zoning description: Single Family
- Horse amenities: None
Construction
Type & style
- Home type: SingleFamily
- Architectural style: Two Story
- Property subtype: Single Family Residence
Materials
- Roof: Tile
Condition
- Resale
- Year built: 1997
Utilities & green energy
- Electric: Photovoltaics None, 220 Volts in Garage
- Sewer: Public Sewer
- Water: Public
- Utilities for property: Underground Utilities
Community & HOA
Community
- Features: Pool
- Security: Prewired
- Subdivision: Peccole West -A-Phase 1 Amd
HOA
- Has HOA: Yes
- Amenities included: Basketball Court, Clubhouse, Fitness Center, Gated, Barbecue, Playground, Pickleball, Park, Pool, Guard, Spa/Hot Tub, Tennis Court(s)
- Services included: Recreation Facilities, Security
- HOA fee: $478 monthly
- HOA name: First Service
- HOA phone: 702-737-8580
Location
- Region: Las Vegas
Financial & listing details
- Price per square foot: $449/sqft
- Tax assessed value: $702,403
- Annual tax amount: $5,432
- Date on market: 10/16/2026
- Listing agreement: Exclusive Right To Sell
- Listing terms: Cash,Conventional,FHA,VA Loan
Estimated market value
$1,276,300
$1.21M - $1.34M
$4,797/mo
Price history
| Date | Event | Price |
|---|---|---|
| 10/16/2026 | Listed for sale | $1,375,000+105.2%$449/sqft |
Source:  LVR #2827412 Report a problem | ||
| 10/1/2026 | Listed for rent | $5,500+10%$2/sqft |
Source: LVR #2823383 Report a problem | ||
| 4/17/2026 | Listing removed | $5,000$2/sqft |
Source: LVR #2739103 Report a problem | ||
| 3/29/2026 | Listed for rent | $5,000$2/sqft |
Source: LVR #2739103 Report a problem | ||
| 12/29/2025 | Listing removed | $5,000$2/sqft |
Source: LVR #2739103 Report a problem | ||
| 12/4/2025 | Listed for rent | $5,000+3.1%$2/sqft |
Source: LVR #2739103 Report a problem | ||
| 12/2/2025 | Listing removed | $4,850$2/sqft |
Source: LVR #2724021 Report a problem | ||
| 11/6/2025 | Price change | $4,850-6.7%$2/sqft |
Source: LVR #2724021 Report a problem | ||
| 10/30/2025 | Price change | $5,200-5.5%$2/sqft |
Source: LVR #2724021 Report a problem | ||
| 10/14/2025 | Price change | $5,500-8.3%$2/sqft |
Source: LVR #2724021 Report a problem | ||
| 10/9/2025 | Listed for rent | $5,995+106.7%$2/sqft |
Source: LVR #2724021 Report a problem | ||
| 4/22/2021 | Sold | $670,000-6.9%$219/sqft |
Source: LVR #2252091 Report a problem | ||
| 4/11/2021 | Pending sale | $719,900$235/sqft |
Source: LVR #2252091 Report a problem | ||
| 3/12/2021 | Listing removed | -- |
Source: LVR #2252091 Report a problem | ||
| 3/12/2021 | Listed for sale | $719,900$235/sqft |
Source: LVR #2252091 Report a problem | ||
| 2/21/2021 | Contingent | $719,900$235/sqft |
Source: LVR #2252091 Report a problem | ||
| 1/25/2021 | Listed for sale | $719,900$235/sqft |
Source: LVR #2252091 Report a problem | ||
| 1/20/2021 | Contingent | $719,900$235/sqft |
Source: LVR #2252091 Report a problem | ||
| 12/3/2020 | Listed for sale | $719,900+65.9%$235/sqft |
Source: Realty Now #2252091 Report a problem | ||
| 3/7/2019 | Listing removed | $2,900$1/sqft |
Source: Brady Realty Group Report a problem | ||
| 12/14/2018 | Listed for rent | $2,900$1/sqft |
Source: Brady Realty Group Report a problem | ||
| 10/28/2018 | Listing removed | $2,900$1/sqft |
Source: Brady Realty Group Report a problem | ||
| 6/29/2018 | Listed for rent | $2,900+5.5%$1/sqft |
Source: Brady Realty Group Report a problem | ||
| 5/5/2018 | Listing removed | $2,750$1/sqft |
Source: Brady Realty Group Report a problem | ||
| 11/14/2017 | Price change | $2,750-6%$1/sqft |
Source: Brady Realty Group, LLC #1935369 Report a problem | ||
| 9/29/2017 | Listed for rent | $2,925$1/sqft |
Source: Brady Realty Group Report a problem | ||
| 12/6/2001 | Sold | $434,000+16.4%$142/sqft |
Source: Public Record Report a problem | ||
| 7/31/1997 | Sold | $373,000$122/sqft |
Source: Public Record Report a problem | ||
Public tax history
| Year | Property taxes | Tax assessment |
|---|---|---|
| 2026 | $5,435 +3% | $245,841 +5% |
| 2025 | $5,277 +3% | $234,185 +12.2% |
| 2024 | $5,123 +3% | $208,761 +15.5% |
| 2023 | $4,974 -1.5% | $180,690 +6.6% |
| 2022 | $5,050 +7.7% | $169,515 +4.5% |
| 2021 | $4,688 +6.7% | $162,178 +0.9% |
| 2020 | $4,393 +4.8% | $160,773 +2.7% |
| 2019 | $4,192 +6.9% | $156,541 |
| 2018 | $3,922 | $156,541 +3.3% |
| 2017 | $3,922 | $151,477 -0.1% |
| 2016 | $3,922 +0.2% | $151,655 +1% |
| 2015 | $3,915 +3.2% | $150,093 +18.6% |
| 2014 | $3,793 | $126,569 |
| 2013 | -- | $126,569 +18.6% |
| 2012 | -- | $106,741 -17.1% |
| 2011 | -- | $128,827 -5.2% |
| 2010 | -- | $135,964 -29.5% |
| 2009 | -- | $192,760 |
| 2008 | -- | $192,760 -22.6% |
| 2007 | -- | $249,079 +7.8% |
| 2006 | -- | $231,138 +16.8% |
| 2005 | -- | $197,929 +32.4% |
| 2004 | -- | $149,485 +7.5% |
| 2003 | -- | $139,027 +11.2% |
| 2002 | -- | $125,080 +6.1% |
| 2001 | -- | $117,920 |
Find assessor info on the county website
Monthly payment
Est. payment
Payment breakdown
Explore the cost of this home by adjusting the details. Changes won't be saved.Climate risks
Neighborhood: Queensridge
Nearby schools
Schools provided by the listing agent
- Elementary: Bonner, John W.,Bonner, John W.
- Middle: Rogich Sig
- High: Palo Verde
Source: LVR. This data may not be complete. We recommend contacting the local school district to confirm school assignments for this home.
- $954,3003 bd3 ba2.7k sqft9712 Gavin Stone Ave, Las Vegas, NV 89145Off Market
- $1,293,3006 bd3 ba3.9k sqft9721 Camden Hills Ave, Las Vegas, NV 89145Off Market

- $820,0003 bd4 ba2.7k sqft9717 Camden Hills Ave, Las Vegas, NV 89145Sold
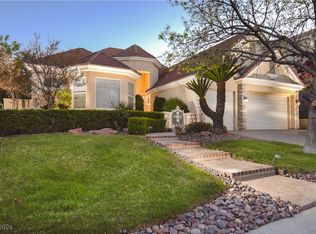
- $1,370,9005 bd4 ba4.5k sqft805 Lone Tree St, Las Vegas, NV 89145Off Market
Similar homes
- $1,395,0003 bd3 ba2.5k sqft9253 Canyon Mesa Dr, Las Vegas, NV 89144For Sale
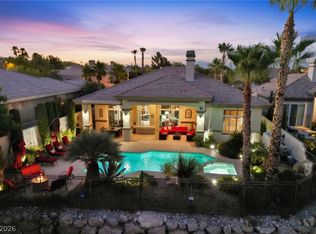 MLS ID #2826722, Zar A. Zanganeh, The Agency Las Vegas. LVR
- $1,300,0004 bd4 ba3.4k sqft9612 Camden Hills Ave, Las Vegas, NV 89145For Sale
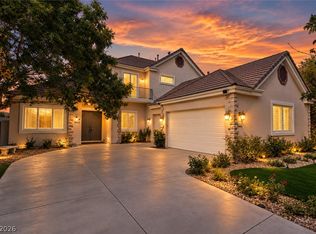 MLS ID #2816404, Ryan Pardey, Huntington & Ellis, A Real Est. LVR
- $1,250,0003 bd4 ba2.7k sqft9700 Gavin Stone Ave, Las Vegas, NV 89145For Sale
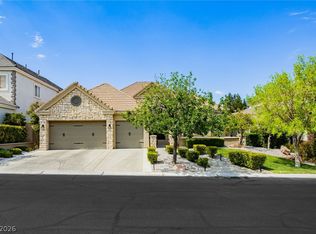 MLS ID #2808794, Claire L. Nagel, Las Vegas Sotheby's Int'l. LVR
- $799,9003 bd3 ba2.4k sqft1009 Sir James Bridge Way, Las Vegas, NV 89145For Sale
 MLS ID #2827120, Denise E. Reichartz, IS Luxury. LVR
