RARE SINGLE-STORY in guard-gated Eagle Rock! Reintroduced to the market after
extensive updates and a comprehensive interior refresh, this move-in-ready Summerlin
home offers 3,192 SF, 4 bedrooms, 3 baths, plus a private library/office (possible 5th
bedroom). French doors open to a tranquil front courtyard complete w/a water feature,
creating the perfect setting for morning coffee or a peaceful retreat.
Thoughtfully updated throughout, recent improvements include fresh interior paint,
refreshed cabinetry, updated hardware, enhanced finishes, and numerous cosmetic
upgrades that create a bright, modern, and timeless living environment. Buyers will
appreciate the opportunity to move right in without the expense, disruption, or uncertainty
of undertaking renovations themselves.
The open floor plan features soaring ceilings, abundant natural light, custom flooring
details, spacious living areas, and a beautifully refreshed kitchen w/premium appliances,
extensive cabinetry, large center island, and a designated coffee station designed for both
everyday living and entertaining.
The private primary suite offers direct backyard access, a spa-inspired bath, generous walk-
in closet, and a rare outdoor hot/cold shower. Updated bathrooms showcase thoughtful
design and elevated finishes throughout.
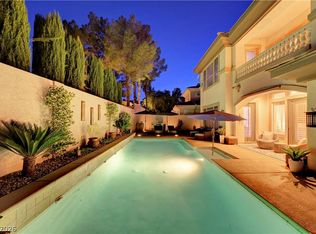
Enjoy a resort-style backyard w/sparkling pool, mature landscaping, no rear neighbors,
oversized side yards, synthetic turf, and exceptional privacy rarely found in Summerlin.
Ideally located directly across from a private neighborhood park, near TPC Summerlin and
within walking distance of JW Marriott Las Vegas Resort & Spa. This is more than a
reintroduction, it is a rare opportunity to own an extensively updated single-story home in
one of Summerlin's most desirable guard-gated communities.
Active
$1,350,000
9733 Plateau Heights Pl, Las Vegas, NV 89144
4beds
3,192sqft
:
Get pre-qualified$8,558/mo
Single Family Residence
Built in 1999
7,405 Square Feet Lot
$1,284,700 Zestimate®
$423/sqft
$300/mo HOA
What's special
Sparkling poolResort-style backyardDesignated coffee stationWater featureOversized side yardsSpa-inspired bathMature landscaping
- 49 days |
- 484 |
- 16 |
Zillow last checked:
Listing updated:
Listed by:
Lori Davidge S.0180737 702-695-2500,
Flat Fee Pros
Source: LVR,MLS#: 2788573 Originating MLS: Greater Las Vegas Association of Realtors Inc
Originating MLS: Greater Las Vegas Association of Realtors IncFacts & features
Interior
Bedrooms & bathrooms
- Bedrooms: 4
- Bathrooms: 3
- Full bathrooms: 3
Primary bedroom
- Description: Bedroom With Bath Downstairs,Ceiling Fan,Ceiling Light,Pbr Separate From Other,Walk-In Closet(s)
- Dimensions: 16x25
Bedroom 2
- Description: Ceiling Fan,Ceiling Light,Closet,Downstairs
- Dimensions: 17x12
Bedroom 3
- Description: Ceiling Fan,Ceiling Light,Closet,Downstairs
- Dimensions: 14x11
Bedroom 4
- Description: Ceiling Fan,Ceiling Light,Closet,Downstairs
- Dimensions: 13x10
Bedroom 5
- Description: Built In Shelves,Ceiling Fan,Ceiling Light,Downstairs,No Closet
- Dimensions: 10x14
Primary bathroom
- Description: Double Sink,Separate Shower,Separate Tub
- Dimensions: 12x15
Dining room
- Description: Dining Area,Formal Dining Room
- Dimensions: 12x12
Family room
- Description: Built-in Bookcases,Ceiling Fan,Downstairs,Entertainment Center,Separate Family Room
- Dimensions: 16x23
Kitchen
- Description: Breakfast Bar/Counter,Granite Countertops,Island,Lighting Recessed,Pantry,Stainless Steel Appliances,Tile Flooring
Living room
- Description: Entry Foyer,Formal
- Dimensions: 14x18
Heating
- Central, Gas, High Efficiency, Multiple Heating Units, Radiator(s)
Cooling
- Central Air, Electric, High Efficiency, 2 Units
Appliances
- Included: Built-In Gas Oven, Dryer, Dishwasher, Gas Cooktop, Disposal, Microwave, Refrigerator, Washer
- Laundry: Gas Dryer Hookup, Main Level, Laundry Room
Features
- Bedroom on Main Level, Ceiling Fan(s), Primary Downstairs, Window Treatments, Central Vacuum
- Flooring: Carpet, Tile
- Windows: Blinds, Double Pane Windows, Drapes, Plantation Shutters
- Number of fireplaces: 1
- Fireplace features: Family Room, Gas
Interior area
- Total structure area: 3,192
- Total interior livable area: 3,192 sqft
Video & virtual tour
Property
Parking
- Total spaces: 2
- Parking features: Attached, Garage, Garage Door Opener, Inside Entrance, Private
- Attached garage spaces: 2
Features
- Stories: 1
- Patio & porch: Covered, Patio
- Exterior features: Barbecue, Courtyard, Patio, Private Yard, Sprinkler/Irrigation, Water Feature
- Has private pool: Yes
- Pool features: In Ground, Private
- Fencing: Block,Back Yard
- Has view: Yes
- View description: None
Lot
- Size: 7,405 Square Feet
- Features: Drip Irrigation/Bubblers, Front Yard, Sprinklers In Front, Landscaped, Synthetic Grass, Trees, < 1/4 Acre
Details
- Parcel number: 13830411001
- Zoning description: Single Family
- Horse amenities: None
Construction
Type & style
- Home type: SingleFamily
- Architectural style: One Story
- Property subtype: Single Family Residence
Materials
- Drywall
- Roof: Pitched,Tile
Condition
- Resale
- Year built: 1999
Utilities & green energy
- Electric: Photovoltaics None
- Sewer: Public Sewer
- Water: Public
- Utilities for property: Underground Utilities
Green energy
- Energy efficient items: Doors, Windows, HVAC
Community & HOA
Community
- Security: Security System Owned, Gated Community
- Subdivision: Eagle Rock
HOA
- Has HOA: Yes
- Amenities included: Gated, Park, Guard, Security
- Services included: Association Management, Security
- HOA fee: $300 monthly
- HOA name: EAGLE ROCK
- HOA phone: 702-215-5014
Location
- Region: Las Vegas
Financial & listing details
- Price per square foot: $423/sqft
- Tax assessed value: $784,242
- Annual tax amount: $6,910
- Date on market: 6/11/2026
- Listing agreement: Exclusive Right To Sell
- Listing terms: Cash,Conventional,VA Loan
- Ownership: Single Family Residential
Estimated market value
$1,284,700
$1.22M - $1.35M
$4,752/mo
Price history
| Date | Event | Price |
|---|---|---|
| 6/11/2026 | Listed for sale | $1,350,000+8%$423/sqft |
Source:  LVR #2788573 Report a problem LVR #2788573 Report a problem | ||
| 5/1/2026 | Listing removed | $1,250,000$392/sqft |
Source: LVR #2752866 Report a problem | ||
| 4/25/2026 | Price change | $1,250,000+2%$392/sqft |
Source: LVR #2752866 Report a problem | ||
| 4/24/2026 | Price change | $1,225,000-2%$384/sqft |
Source: LVR #2752866 Report a problem | ||
| 2/4/2026 | Listed for sale | $1,250,000+0.1%$392/sqft |
Source: LVR #2752866 Report a problem | ||
| 11/1/2025 | Listing removed | $1,249,000$391/sqft |
Source: LVR #2696237 Report a problem | ||
| 6/27/2025 | Listed for sale | $1,249,000-9.2%$391/sqft |
Source: LVR #2696237 Report a problem | ||
| 2/1/2025 | Listing removed | $1,375,000$431/sqft |
Source: LVR #2606496 Report a problem | ||
| 8/8/2024 | Listed for sale | $1,375,000+25%$431/sqft |
Source: LVR #2606496 Report a problem | ||
| 4/29/2022 | Sold | $1,100,000-6.4%$345/sqft |
Source: LVR #2378634 Report a problem | ||
| 3/23/2022 | Pending sale | $1,175,000$368/sqft |
Source: LVR #2378634 Report a problem | ||
| 3/15/2022 | Listed for sale | $1,175,000+80.8%$368/sqft |
Source: LVR #2378634 Report a problem | ||
| 4/17/2020 | Listing removed | $3,395$1/sqft |
Source: Hudson Real Estate #2162603 Report a problem | ||
| 4/2/2020 | Price change | $3,395-2.9%$1/sqft |
Source: Hudson Real Estate #2162603 Report a problem | ||
| 3/12/2020 | Price change | $3,495-5.2%$1/sqft |
Source: Hudson Real Estate #2162603 Report a problem | ||
| 2/24/2020 | Price change | $3,685-0.3%$1/sqft |
Source: Hudson Real Estate #2162603 Report a problem | ||
| 2/14/2020 | Price change | $3,695-2.6%$1/sqft |
Source: Hudson Real Estate #2162603 Report a problem | ||
| 1/4/2020 | Listed for rent | $3,795+31.1%$1/sqft |
Source: Hudson Real Estate #2162603 Report a problem | ||
| 11/9/2015 | Listing removed | $2,895$1/sqft |
Source: Hylander Realty Report a problem | ||
| 9/24/2015 | Price change | $2,895-17.2%$1/sqft |
Source: Hudson Real Estate #1566375 Report a problem | ||
| 9/9/2015 | Listed for rent | $3,495$1/sqft |
Source: Hudson Real Estate #1566375 Report a problem | ||
| 6/9/2015 | Sold | $650,000-1.5%$204/sqft |
Source: LVR #1539949 Report a problem | ||
| 5/20/2015 | Pending sale | $659,900$207/sqft |
Source: Simply Vegas #1539949 Report a problem | ||
| 5/15/2015 | Listed for sale | $659,900+65%$207/sqft |
Source: Simply Vegas #1539949 Report a problem | ||
| 11/7/2012 | Sold | $400,000$125/sqft |
Source: LVR #1242173 Report a problem | ||
| 10/16/2012 | Listed for sale | $400,000-48.8%$125/sqft |
Source: And Opportunities Real Estate, Inc #1242173 Report a problem | ||
| 6/23/2005 | Sold | $782,000+40.4%$245/sqft |
Source: Public Record Report a problem | ||
| 2/17/2004 | Sold | $557,000+44.7%$174/sqft |
Source: Public Record Report a problem | ||
| 12/1/1999 | Sold | $384,990$121/sqft |
Source: Public Record Report a problem | ||
Public tax history
| Year | Property taxes | Tax assessment |
|---|---|---|
| 2026 | $6,913 +3% | $274,485 +4.1% |
| 2025 | $6,711 +3% | $263,630 +9.2% |
| 2024 | $6,516 +3% | $241,504 +18.2% |
| 2023 | $6,327 +3% | $204,252 +9.1% |
| 2022 | $6,143 +1.1% | $187,282 -1.3% |
| 2021 | $6,076 +6.7% | $189,678 +5.3% |
| 2020 | $5,694 +4.8% | $180,180 +4.9% |
| 2019 | $5,433 +6.9% | $171,696 |
| 2018 | $5,082 | $171,696 -0.5% |
| 2017 | $5,082 | $172,539 +2.1% |
| 2016 | $5,082 +0.2% | $168,951 +12.2% |
| 2015 | $5,073 +3.2% | $150,627 +2.9% |
| 2014 | $4,916 | $146,453 |
| 2013 | -- | $146,453 +5.4% |
| 2012 | -- | $138,951 -2.1% |
| 2011 | -- | $141,875 -7.4% |
| 2010 | -- | $153,142 -20.1% |
| 2009 | -- | $191,562 |
| 2008 | -- | $191,562 -25.5% |
| 2007 | -- | $257,128 +4.1% |
| 2006 | -- | $247,010 +35.6% |
| 2005 | -- | $182,109 +28.1% |
| 2004 | -- | $142,153 +5.5% |
| 2003 | -- | $134,799 +5.6% |
| 2002 | -- | $127,700 +5.2% |
| 2001 | -- | $121,410 |
Find assessor info on the county website
Monthly payment
Est. payment
Payment breakdown
Explore the cost of this home by adjusting the details. Changes won't be saved.Climate risks
Neighborhood: Summerlin North
Nearby schools
GreatSchools rating
- 8/10John W Bonner Elementary SchoolGrades: PK-5Distance: 0.9 mi
- 9/10Sig Rogich Middle SchoolGrades: 6-8Distance: 1.5 mi
- 8/10Palo Verde High SchoolGrades: 9-12Distance: 1.3 mi
Schools provided by the listing agent
- Elementary: Bonner, John W.,Bonner, John W.
- Middle: Rogich Sig
- High: Palo Verde
Source: LVR. This data may not be complete. We recommend contacting the local school district to confirm school assignments for this home.
- $1,105,8004 bd4 ba3.5k sqft9737 Plateau Heights Pl, Las Vegas, NV 89144Off Market

- $1,058,9006 bd3 ba3.4k sqft9729 Plateau Heights Pl, Las Vegas, NV 89144Off Market
- $1,001,1003 bd3 ba3k sqft9741 Plateau Heights Pl, Las Vegas, NV 89144Off Market
- $1,134,9004 bd4 ba3.5k sqft9725 Plateau Heights Pl, Las Vegas, NV 89144Off Market

- $1,318,8004 bd4 ba3.5k sqft412 Pinnacle Heights Ln, Las Vegas, NV 89144Off Market
- $1,700,0005 bd4 ba4.2k sqft416 Pinnacle Heights Ln, Las Vegas, NV 89144Sold
- $1,704,3006 bd6 ba4.9k sqft9713 Amber Peak Ct, Las Vegas, NV 89144Off Market
- $1,390,300-- bd-- ba-- sqft9709 Amber Peak Ct, Las Vegas, NV 89144Off Market
A local agent can set up tours, give advice and negotiate with sellers.
Similar homes
- $1,225,0004 bd4 ba3.5k sqft444 Pinnacle Heights Ln, Las Vegas, NV 89144For Sale
 MLS ID #2778232, Brendan J. King III, Real Broker LLC. LVR
 - $1,374,5995 bd4 ba3.4k sqft113 S Buteo Woods Ln, Las Vegas, NV 89144For Sale
 MLS ID #2794103, Nick Devitte, Real Broker LLC. LVR
 - $1,450,0003 bd3 ba2.5k sqft9253 Canyon Mesa Dr, Las Vegas, NV 89144For Sale
 MLS ID #2800931, Zar A. Zanganeh, The Agency Las Vegas. LVR
 - $949,0004 bd3 ba3.1k sqft1005 Eaglewood Dr, Las Vegas, NV 89144For Sale
 MLS ID #2772336, John Griffith, John Griffith Realty. LVR
 - $975,0005 bd3 ba3.7k sqft11021 Edina Ct, Las Vegas, NV 89144For SaleMLS ID #2787033, James Sharp, SimpliHOM. LVR
- $1,205,0004 bd4 ba4k sqft1828 Dolce Dr, Las Vegas, NV 89134For SaleMLS ID #2772753, Qingrong Fu, Gao Realty LLC. LVR
- $870,0004 bd3 ba3.1k sqft11009 Summer Storm Ct, Las Vegas, NV 89144For SaleMLS ID #2779152, Serena M. Heuser, Huntington & Ellis, A Real Est. LVR
- $1,250,0005 bd5 ba4.3k sqft7440 Eldora Ave, Las Vegas, NV 89117For SaleMLS ID #2791221, Yin Yan, eNational Realty Group. LVR
- $1,450,0005 bd6 ba4.4k sqft1941 Black Water Ct, Las Vegas, NV 89117For SaleMLS ID #2755916, Brad K. Wolfe, LIFE Realty District. LVR
- $1,230,0004 bd4 ba2.6k sqft6540 Laredo St, Las Vegas, NV 89146For SaleMLS ID #2772502, Michael L. Turner, Turner Realty. LVR
- $1,095,0004 bd4 ba3.7k sqft9592 Camino Capistrano Ln, Las Vegas, NV 89147For SaleMLS ID #2784677, John Griffith, John Griffith Realty. LVR
- $1,550,0005 bd5 ba3.7k sqft2715 Barrow Downs St, Las Vegas, NV 89135For SaleMLS ID #2795820, Melanie A. VanBurch, ERA Brokers Consolidated. LVR
- $1,099,9004 bd4 ba4.3k sqft1931 Fox Canyon Cir, Las Vegas, NV 89117For SaleMLS ID #2781700, Ryan Melvin, Huntington & Ellis, A Real Est. LVR
- $899,0004 bd3 ba3.4k sqft517 Tuscany View St, Las Vegas, NV 89145For SaleMLS ID #2794953, Jill D. DuMay, Signature Real Estate Group. LVR
- $925,0004 bd4 ba3.3k sqft8320 Paseo Vista Dr, Las Vegas, NV 89128For SaleMLS ID #2797719, Candace N. Larson, Las Vegas Sotheby's Int'l. LVR
- $1,600,0004 bd5 ba3.5k sqft3137 Beach View Ct, Las Vegas, NV 89117For SaleMLS ID #2753728, Randall J. Char, Las Vegas Sotheby's Int'l. LVR
- $725,0005 bd3 ba2.5k sqft11433 Valentino Ln, Las Vegas, NV 89138For SaleMLS ID #2802541, Peipei Xu, Golden Assets & Property Mgt. LVR
- $1,085,0005 bd4 ba4.4k sqft1700 Charles Lam Ct, Las Vegas, NV 89117For SaleMLS ID #2784771, Cynthia L. Glickman, Century 21 Elevate. LVR
- $1,075,0003 bd3 ba2.6k sqft3032 Crib Point Dr, Las Vegas, NV 89134For SaleMLS ID #2784003, Denise M. Gubler, Signature Real Estate Group. LVR
- $924,7003 bd3 ba3.4k sqft3894 Tropical Vine St, Las Vegas, NV 89147For SaleMLS ID #2793398, Zachary Philip, BHGRE Universal. LVR
