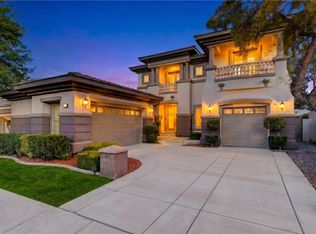
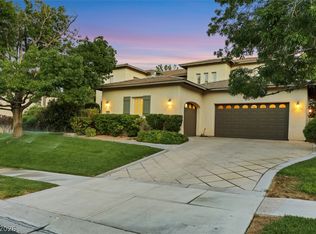
**MOTIVATED SELLER•BRING AN OFFER•SELLER PAID CLOSING COSTS CONSIDERED**Welcome to refined family living in the heart of Summerlin. Tucked behind the gates of prestigious Talon Pointe in The Canyons Village, this elegant two-story residence offers 5 bedrooms, 4 baths, and 3,491 square feet of light-filled living space on a generous 8,276 sq ft lot with a finished 3-car garage. A grand entry with soaring floor-to-ceiling windows opens to an airy, entertainer's floor plan anchored by a gourmet kitchen with granite countertops, stainless appliances, double ovens, and an oversized island. Step outside to your private backyard retreat, where a sparkling heated pool and spa, extended covered patio, and lush new landscaping create a resort-style oasis beneath the mountain views. The serene primary suite features a private balcony, spa-inspired bath with jetted tub, and generous walk-in closet, while a convenient downstairs bedroom and full bath are ideal for guests or multi-generational living. Recent upgrades include new pool pumps, water heater, artificial turf, irrigation, and exterior lighting. Best of all, this home is zoned to three of the finest schools in Las Vegas — Bonner Elementary, Sig Rogich Middle, and Palo Verde High — and sits just minutes from Downtown Summerlin's premier shopping, dining, and entertainment, the Las Vegas Ballpark, City National Arena, Red Rock Resort, and the trails of Red Rock Canyon. Turn-key luxury awaits.
The cherry on top? The opportunity for an assumable 3.375% conventional loan!!
Don’t miss this opportunity!
Active
Price cut: $24.6K (8/8)
$1,349,999
113 S Buteo Woods Ln, Las Vegas, NV 89144
5beds
3,491sqft
Single Family Residence
Built in 2001
8,276 Square Feet Lot
$1,308,800 Zestimate®
$387/sqft
$160/mo HOA
What's special
Elegant two-story residenceExtended covered patioSerene primary suitePrivate backyard retreatLush new landscapingDouble ovensOversized island
- 57 days |
- 1,006 |
- 37 |
Zillow last checked:
Listing updated:
Listed by:
Nick Devitte BS.0144565 (702)528-9913,
Real Broker LLC
Source: LVR,MLS#: 2794103 Originating MLS: Greater Las Vegas Association of Realtors Inc
Originating MLS: Greater Las Vegas Association of Realtors IncFacts & features
Interior
Bedrooms & bathrooms
- Bedrooms: 5
- Bathrooms: 4
- Full bathrooms: 3
- 3/4 bathrooms: 1
Primary bedroom
- Description: Balcony,Ceiling Fan,Ceiling Light,Custom Closet,Upstairs
- Dimensions: 19x17
Bedroom 2
- Description: Ceiling Fan,Ceiling Light,Custom Closet,Upstairs,With Bath
- Dimensions: 14x14
Bedroom 3
- Description: Ceiling Fan,Ceiling Light,Custom Closet,Upstairs
- Dimensions: 16x14
Bedroom 4
- Description: Ceiling Fan,Ceiling Light,Custom Closet,Upstairs
- Dimensions: 13x12
Bedroom 5
- Description: Ceiling Fan,Ceiling Light,Custom Closet,Downstairs,Upstairs
- Dimensions: 12x12
Primary bathroom
- Description: Double Sink,Separate Shower,Separate Tub,Tub With Jets
- Dimensions: 14x14
Dining room
- Description: Formal Dining Room
- Dimensions: 15x13
Family room
- Description: 2 Family Room +,Ceiling Fan
- Dimensions: 14x14
Kitchen
- Description: Breakfast Bar/Counter,Breakfast Nook/Eating Area,Granite Countertops,Island,Pantry,Stainless Steel Appliances
Living room
- Description: Entry Foyer,Formal,Front
- Dimensions: 15x13
Heating
- Central, Gas
Cooling
- Central Air, Electric
Appliances
- Included: Built-In Gas Oven, Dishwasher, Gas Cooktop, Disposal, Microwave
- Laundry: Gas Dryer Hookup, Main Level, Laundry Room
Features
- Bedroom on Main Level, Ceiling Fan(s), Window Treatments
- Flooring: Carpet, Tile
- Windows: Plantation Shutters
- Number of fireplaces: 2
- Fireplace features: Gas, Glass Doors, Living Room
Interior area
- Total structure area: 3,491
- Total interior livable area: 3,491 sqft
Video & virtual tour
Property
Parking
- Total spaces: 3
- Parking features: Attached, Garage, Garage Door Opener, Inside Entrance, Private
- Attached garage spaces: 3
Features
- Stories: 2
- Patio & porch: Balcony
- Exterior features: Balcony
- Has private pool: Yes
- Pool features: In Ground, Private, Pool/Spa Combo
- Has spa: Yes
- Spa features: In Ground
- Fencing: Block,Back Yard
Lot
- Size: 8,276 Square Feet
- Features: Cul-De-Sac, Landscaped, Trees, < 1/4 Acre
Details
- Parcel number: 13736519021
- Zoning description: Single Family
- Horse amenities: None
Construction
Type & style
- Home type: SingleFamily
- Architectural style: Two Story
- Property subtype: Single Family Residence
Materials
- Roof: Tile
Condition
- Resale
- Year built: 2001
Utilities & green energy
- Electric: Photovoltaics None
- Sewer: Public Sewer
- Water: Public
- Utilities for property: Underground Utilities
Community & HOA
Community
- Security: Gated Community
- Subdivision: Talon Pointe Summerlin Village 3 Parcel N
HOA
- Has HOA: Yes
- Amenities included: Gated
- Services included: Association Management, Common Areas, Taxes
- HOA fee: $65 monthly
- HOA name: Summerlin North
- HOA phone: 702-255-1002
- Second HOA fee: $95 monthly
Location
- Region: Las Vegas
Financial & listing details
- Price per square foot: $387/sqft
- Tax assessed value: $862,054
- Annual tax amount: $6,117
- Date on market: 6/24/2026
- Listing agreement: Exclusive Right To Sell
- Listing terms: Assumable,Cash,Conventional,VA Loan
- Ownership: Single Family Residential
Estimated market value
$1,308,800
$1.24M - $1.37M
$5,204/mo
Price history
| Date | Event | Price |
|---|---|---|
| 8/8/2026 | Price change | $1,349,999-1.8%$387/sqft |
Source:  LVR #2794103 Report a problem LVR #2794103 Report a problem | ||
| 7/30/2026 | Price change | $1,374,5990%$394/sqft |
Source: LVR #2794103 Report a problem | ||
| 7/21/2026 | Price change | $1,374,6880%$394/sqft |
Source: LVR #2794103 Report a problem | ||
| 7/14/2026 | Price change | $1,374,6990%$394/sqft |
Source: LVR #2794103 Report a problem | ||
| 7/10/2026 | Price change | $1,374,7990%$394/sqft |
Source: LVR #2794103 Report a problem | ||
| 7/6/2026 | Price change | $1,374,8990%$394/sqft |
Source: LVR #2794103 Report a problem | ||
| 6/30/2026 | Price change | $1,374,9990%$394/sqft |
Source: LVR #2794103 Report a problem | ||
| 6/24/2026 | Listed for sale | $1,375,000+3.8%$394/sqft |
Source: LVR #2794103 Report a problem | ||
| 6/17/2026 | Listing removed | -- |
Source: Owner Report a problem | ||
| 5/26/2026 | Listed for sale | $1,325,000-11.6%$380/sqft |
Source: Owner Report a problem | ||
| 11/5/2025 | Listing removed | $1,499,000$429/sqft |
Source: LVR #2703260 Report a problem | ||
| 7/27/2025 | Listed for sale | $1,499,000+76.4%$429/sqft |
Source: LVR #2703260 Report a problem | ||
| 5/28/2021 | Sold | $850,000+97.7%$243/sqft |
Source: LVR #2286271 Report a problem | ||
| 1/18/2013 | Sold | $430,000$123/sqft |
Source: LVR #1251131 Report a problem | ||
| 1/16/2013 | Pending sale | $430,000$123/sqft |
Source: Prudential Americana Group #1251131 Report a problem | ||
| 1/6/2013 | Price change | $430,000+1.2%$123/sqft |
Source: Prudential Americana Group #1251131 Report a problem | ||
| 11/22/2012 | Listed for sale | $425,000$122/sqft |
Source: Prudential Americana Group #1251131 Report a problem | ||
| 10/20/2012 | Listing removed | $425,000$122/sqft |
Source: Prudential Americana Group #1251131 Report a problem | ||
| 10/9/2012 | Listed for sale | $425,000$122/sqft |
Source: Prudential Americana Group #1251131 Report a problem | ||
| 5/23/2012 | Listing removed | $425,000$122/sqft |
Source: Prudential Americana Group #1251131 Report a problem | ||
| 5/16/2012 | Listed for sale | $425,000-34.6%$122/sqft |
Source: Prudential Americana Group #1251131 Report a problem | ||
| 3/7/2008 | Sold | $650,000-5.4%$186/sqft |
Source: Public Record Report a problem | ||
| 10/19/2007 | Sold | $687,303+86.3%$197/sqft |
Source: Public Record Report a problem | ||
| 6/22/2001 | Sold | $368,973$106/sqft |
Source: Public Record Report a problem | ||
Public tax history
| Year | Property taxes | Tax assessment |
|---|---|---|
| 2026 | $6,119 +3% | $301,719 +6.9% |
| 2025 | $5,941 +3% | $282,269 +8.3% |
| 2024 | $5,769 +3% | $260,567 +16% |
| 2023 | $5,601 +3% | $224,572 +6.3% |
| 2022 | $5,438 +3% | $211,245 +3.7% |
| 2021 | $5,279 +3% | $203,804 +4% |
| 2020 | $5,124 +3% | $196,054 +4.7% |
| 2019 | $4,975 +5.7% | $187,176 0% |
| 2018 | $4,708 | $187,177 -0.8% |
| 2017 | $4,708 | $188,642 +5.2% |
| 2016 | $4,708 +0.2% | $179,235 +10% |
| 2015 | $4,700 +3% | $162,948 +20.9% |
| 2014 | $4,563 | $134,834 |
| 2013 | -- | $134,834 -4.6% |
| 2012 | -- | $141,409 -10% |
| 2011 | -- | $157,138 -8.6% |
| 2010 | -- | $171,928 -11.4% |
| 2009 | -- | $194,154 |
| 2008 | -- | $194,154 -31.9% |
| 2007 | -- | $285,064 +10% |
| 2006 | -- | $259,147 +21.1% |
| 2005 | -- | $213,955 +42% |
| 2004 | -- | $150,630 +10.3% |
| 2003 | -- | $136,581 +10.1% |
| 2002 | -- | $124,010 |
Find assessor info on the county website
Monthly payment
Est. payment
Payment breakdown
Explore the cost of this home by adjusting the details. Changes won't be saved.Climate risks
Neighborhood: Summerlin North
Nearby schools
GreatSchools rating
- 8/10John W Bonner Elementary SchoolGrades: PK-5Distance: 0.5 mi
- 9/10Sig Rogich Middle SchoolGrades: 6-8Distance: 0.8 mi
- 8/10Palo Verde High SchoolGrades: 9-12Distance: 0.5 mi
Schools provided by the listing agent
- Elementary: Bonner, John W.,Bonner, John W.
- Middle: Rogich Sig
- High: Palo Verde
Source: LVR. This data may not be complete. We recommend contacting the local school district to confirm school assignments for this home.
- $1,453,0005 bd5 ba3.5k sqft117 S Buteo Woods Ln, Las Vegas, NV 89144Off Market
- $1,201,4004 bd4 ba3.4k sqft109 S Buteo Woods Ln, Las Vegas, NV 89144Off Market
- $1,186,2004 bd4 ba3.2k sqft121 S Buteo Woods Ln, Las Vegas, NV 89144Off Market
- $1,202,4004 bd4 ba3.2k sqft105 S Buteo Woods Ln, Las Vegas, NV 89144Off Market
- $1,183,3005 bd5 ba3.4k sqft116 S Buteo Woods Ln, Las Vegas, NV 89144Off Market
- $1,100,0004 bd4 ba3.2k sqft112 S Buteo Woods Ln, Las Vegas, NV 89144Sold
- $1,188,8005 bd4 ba3.4k sqft120 S Buteo Woods Ln, Las Vegas, NV 89144Off Market
- $1,250,8005 bd5 ba3.4k sqft125 S Buteo Woods Ln, Las Vegas, NV 89144Off Market
A local agent can set up tours, give advice and negotiate with sellers.
Similar homes
- $1,350,0004 bd3 ba3.1k sqft9733 Plateau Heights Pl, Las Vegas, NV 89144For Sale
 MLS ID #2788573, Lori Davidge, Flat Fee Pros. LVR
 - $1,199,9004 bd4 ba3.5k sqft444 Pinnacle Heights Ln, Las Vegas, NV 89144For Sale
 MLS ID #2807897, Brendan J. King III, Real Broker LLC. LVR
 - $1,499,9994 bd4 ba4.2k sqft10809 Beringer Dr, Las Vegas, NV 89144For Sale
 MLS ID #2797532, Jade D. Buckman, The Right Choice Realty. LVR
 - $1,450,0003 bd3 ba2.5k sqft9253 Canyon Mesa Dr, Las Vegas, NV 89144For Sale
 MLS ID #2800931, Zar A. Zanganeh, The Agency Las Vegas. LVR
 - $975,0005 bd3 ba3.7k sqft11021 Edina Ct, Las Vegas, NV 89144For SaleMLS ID #2787033, James Sharp, SimpliHOM. LVR
- $1,250,0006 bd5 ba4.6k sqft2972 Imperial Purple Ct, Las Vegas, NV 89117For SaleMLS ID #2810145, Ivy Vo, Simply Vegas. LVR
- $1,195,0005 bd5 ba3.9k sqft8816 Montagna Dr, Las Vegas, NV 89134For SaleMLS ID #2804017, Roger L. Stein, Hudson Real Estate. LVR
- $990,0005 bd3 ba3.2k sqft1413 Splendido Dr, Las Vegas, NV 89117For SaleMLS ID #2806280, Avik A. Pilafjyan, Vegas Realty Experts. LVR
- $1,455,8886 bd5 ba3.9k sqft449 Paso De Montana St, Las Vegas, NV 89138For SaleMLS ID #2781663, Blake L. Bonvicin, LPT Realty, LLC. LVR
- $1,250,0005 bd5 ba4.3k sqft7440 Eldora Ave, Las Vegas, NV 89117For SaleMLS ID #2791221, Yin Yan, eNational Realty Group. LVR
- $1,750,0004 bd4 ba3.3k sqft10848 Ickworth Ct, Las Vegas, NV 89135For SaleMLS ID #2803155, Ashley Lazarus, IS Luxury. LVR
- $1,475,0005 bd4 ba4.7k sqft221 Rosemary Ln, Las Vegas, NV 89107For SaleMLS ID #2791219, Marisa Bilkiss, Real Broker LLC. LVR
- $1,500,0004 bd5 ba3.5k sqft3137 Beach View Ct, Las Vegas, NV 89117For SaleMLS ID #2753728, Randall J. Char, Las Vegas Sotheby's Int'l. LVR
- $1,699,9995 bd7 ba4k sqft480 Bosco Di Fiore St, Las Vegas, NV 89138For SaleMLS ID #2792768, Gianni Sammarco, Huntington & Ellis, A Real Est. LVR
- $974,0004 bd3 ba3.2k sqft2404 Quartz Peak St, Las Vegas, NV 89134For SaleMLS ID #2786548, Jonathan H. Slack, Keller Williams Realty Las Veg. LVR
- $899,0004 bd3 ba3.4k sqft517 Tuscany View St, Las Vegas, NV 89145For SaleMLS ID #2794953, Jill D. DuMay, Signature Real Estate Group. LVR
- $1,350,0006 bd6 ba4.9k sqft7028 Connor Cove St, Las Vegas, NV 89118For SaleMLS ID #2791412, Teresa McCormick, Real Broker LLC. LVR
- $1,200,0004 bd4 ba3.3k sqft8420 Cedar Mill Falls Ct, Las Vegas, NV 89143For SaleMLS ID #2804623, Russell I. Arnold II, The Agency Las Vegas. LVR
- $1,245,0006 bd5 ba3.9k sqft7566 Mezzanine View Ave, Las Vegas, NV 89178For SaleMLS ID #2802884, Alba S. Rebollar, Realty ONE Group, Inc. LVR
- $2,000,0004 bd5 ba4.7k sqft2033 Winter Wind St, Las Vegas, NV 89134For SaleMLS ID #2787006, Randall J. Char, Las Vegas Sotheby's Int'l. LVR
