Single-story Summerlin living with a backyard that feels like a private resort. Walk in and the soaring ceilings and open floor plan pull you straight to the showstopper: a full wall of sliding glass that disappears to open the great room to the backyard. Indoor and outdoor become one space, made for hosting. Out back, a sparkling pool and spa set the stage for warm Las Vegas nights, whether you're throwing a party or winding down after a long day. Inside, everything lives on one level, and the three-car garage gives you room for cars, toys, a gym, or all of the above. The location is hard to beat. You're minutes from Downtown Summerlin's dining and shopping, Red Rock Canyon, great schools, and quick freeway access across the valley. Single-story homes with this kind of indoor/outdoor setup don't come up often in this neighborhood, and when they do they don't last. Schedule your private showing today.
Active
Price cut: $10K (9/15)
$949,999
2404 Quartz Peak St, Las Vegas, NV 89134
4beds
3,291sqft
Single Family Residence
Built in 1997
8,712 Square Feet Lot
$925,600 Zestimate®
$289/sqft
$74/mo HOA
What's special
Sparkling pool and spaThree-car garageSoaring ceilingsOpen floor plan
- 41 days
- 973
- 70
Zillow last checked:
Listing updated:
Listed by:
Jonathan H. Slack S.0182442 (702)812-2410,
Keller Williams Realty Las Veg
Source: LVR,MLS#: 2815744 Originating MLS: Greater Las Vegas Association of Realtors Inc
Originating MLS: Greater Las Vegas Association of Realtors IncFacts & features
Interior
Bedrooms & bathrooms
- Bedrooms: 4
- Bathrooms: 3
- Full bathrooms: 2
- 1/2 bathrooms: 1
Primary bedroom
- Description: Ceiling Fan,Ceiling Light,Walk-In Closet(s)
- Dimensions: 18x15
Bedroom 2
- Description: Ceiling Fan,Ceiling Light,Closet
- Dimensions: 11x10
Bedroom 3
- Description: Ceiling Fan,Ceiling Light,Closet
- Dimensions: 11x12
Bedroom 4
- Description: Ceiling Fan,Ceiling Light,No Closet
- Dimensions: 12x10
Kitchen
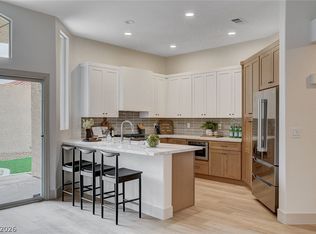
- Description: Granite Countertops,Island,Stainless Steel Appliances,Tile Flooring,Walk-in Pantry
- Dimensions: 20x25
Heating
- Central, Gas
Cooling
- Central Air, Electric
Appliances
- Included: Built-In Gas Oven, Dryer, Gas Cooktop, Disposal, Microwave, Refrigerator, Washer
- Laundry: Electric Dryer Hookup, Gas Dryer Hookup, Main Level
Features
- Bathroom on Main Level, Bedroom on Main Level, Ceiling Fan(s), Handicap Access, Primary Downstairs, Window Treatments
- Flooring: Carpet, Tile
- Windows: Plantation Shutters, Window Treatments
- Number of fireplaces: 1
- Fireplace features: Family Room, Gas
Interior area
- Total structure area: 3,291
- Total interior livable area: 3,291 sqft
Video & virtual tour
Property
Parking
- Total spaces: 3
- Parking features: Attached, Garage, Private
- Attached garage spaces: 3
Features
- Stories: 1
- Patio & porch: Covered, Patio
- Exterior features: Patio, Private Yard, IrrigationSprinklers
- Has private pool: Yes
- Pool features: In Ground, Private
- Has spa: Yes
- Fencing: Block,Back Yard
Lot
- Size: 8,712 Square Feet
- Features: Drip Irrigation/Bubblers, Desert Landscaping, Landscaped, < 1/4 Acre
Details
- Parcel number: 13713817033
- Zoning description: Single Family
- Horse amenities: None
Construction
Type & style
- Home type: SingleFamily
- Architectural style: One Story
- Property subtype: Single Family Residence
Materials
- Roof: Tile
Condition
- Resale
- Year built: 1997
Utilities & green energy
- Electric: Photovoltaics None
- Sewer: Public Sewer
- Water: Public
- Utilities for property: Underground Utilities
Community & HOA
Community
- Subdivision: Highpointe At Summerlin
HOA
- Has HOA: Yes
- Services included: Association Management, Common Areas, Taxes
- HOA fee: $74 monthly
- HOA name: Summerlin North
- HOA phone: 702-838-5500
Location
- Region: Las Vegas
Financial & listing details
- Price per square foot: $289/sqft
- Tax assessed value: $650,486
- Annual tax amount: $5,749
- Date on market: 9/3/2026
- Listing agreement: Exclusive Right To Sell
- Listing terms: Cash,Conventional,FHA,VA Loan
Estimated market value
$925,600
$879,000 - $972,000
$4,499/mo
Price history
| Date | Event | Price |
|---|---|---|
| 9/15/2026 | Price change | $949,999-1%$289/sqft |
Source:  LVR #2815744 Report a problem LVR #2815744 Report a problem | ||
| 9/3/2026 | Price change | $960,000-0.9%$292/sqft |
Source: LVR #2815744 Report a problem | ||
| 8/21/2026 | Price change | $969,000-0.5%$294/sqft |
Source: LVR #2786548 Report a problem | ||
| 8/11/2026 | Price change | $974,000-0.5%$296/sqft |
Source: LVR #2786548 Report a problem | ||
| 7/30/2026 | Price change | $979,000-0.5%$297/sqft |
Source: LVR #2786548 Report a problem | ||
| 7/21/2026 | Price change | $984,000-0.5%$299/sqft |
Source: LVR #2786548 Report a problem | ||
| 7/10/2026 | Price change | $989,000-0.5%$301/sqft |
Source: LVR #2786548 Report a problem | ||
| 7/1/2026 | Price change | $994,000-0.5%$302/sqft |
Source: LVR #2786548 Report a problem | ||
| 5/28/2026 | Listed for sale | $999,000+6.3%$304/sqft |
Source: LVR #2786548 Report a problem | ||
| 9/10/2024 | Sold | $940,000-1.1%$286/sqft |
Source: LVR #2598056 Report a problem | ||
| 8/7/2024 | Contingent | $949,999$289/sqft |
Source: LVR #2598056 Report a problem | ||
| 7/31/2024 | Listed for sale | $949,999+75.9%$289/sqft |
Source: LVR #2598056 Report a problem | ||
| 10/24/2017 | Listing removed | $539,950$164/sqft |
Source: RE/MAX Excellence #1940128 Report a problem | ||
| 10/2/2017 | Price change | $539,950-1.8%$164/sqft |
Source: RE/MAX Excellence #1920075 Report a problem | ||
| 8/27/2017 | Price change | $549,950-3.3%$167/sqft |
Source: RE/MAX Excellence #1920075 Report a problem | ||
| 8/4/2017 | Listed for sale | $569,000+173.6%$173/sqft |
Source: RE/MAX Excellence #1920075 Report a problem | ||
| 4/4/1997 | Sold | $208,000-18.6%$63/sqft |
Source: Public Record Report a problem | ||
| 11/1/1996 | Sold | $255,500$78/sqft |
Source: Public Record Report a problem | ||
Public tax history
| Year | Property taxes | Tax assessment |
|---|---|---|
| 2026 | $5,752 +8% | $227,670 +0.4% |
| 2025 | $5,326 +3% | $226,765 +13.6% |
| 2024 | $5,171 +3% | $199,560 +6.3% |
| 2023 | $5,021 +3% | $187,665 +7.8% |
| 2022 | $4,874 +3% | $174,049 +4.1% |
| 2021 | $4,732 +3% | $167,249 +7.1% |
| 2020 | $4,593 +3% | $156,195 +3.8% |
| 2019 | $4,460 +5.7% | $150,535 |
| 2018 | $4,220 | $150,535 +1.1% |
| 2017 | $4,220 | $148,948 -1.6% |
| 2016 | $4,220 +0.2% | $151,365 +13.6% |
| 2015 | $4,213 +3% | $133,253 +10.3% |
| 2014 | $4,090 | $120,837 |
| 2013 | -- | $120,837 -12.6% |
| 2012 | -- | $138,217 +0.7% |
| 2011 | -- | $137,196 +5.4% |
| 2010 | -- | $130,198 -13.2% |
| 2009 | -- | $150,046 |
| 2008 | -- | $150,046 -25% |
| 2007 | -- | $200,004 +4.3% |
| 2006 | -- | $191,846 +25.5% |
| 2005 | -- | $152,898 +23.8% |
| 2004 | -- | $123,543 +15.6% |
| 2003 | -- | $106,873 0% |
| 2002 | -- | $106,890 +8.4% |
| 2001 | -- | $98,620 |
Find assessor info on the county website
Monthly payment
Est. payment
Payment breakdown
Explore the cost of this home by adjusting the details. Changes won't be saved.Climate risks
Neighborhood: Summerlin North
Nearby schools
Schools provided by the listing agent
- Elementary: Staton, Ethel W.,Staton, Ethel W.
- Middle: Rogich Sig
- High: Palo Verde
Source: LVR. This data may not be complete. We recommend contacting the local school district to confirm school assignments for this home.


Similar homes
- $869,0003 bd2 ba2.1k sqft2829 Billy Casper Dr, Las Vegas, NV 89134For Sale
 MLS ID #2824003, Justin W. Bevins, Realty ONE Group, Inc. LVR
 - $699,0004 bd3 ba2.5k sqft2116 Stone Croft St, Las Vegas, NV 89134For Sale
 MLS ID #2816894, Brittany Hudspeth, Zzyzx Realty. LVR
 - $799,9993 bd3 ba2.2k sqft9716 Cameo Rose Ln, Las Vegas, NV 89134For Sale
 MLS ID #2817491, Lianna L. Alvarez, LA Real Estate Group. LVR
 - $915,9994 bd4 ba3.4k sqft5527 Breecher Ave, Las Vegas, NV 89131For Sale
 MLS ID #2826315, Melissa L. Zimbelman, LUXE International Realty. LVR
