Discover unparalleled living in the heart of Summerlin, Gated community of Estancia At The Vistas, where every detail caters to a sophisticated lifestyle. This exceptional two-story residence, boasting actual 3,269 square feet of meticulously designed living space, offers a seamless blend of comfort and elegance. Sellers spared no expense in primary bathroom, New Woodbridge 72 inch Whirlpool Water Jetted Air Bubble Freestanding Heated Soaking Combination Bathtub, New custom porcelain shower enclosure with new glass door, New faucets, New counter top, & New tile flooring. The expansive layout features four generously sized bedrooms and three and a half bathrooms, providing ample space for both relaxation and entertaining. Step inside to find exquisite interior finishes, including blinds, shutters, and window coverings throughout, ensuring privacy and refined aesthetics. The gourmet kitchen is equipped with a microwave, ready for culinary creations. Outside, the property transforms into a private oasis with a sparkling pool, perfect for warm Las Vegas days. Enjoy the outdoor living experience with convenient backyard access, a built-in barbecue, and a covered patio, ideal for al fresco dining and gatherings. Situated on a substantial 0.18-acre lot, this home provides a serene escape while being perfectly positioned to enjoy the vibrant community of Summerlin. This is an extraordinary opportunity to embrace a lifestyle of luxury and convenience. Priced best per square foot in 89138!
Active
Price cut: $20K (10/3)
$1,099,000
11416 Rancho Portena Ave, Las Vegas, NV 89138
5beds
3,280sqft
Single Family Residence
Built in 2004
7,840 Square Feet Lot
$-- Zestimate®
$335/sqft
$140/mo HOA
What's special
Sparkling poolCovered patioConvenient backyard accessBuilt-in barbecueGourmet kitchenFour generously sized bedroomsPrivate oasis
- 56 days
- 1,116
- 91
Zillow last checked:
Listing updated:
Listed by:
Justin M. Goodman S.0051928 (702)353-9292,
Prestige Realty & Property Mgt
Source: LVR,MLS#: 2808665 Originating MLS: Greater Las Vegas Association of Realtors Inc
Originating MLS: Greater Las Vegas Association of Realtors IncFacts & features
Interior
Bedrooms & bathrooms
- Bedrooms: 5
- Bathrooms: 4
- Full bathrooms: 3
- 1/2 bathrooms: 1
Primary bedroom
- Description: Ceiling Fan,Ceiling Light,Upstairs,Walk-In Closet(s)
- Dimensions: 18x15
Bedroom 2
- Description: Ceiling Fan,Ceiling Light,Upstairs
- Dimensions: 11x10
Bedroom 3
- Description: Ceiling Fan,Ceiling Light,Upstairs
- Dimensions: 14x13
Bedroom 4
- Description: Ceiling Fan,Ceiling Light,Upstairs
- Dimensions: 12x11
Bedroom 5
- Description: Ceiling Fan,Ceiling Light,Downstairs,With Bath
- Dimensions: 11x10
Primary bathroom
- Description: Double Sink,Make Up Table,Separate Shower,Separate Tub
Den
- Description: Ceiling Fan,Double Doors
- Dimensions: 14x11
Dining room
- Description: Formal Dining Room
- Dimensions: 19x16
Family room
- Description: Ceiling Fan,Downstairs
- Dimensions: 15x15
Kitchen
- Description: Breakfast Bar/Counter,Breakfast Nook/Eating Area,Granite Countertops,Island,Lighting Recessed
- Dimensions: 23x16
Living room
- Description: Entry Foyer,Formal,Front
- Dimensions: 19x16
Heating
- Central, Gas
Cooling
- Central Air, Electric
Appliances
- Included: Built-In Gas Oven, Dryer, Dishwasher, Gas Cooktop, Disposal, Microwave, Refrigerator, Washer
- Laundry: Gas Dryer Hookup, Main Level, Laundry Room
Features
- Bathroom on Main Level, Bedroom on Main Level, Window Treatments
- Flooring: Carpet, Tile
- Windows: Blinds, Double Pane Windows, Plantation Shutters, Window Treatments
- Number of fireplaces: 1
- Fireplace features: Gas, Great Room
Interior area
- Total structure area: 3,180
- Total interior livable area: 3,280 sqft
Video & virtual tour
Property
Parking
- Total spaces: 3
- Parking features: Attached, Garage, Private
- Attached garage spaces: 3
Features
- Stories: 2
- Patio & porch: Covered, Patio
- Exterior features: Built-in Barbecue, Barbecue, Patio, Private Yard, IrrigationSprinklers
- Has private pool: Yes
- Pool features: Heated, In Ground, Private
- Fencing: Block,Back Yard
Lot
- Size: 7,840 Square Feet
- Features: Drip Irrigation/Bubblers, Sprinklers In Rear, Sprinklers Timer, < 1/4 Acre
Details
- Parcel number: 13726413009
- Zoning description: Single Family
- Horse amenities: None
Construction
Type & style
- Home type: SingleFamily
- Architectural style: Two Story
- Property subtype: Single Family Residence
Materials
- Roof: Tile
Condition
- Resale
- Year built: 2004
Utilities & green energy
- Electric: Photovoltaics None
- Sewer: Public Sewer
- Water: Public
- Utilities for property: Underground Utilities
Green energy
- Energy efficient items: Windows
Community & HOA
Community
- Subdivision: Estancia At The Vistas
HOA
- Has HOA: Yes
- Amenities included: Dog Park, Gated, Jogging Path, Park
- Services included: Maintenance Grounds
- HOA fee: $69 monthly
- HOA name: Summerline West
- HOA phone: 702-991-4600
- Second HOA fee: $213 quarterly
Location
- Region: Las Vegas
Financial & listing details
- Price per square foot: $335/sqft
- Tax assessed value: $753,731
- Annual tax amount: $5,854
- Date on market: 8/15/2026
- Listing agreement: Exclusive Right To Sell
- Listing terms: Cash,Conventional
- Ownership: Single Family Residential
Estimated market value
Not available
Estimated sales range
Not available
$4,283/mo
Price history
| Date | Event | Price |
|---|---|---|
| 10/3/2026 | Price change | $1,099,000-1.8%$335/sqft |
Source:  LVR #2808665 Report a problem LVR #2808665 Report a problem | ||
| 9/19/2026 | Price change | $1,119,000-5.1%$341/sqft |
Source: LVR #2808665 Report a problem | ||
| 9/2/2026 | Price change | $1,179,000-1.7%$359/sqft |
Source: LVR #2808665 Report a problem | ||
| 8/15/2026 | Listed for sale | $1,199,000+81.7%$366/sqft |
Source: LVR #2808665 Report a problem | ||
| 2/11/2021 | Sold | $659,900$201/sqft |
Source: LVR #2260348 Report a problem | ||
| 1/15/2021 | Pending sale | $659,900$201/sqft |
Source: LVR #2260348 Report a problem | ||
| 1/11/2021 | Listed for sale | $659,900+22.2%$201/sqft |
Source: Redfin #2260348 Report a problem | ||
| 3/9/2018 | Sold | $540,000$165/sqft |
Source: LVR #1949505 Report a problem | ||
| 11/29/2017 | Price change | $540,000-1.8%$165/sqft |
Source: Realty ONE Group, Inc #1949505 Report a problem | ||
| 10/14/2017 | Price change | $550,000+1.9%$168/sqft |
Source: Realty ONE Group, Inc #1901147 Report a problem | ||
| 7/18/2017 | Price change | $540,000-1.8%$165/sqft |
Source: Realty ONE Group, Inc #1901147 Report a problem | ||
| 5/28/2017 | Listed for sale | $550,000+1.9%$168/sqft |
Source: Realty ONE Group, Inc #1901147 Report a problem | ||
| 1/23/2017 | Listing removed | $540,000$165/sqft |
Source: Owner Report a problem | ||
| 10/25/2016 | Listed for sale | $540,000+9.1%$165/sqft |
Source: Owner Report a problem | ||
| 5/11/2015 | Listing removed | $495,000$151/sqft |
Source: Coldwell Banker Premier Realty #1499459 Report a problem | ||
| 3/4/2015 | Price change | $495,000-0.8%$151/sqft |
Source: Coldwell Banker Premier Realty #1499459 Report a problem | ||
| 12/3/2014 | Listed for sale | $499,000+19.7%$152/sqft |
Source: Coldwell Banker Premier Realty #1499459 Report a problem | ||
| 11/26/2003 | Sold | $416,834$127/sqft |
Source: Public Record Report a problem | ||
Public tax history
| Year | Property taxes | Tax assessment |
|---|---|---|
| 2026 | $5,856 +3% | $263,806 +2.3% |
| 2025 | $5,686 +3% | $257,956 +16.4% |
| 2024 | $5,521 +3% | $221,569 +11.8% |
| 2023 | $5,360 -1.5% | $198,197 +8.1% |
| 2022 | $5,439 +7.7% | $183,316 +3.1% |
| 2021 | $5,050 +3% | $177,806 +3.7% |
| 2020 | $4,901 +3.1% | $171,394 +5.6% |
| 2019 | $4,756 +5.7% | $162,245 |
| 2018 | $4,500 | $162,245 +0.3% |
| 2017 | $4,500 | $161,733 +13.1% |
| 2016 | $4,500 +0.2% | $142,985 +7.7% |
| 2015 | $4,492 +3% | $132,715 +2.4% |
| 2014 | $4,361 | $129,650 |
| 2013 | -- | $129,650 -1.4% |
| 2012 | -- | $131,525 +3.1% |
| 2011 | -- | $127,601 -4.4% |
| 2010 | -- | $133,531 -23.6% |
| 2009 | -- | $174,679 |
| 2008 | -- | $174,679 -31.7% |
| 2007 | -- | $255,891 +11.8% |
| 2006 | -- | $228,930 +29.7% |
| 2005 | -- | $176,481 |
Find assessor info on the county website
Monthly payment
Est. payment
Payment breakdown
Explore the cost of this home by adjusting the details. Changes won't be saved.Climate risks
Neighborhood: Summerlin North
Nearby schools
Schools provided by the listing agent
- Elementary: Givens, Linda Rankin,Givens, Linda Rankin
- Middle: Rogich Sig
- High: Palo Verde
Source: LVR. This data may not be complete. We recommend contacting the local school district to confirm school assignments for this home.
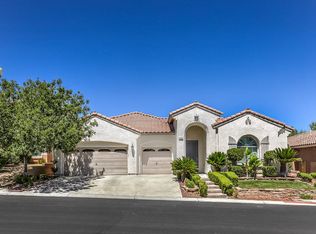
- $885,6004 bd3 ba2.7k sqft11412 Rancho Portena Ave, Las Vegas, NV 89138Off Market
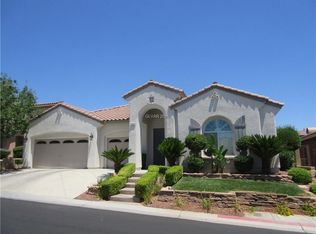
- $773,0004 bd2 ba2.7k sqft11412 Rancho Portena Ave #0, Las Vegas, NV 89138Off Market
- $901,7004 bd4 ba2.7k sqft11420 Rancho Portena Ave, Las Vegas, NV 89138Off Market
- $992,8004 bd3 ba3.1k sqft11421 Orazio Dr, Las Vegas, NV 89138Off Market
Similar homes
- $1,199,0005 bd4 ba3.2k sqft12118 Cabo Rojo Ave, Las Vegas, NV 89138For Sale
 MLS ID #2798904, Brent M. Stewart, Douglas Elliman of Nevada LLC. LVR
 - $1,295,0005 bd4 ba3.5k sqft743 Middle Beach St, Las Vegas, NV 89138For Sale
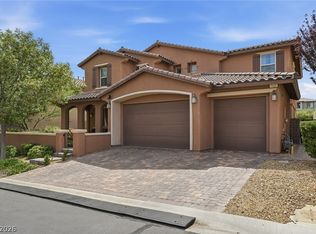 MLS ID #2811487, Alexandria McGurk, Simply Vegas. LVR
 - $830,0004 bd4 ba2.3k sqft11542 Salt Creek Ave, Las Vegas, NV 89138For Sale
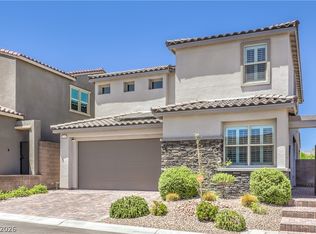 MLS ID #2790661, Doug W. Thompson, Real Broker LLC. LVR
 - $1,075,0003 bd3 ba2.2k sqft11113 Black Fire Opal Dr, Las Vegas, NV 89138For Sale
 MLS ID #2811275, Michelle Villalobos, Signature Real Estate Group. LVR
