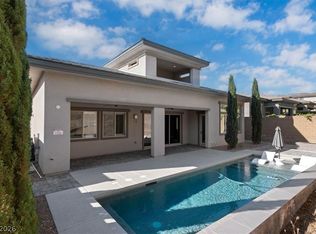
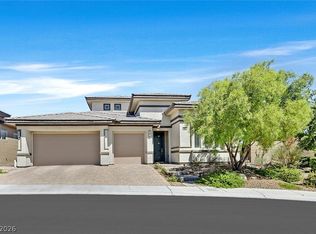
Welcome to this bеаutіfully apрoіnted home in a gated Ѕummerlіn community, ideally located just minutes from Red Rock Canyon! Offering more than 3,500 square feet of living space, this 5-bedroom, 3.5-bath home with a 3-car garage is designed for both everyday living and entertaining. A gated courtyard entry leads to a cozy front porch and into a home filled with stunning features and spacious living areas. The open-concept kitchen offers a cooktop, double ovens, abundant cabinet and counter space, and opens to two separate dining areas, perfect for gatherings. The private downstairs primary suite features backyard access, a spa-like bath, large walk-in closet, and its own washer and dryer. Upstairs, enjoy a large loft with a balcony offering beautiful mountain views and the perfect place to take in stunning Vegas sunsets. Four additional oversized bedrooms provide plenty of space, including two connected by a Jack-and-Jill bathroom. The backyard is an entertainer’s oasis with a pool, spa, waterfall feature, full-length covered patio, built-in fireplace, and low-maintenance synthetic grass. Conveniently located near top-rated schools, shopping, dining, Summerlin amenities, and Red Rock Canyon, this exceptional Las Vegas home offers the space, location, and lifestyle you’ve been looking for!
Active
$1,350,000
743 Middle Beach St, Las Vegas, NV 89138
5beds
3,539sqft
Single Family Residence
Built in 2013
7,405 Square Feet Lot
$1,288,000 Zestimate®
$381/sqft
$157/mo HOA
What's special
Low-maintenance synthetic grassWaterfall featureGated courtyard entryStunning featuresPrivate downstairs primary suiteFull-length covered patioCozy front porch
- 5 days
- 383
- 18
Likely to sell faster than
Zillow last checked:
Listing updated:
Listed by:
Alexandria McGurk S.0184291 (702)807-7044,
Simply Vegas
Source: LVR,MLS#: 2811487 Originating MLS: Greater Las Vegas Association of Realtors Inc
Originating MLS: Greater Las Vegas Association of Realtors IncFacts & features
Interior
Bedrooms & bathrooms
- Bedrooms: 5
- Bathrooms: 4
- Full bathrooms: 3
- 1/2 bathrooms: 1
Primary bedroom
- Description: Bedroom With Bath Downstairs,Ceiling Fan,Ceiling Light,Downstairs,Pbr Separate From Other,Walk-In Closet(s)
- Dimensions: 17x16
Bedroom 2
- Description: Ceiling Light,TV/ Cable,Upstairs,Walk-In Closet(s)
- Dimensions: 14x17
Bedroom 3
- Description: Ceiling Fan,Ceiling Light,TV/ Cable,Upstairs,Walk-In Closet(s)
- Dimensions: 14x12
Bedroom 4
- Description: Ceiling Light,TV/ Cable,Upstairs,Walk-In Closet(s),With Bath
- Dimensions: 15x17
Bedroom 5
- Description: Ceiling Fan,Ceiling Light,Closet,TV/ Cable,Upstairs,With Bath
- Dimensions: 17x11
Primary bathroom
- Description: Double Sink,Separate Shower,Separate Tub
Dining room
- Description: Breakfast Nook/Eating Area,Dining Area,Kitchen/Dining Room Combo
- Dimensions: 12x12
Dining room
- Description: Breakfast Nook/Eating Area,Dining Area,Family Room/Dining Combo
- Dimensions: 14x17
Kitchen
- Description: Breakfast Bar/Counter,Breakfast Nook/Eating Area,Island,Lighting Recessed,Luxury Vinyl Plank,Pantry,Solid Surface Countertops
Living room
- Description: Rear
- Dimensions: 16x17
Loft
- Description: Ceiling Fan,Family Room
- Dimensions: 17x26
Heating
- Central, Gas
Cooling
- Central Air, Electric, 2 Units
Appliances
- Included: Built-In Electric Oven, Double Oven, Dryer, Dishwasher, Gas Cooktop, Disposal, Microwave, Refrigerator, Washer
- Laundry: Gas Dryer Hookup, Main Level, Laundry Room, Upper Level
Features
- BathroomonMainLevel, Bedroom on Main Level, Ceiling Fan(s), Full Bath on Main Level, Primary Downstairs, Window Treatments
- Flooring: Carpet, Luxury Vinyl Plank, Tile
- Windows: Blinds, Double Pane Windows
- Number of fireplaces: 1
- Fireplace features: Gas, Living Room
Interior area
- Total structure area: 3,539
- Total interior livable area: 3,539 sqft
Video & virtual tour
Property
Parking
- Total spaces: 3
- Parking features: Attached, Garage, Garage Door Opener, Inside Entrance, Private
- Attached garage spaces: 3
Features
- Stories: 2
- Patio & porch: Balcony, Covered, Patio, Porch
- Exterior features: Balcony, Courtyard, Porch, Patio, Private Yard, Sprinkler/Irrigation
- Has private pool: Yes
- Pool features: Heated, In Ground, Private, Salt Water, Waterfall, Association
- Has spa: Yes
- Spa features: In Ground
- Fencing: Block,Back Yard
Lot
- Size: 7,405 Square Feet
- Features: Drip Irrigation/Bubblers, Desert Landscaping, Landscaped, Rocks, Synthetic Grass, Trees, < 1/4 Acre
Details
- Parcel number: 13734315015
- Zoning description: Single Family
- Horse amenities: None
Construction
Type & style
- Home type: SingleFamily
- Architectural style: Two Story
- Property subtype: Single Family Residence
Materials
- Roof: Pitched,Tile
Condition
- Resale
- Year built: 2013
Utilities & green energy
- Electric: Photovoltaics None
- Sewer: Public Sewer
- Water: Public
- Utilities for property: Cable Available
Green energy
- Energy efficient items: Windows
Community & HOA
Community
- Security: Security System Owned, Gated Community
- Subdivision: Esperanza Phase 1
HOA
- Has HOA: Yes
- Amenities included: Basketball Court, Dog Park, Gated, Jogging Path, Barbecue, Playground, Pickleball, Park, Pool, Security, Tennis Court(s)
- Services included: Association Management, Maintenance Grounds, Recreation Facilities, Security
- HOA fee: $69 monthly
- HOA name: Summerlin West
- HOA phone: 702-791-4600
- Second HOA fee: $88 monthly
Location
- Region: Las Vegas
Financial & listing details
- Price per square foot: $381/sqft
- Tax assessed value: $996,466
- Annual tax amount: $9,438
- Date on market: 9/3/2026
- Listing agreement: Exclusive Right To Sell
- Listing terms: Cash,Conventional,VA Loan
- Ownership: Single Family Residential
Estimated market value
$1,288,000
$1.22M - $1.35M
$5,786/mo
Price history
| Date | Event | Price |
|---|---|---|
| 9/3/2026 | Listed for sale | $1,350,000+147.9%$381/sqft |
Source:  LVR #2811487 Report a problem LVR #2811487 Report a problem | ||
| 11/18/2013 | Sold | $544,583$154/sqft |
Source: Public Record Report a problem | ||
Public tax history
| Year | Property taxes | Tax assessment |
|---|---|---|
| 2026 | $9,441 +3% | $348,763 +2% |
| 2025 | $9,166 +3% | $341,817 +14.5% |
| 2024 | $8,899 +3% | $298,559 +13.3% |
| 2023 | $8,640 +6% | $263,469 +6% |
| 2022 | $8,149 +4.3% | $248,476 +3.6% |
| 2021 | $7,816 +6.7% | $239,776 +3.1% |
| 2020 | $7,323 +4.8% | $232,590 +7.1% |
| 2019 | $6,985 +6.9% | $217,266 |
| 2018 | $6,534 | $217,266 +1.9% |
| 2017 | $6,534 | $213,129 +0.3% |
| 2016 | $6,534 +14.2% | $212,499 +19.2% |
| 2015 | $5,719 | $178,272 +870.2% |
| 2014 | $5,719 | $18,375 |
Find assessor info on the county website
Monthly payment
Est. payment
Payment breakdown
Explore the cost of this home by adjusting the details. Changes won't be saved.Climate risks
Neighborhood: Summerlin North
Nearby schools
Schools provided by the listing agent
- Elementary: Vassiliadis, Billy & Rosemary,Vassiliadis, Billy &
- Middle: Rogich Sig
- High: Palo Verde
Source: LVR. This data may not be complete. We recommend contacting the local school district to confirm school assignments for this home.
- $1,450,0005 bd4 ba3.8k sqft749 Middle Beach St, Las Vegas, NV 89138Sold

- $1,019,6004 bd3 ba3.2k sqft737 Middle Beach St, Las Vegas, NV 89138Off Market
- $1,153,6004 bd3 ba3.2k sqft755 Middle Beach St, Las Vegas, NV 89138Off Market
- $1,274,9004 bd3 ba3.8k sqft731 Middle Beach St, Las Vegas, NV 89138Off Market
Similar homes
- $1,325,0004 bd4 ba3.2k sqft12284 Whites Landing Ct, Las Vegas, NV 89138For Sale
 MLS ID #2811832, Shivonn R. Geeb, Queensridge Realty. LVR
 - $1,372,5004 bd4 ba2.7k sqft12374 Skyracer Dr, Las Vegas, NV 89138For Sale
 MLS ID #2814413, Matthew Schweitz, Key Realty. LVR
 - $1,350,0004 bd5 ba2.8k sqft12350 Tudor Arch Dr, Las Vegas, NV 89138For Sale
 MLS ID #2810086, Jody A Lenzie, RE/MAX Advantage. LVR
 - $1,190,0005 bd4 ba3.2k sqft11541 Bohemian Forest Ave, Las Vegas, NV 89138For Sale
 MLS ID #2811629, Ben Correa, Real Broker LLC. LVR
