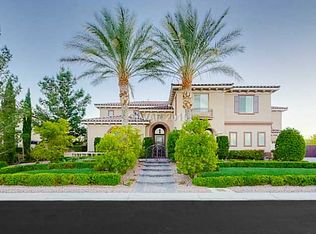
Nestled on a quiet cul-de-sac in the prestigious gated Toll Brothers community of Toscana, this extraordinary estate blends timeless elegance with resort-style living. Spanning more than 5,000 square feet, the home offers 5 spacious bedrooms, 4.5 bathrooms, and a detached 1-bedroom, 1-bath casita complete with its own kitchen—perfect for guests, multigenerational living, or a private home office.
Set on nearly half an acre and bordered by a lush greenbelt, this private retreat is designed for both luxurious everyday living and unforgettable entertaining. Inside, you'll find beautifully appointed living spaces enhanced by elegant shutters, an integrated sound system, and thoughtful designer finishes throughout.
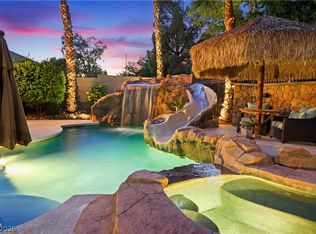
The backyard is an entertainer's dream, featuring a sparkling pool and spa, covered patio, fully equipped outdoor kitchen with bar seating, private basketball court, and ample space for gatherings of any size. RV parking provides added convenience, while the primary suite balcony captures breathtaking mountain views, creating the perfect place to unwind.
Located in one of Las Vegas' most sought-after communities, Toscana offers the tranquility of upscale residential living with easy access to premier dining, shopping, golf, and world-class entertainment. A home protection plan is included by the seller for added peace of mind.
This is more than a home—it's a lifestyle. Whether you're hosting family and friends, relaxing in your private backyard oasis, or enjoying the luxury and prestige of Toscana, every day feels like a vacation. Don't miss this rare opportunity to own one of the community's finest estates. Schedule your private tour today and experience the exceptional lifestyle that awaits!
Pending
$1,350,000
7105 Via Locanda Ave, Las Vegas, NV 89131
6beds
5,074sqft
Single Family Residence
Built in 2004
0.46 Acres Lot
$1,283,300 Zestimate®
$266/sqft
$240/mo HOA
What's special
- 83 days
- 450
- 30
Zillow last checked:
Listing updated:
Listed by:
Sharyn W Mousseau S.0171668 (702)321-5456,
HomeSmart Encore
Source: LVR,MLS#: 2802603 Originating MLS: Greater Las Vegas Association of Realtors Inc
Originating MLS: Greater Las Vegas Association of Realtors IncFacts & features
Interior
Bedrooms & bathrooms
- Bedrooms: 6
- Bathrooms: 6
- Full bathrooms: 4
- 3/4 bathrooms: 1
- 1/2 bathrooms: 1
Primary bedroom
- Description: Balcony,Ceiling Fan,Ceiling Light,Pbr Separate From Other,Sitting Room,Upstairs,Walk-In Closet(s)
- Dimensions: 30x16
Bedroom 2
- Description: Ceiling Fan,Ceiling Light,Downstairs,With Bath
- Dimensions: 13x11
Bedroom 3
- Description: Ceiling Fan,Ceiling Light,Closet,Upstairs,Walk-In Closet(s),With Bath
- Dimensions: 13x13
Bedroom 4
- Description: Ceiling Light,Closet,Upstairs,With Bath
- Dimensions: 14x11
Bedroom 5
- Description: Ceiling Light,Closet,Upstairs,With Bath
- Dimensions: 13x12
Primary bathroom
- Description: Double Sink,Make Up Table,Separate Shower,Separate Tub,Tub With Jets
Den
- Description: Ceiling Light,Upstairs
- Dimensions: 20x16
Dining room
- Description: Formal Dining Room
- Dimensions: 16x13
Family room
- Description: 2 or More Family Rooms,Both Up & Down,Ceiling Fan
- Dimensions: 19x15
Kitchen
- Description: Island,Tile Flooring,Walk-in Pantry
Living room
- Description: Entry Foyer,Formal,Front,Vaulted Ceiling
- Dimensions: 18x16
Heating
- Central, Gas, Multiple Heating Units
Cooling
- Central Air, Electric, 2 Units
Appliances
- Included: Built-In Gas Oven, Double Oven, Dryer, Dishwasher, Gas Cooktop, Disposal, Refrigerator, Water Softener Owned, Water Purifier, Washer
- Laundry: Gas Dryer Hookup, Laundry Room
Features
- Bathroom on Main Level, Bedroom on Main Level, Ceiling Fan(s), Pot Rack, Three Quarter Bath on Main Level, Window Treatments, Programmable Thermostat
- Flooring: Carpet, Ceramic Tile, Luxury Vinyl Plank
- Windows: Blinds, Low-Emissivity Windows, Plantation Shutters
- Number of fireplaces: 1
- Fireplace features: Family Room, Gas, Glass Doors
Interior area
- Total structure area: 5,074
- Total interior livable area: 5,074 sqft
Video & virtual tour
Property
Parking
- Total spaces: 4
- Parking features: Attached, Exterior Access Door, Garage, Garage Door Opener, Guest, Inside Entrance, Private, RV Gated, RV Access/Parking, RV Paved, Shelves, Storage
- Attached garage spaces: 4
Features
- Stories: 2
- Patio & porch: Balcony, Covered, Patio
- Exterior features: Built-in Barbecue, Balcony, Barbecue, Courtyard, Handicap Accessible, Patio, Private Yard, Sprinkler/Irrigation
- Has private pool: Yes
- Pool features: In Ground, Negative Edge, Private, Pool/Spa Combo, Waterfall
- Has spa: Yes
- Spa features: In Ground
- Fencing: Block,Back Yard,Wrought Iron
- Has view: Yes
- View description: Park/Greenbelt
Lot
- Size: 0.46 Acres
- Features: 1/4 to 1 Acre Lot, Back Yard, Drip Irrigation/Bubblers, Front Yard, Greenbelt, Sprinklers In Rear, Sprinklers In Front, Landscaped, No Rear Neighbors, Trees
Details
- Parcel number: 12515710011
- Zoning description: Single Family
- Horse amenities: None
Construction
Type & style
- Home type: SingleFamily
- Architectural style: Two Story
- Property subtype: Single Family Residence
Materials
- Roof: Tile
Condition
- Year built: 2004
Utilities & green energy
- Electric: Photovoltaics None
- Sewer: Public Sewer
- Water: Public
- Utilities for property: Underground Utilities
Green energy
- Energy efficient items: Windows
Community & HOA
Community
- Security: Prewired, Gated Community
- Subdivision: Bella Vista
HOA
- Has HOA: Yes
- Amenities included: Basketball Court, Gated, Jogging Path, Playground, Park, Tennis Court(s)
- Services included: Association Management, Recreation Facilities
- HOA fee: $240 monthly
- HOA name: Toscana
- HOA phone: 702-361-6640
Location
- Region: Las Vegas
Financial & listing details
- Price per square foot: $266/sqft
- Tax assessed value: $1,046,743
- Annual tax amount: $6,997
- Date on market: 7/28/2026
- Listing agreement: Exclusive Right To Sell
- Listing terms: Cash,Conventional,VA Loan
- Ownership: Single Family Residential
Estimated market value
$1,283,300
$1.22M - $1.35M
$5,688/mo
Price history
| Date | Event | Price |
|---|---|---|
| 10/4/2026 | Pending sale | $1,350,000$266/sqft |
Source:  LVR #2802603 Report a problem LVR #2802603 Report a problem | ||
| 7/27/2026 | Listed for sale | $1,350,000+98.5%$266/sqft |
Source: LVR #2802603 Report a problem | ||
| 3/8/2017 | Sold | $680,000-2.2%$134/sqft |
Source: Public Record Report a problem | ||
| 10/19/2016 | Listing removed | $695,000$137/sqft |
Source: St. Rose Branch #1579459 Report a problem | ||
| 5/20/2016 | Listed for sale | $695,000-8.6%$137/sqft |
Source: St. Rose Branch #1579459 Report a problem | ||
| 1/9/2016 | Listing removed | $760,000$150/sqft |
Source: St. Rose Branch #1579459 Report a problem | ||
| 11/13/2015 | Price change | $760,000-10.1%$150/sqft |
Source: St. Rose Branch #1579459 Report a problem | ||
| 10/8/2015 | Listed for sale | $845,000+17.4%$167/sqft |
Source: BHHS Nevada Properties #1579459 Report a problem | ||
| 9/30/2015 | Listing removed | $4,100$1/sqft |
Source: ACRES #1574861 Report a problem | ||
| 9/26/2015 | Listed for rent | $4,100$1/sqft |
Source: ACRES #1574861 Report a problem | ||
| 5/12/2015 | Sold | $720,000-4%$142/sqft |
Source: LVR #1508731 Report a problem | ||
| 1/28/2015 | Listed for sale | $750,000+53.2%$148/sqft |
Source: Synergy Sotheby's International Realty #1508731 Report a problem | ||
| 12/15/2003 | Sold | $489,550$96/sqft |
Source: Public Record Report a problem | ||
Public tax history
| Year | Property taxes | Tax assessment |
|---|---|---|
| 2026 | $7,000 +3% | $366,360 -0.2% |
| 2025 | $6,795 +3% | $367,257 +3.2% |
| 2024 | $6,598 +3% | $355,951 +12.8% |
| 2023 | $6,406 +3% | $315,680 +4.8% |
| 2022 | $6,219 +3% | $301,184 +5.7% |
| 2021 | $6,038 +3% | $285,023 +10.6% |
| 2020 | $5,861 +3% | $257,744 +10% |
| 2019 | $5,691 +5.7% | $234,270 |
| 2018 | $5,385 | $234,270 +2.3% |
| 2017 | $5,385 | $228,936 +19.1% |
| 2016 | $5,385 +0.2% | $192,261 +14.9% |
| 2015 | $5,376 +3.2% | $167,294 +8.7% |
| 2014 | $5,209 | $153,900 |
| 2013 | -- | $153,900 -9.8% |
| 2011 | -- | $170,645 +6.4% |
| 2010 | -- | $160,396 -9.3% |
| 2009 | -- | $176,817 |
| 2008 | -- | $176,817 -49.3% |
| 2007 | -- | $348,749 +39.6% |
| 2006 | -- | $249,899 +38.7% |
| 2005 | -- | $180,208 |
Find assessor info on the county website
Monthly payment
Est. payment
Payment breakdown
Explore the cost of this home by adjusting the details. Changes won't be saved.Climate risks
Neighborhood: Centennial Hills
Nearby schools
Schools provided by the listing agent
- Elementary: Rhodes, Betsy,Rhodes, Betsy
- Middle: Cadwallader Ralph
- High: Arbor View
Source: LVR. This data may not be complete. We recommend contacting the local school district to confirm school assignments for this home.
- $1,157,9005 bd5 ba3.9k sqft7109 Via Locanda Ave, Las Vegas, NV 89131Off Market
- $1,253,3005 bd4 ba4.6k sqft7101 Via Locanda Ave, Las Vegas, NV 89131Off Market

- $1,031,2004 bd4 ba4k sqft7104 Via Locanda Ave, Las Vegas, NV 89131Off Market
- $890,4004 bd4 ba3.3k sqft7112 April Wind Ave, Las Vegas, NV 89131Off Market

Similar homes
- $1,335,0006 bd6 ba5.4k sqft6382 Hermes Stables Ct, Las Vegas, NV 89131For Sale
 MLS ID #2803996, Cherra Bergman, Redfin. LVR
 - $1,195,0005 bd3 ba4k sqft7310 Red Cinder St, Las Vegas, NV 89131For Sale
 MLS ID #2785666, Damon Caldwell, Realty ONE Group, Inc. LVR
 - $1,100,0005 bd4 ba4.2k sqft7347 Peace Rose St, Las Vegas, NV 89131For Sale
 MLS ID #2802190, Brian Burns, Las Vegas Sotheby's Int'l. LVR
 - $1,055,0005 bd5 ba3.5k sqft7120 April Wind Ave, Las Vegas, NV 89131For Sale
 MLS ID #2787501, Jennifer Wolter, Platinum Real Estate Prof. LVR
