Step into this Ѕесtion 10 maѕterрiece, where luxurу meеts privacy behind your own gated entry – complete with RV parking and circular driveway, all with NO HOA! Designed for both comfort and entertaining the home features two expansive family rooms filled with natural light, creating an inviting and elegant atmosphere. Gourmet kitchen boasting a stunning waterfall island, farmhouse sink, dual Bosch dishwashers, and a premium Sub-zero refrigerator. Outdoors, your private oasis awaits with a fully equipped outdoor kitchen, covered patio, fire pit, lush mature landscaping with natural grass, and a sparkling pool & spa. Retreat to the serene primary suit featuring a private balcony, a cozy two-way fireplace, and a spacious walk-in closet-perfect for ultimate relaxation.
Active
Price cut: $50K (9/1)
$1,650,000
7525 Eldora Ave, Las Vegas, NV 89117
4beds
5,675sqft
Single Family Residence
Built in 1990
0.54 Acres Lot
$1,564,700 Zestimate®
$291/sqft
$-- HOA
What's special
Rv parkingSparkling pool and spaFire pitGated entryStunning waterfall islandCovered patioCircular driveway
- 46 days
- 601
- 39
Zillow last checked:
Listing updated:
Listed by:
Saghi Yazdani-Robinson B.1003357 702-435-7355,
Robinson Realty & Management
Source: LVR,MLS#: 2802714 Originating MLS: Greater Las Vegas Association of Realtors Inc
Originating MLS: Greater Las Vegas Association of Realtors IncFacts & features
Interior
Bedrooms & bathrooms
- Bedrooms: 4
- Bathrooms: 5
- Full bathrooms: 3
- 3/4 bathrooms: 1
- 1/2 bathrooms: 1
Primary bedroom
- Description: 2 Pbr's,Balcony,Ceiling Fan,Ceiling Light,Pbr Separate From Other,Sitting Room,Upstairs,Walk-In Closet(s)
- Dimensions: 22X20
Bedroom 2
- Description: Ceiling Fan,Ceiling Light,Downstairs,Walk-In Closet(s),With Bath
- Dimensions: 15X13
Bedroom 3
- Description: Ceiling Fan,TV/ Cable,Upstairs,Walk-In Closet(s),With Bath
- Dimensions: 15X12
Bedroom 4
- Description: Ceiling Fan,TV/ Cable,Walk-In Closet(s),With Bath
- Dimensions: 14X13
Primary bathroom
- Description: Double Sink,Make Up Table,Separate Shower,Separate Tub,Steam Shower
Den
- Description: Ceiling Fan
Dining room
- Description: Formal Dining Room
- Dimensions: 16X12
Family room
- Description: Ceiling Fan,Downstairs,Separate Family Room,Wet Bar
- Dimensions: 22X20
Kitchen
- Description: Breakfast Bar/Counter,Granite Countertops,Island,Lighting Recessed,Marble/Stone Flooring,Stainless Steel Appliances,Walk-in Pantry
Heating
- Central, Gas, Multiple Heating Units
Cooling
- Central Air, Electric
Appliances
- Included: Built-In Electric Oven, Double Oven, Dryer, Dishwasher, Gas Cooktop, Disposal, Microwave, Refrigerator, Water Softener Owned, Wine Refrigerator, Washer
- Laundry: Gas Dryer Hookup, Main Level, Laundry Room
Features
- BathroomonMainLevel, Bedroom on Main Level, Ceiling Fan(s), Window Treatments, Central Vacuum
- Flooring: Luxury Vinyl Plank, Marble
- Windows: Blinds, Double Pane Windows, Drapes, Plantation Shutters, Window Treatments
- Number of fireplaces: 2
- Fireplace features: Gas, Glass Doors, Great Room, Primary Bedroom, Multi-Sided
Interior area
- Total structure area: 5,675
- Total interior livable area: 5,675 sqft
Video & virtual tour
Property
Parking
- Total spaces: 3
- Parking features: Attached, Exterior Access Door, Garage, Garage Door Opener, Inside Entrance, Private, RV Gated, RV Access/Parking, Shelves, Storage
- Attached garage spaces: 3
- Has uncovered spaces: Yes
Features
- Stories: 2
- Patio & porch: Balcony, Covered, Patio
- Exterior features: Built-in Barbecue, Balcony, Barbecue, Circular Driveway, Patio, Private Yard, Sprinkler/Irrigation
- Has private pool: Yes
- Pool features: Gas Heat, In Ground, Private, Pool/Spa Combo
- Has spa: Yes
- Spa features: In Ground
- Fencing: Block,Back Yard,Electric,RV Gate,Stucco Wall,Wrought Iron
Lot
- Size: 0.54 Acres
- Features: 1/4 to 1 Acre Lot, Back Yard, Drip Irrigation/Bubblers, Front Yard, Sprinklers In Rear, Sprinklers In Front, Landscaped, Rocks
Details
- Parcel number: 16310203002
- Zoning description: Single Family
- Other equipment: Satellite Dish
- Horse amenities: None
Construction
Type & style
- Home type: SingleFamily
- Architectural style: Two Story
- Property subtype: Single Family Residence
Materials
- Frame, Stucco
- Roof: Pitched,Tile
Condition
- Resale
- Year built: 1990
Utilities & green energy
- Electric: Photovoltaics None
- Sewer: Septic Tank
- Water: Public
- Utilities for property: Cable Available, Underground Utilities, Septic Available
Green energy
- Energy efficient items: Windows
Community & HOA
Community
- Security: Security System Leased
- Subdivision: SECTION 10
HOA
- Has HOA: No
- Amenities included: None
Location
- Region: Las Vegas
Financial & listing details
- Price per square foot: $291/sqft
- Tax assessed value: $919,386
- Annual tax amount: $7,809
- Date on market: 7/23/2026
- Listing agreement: Exclusive Right To Sell
- Listing terms: Cash,Conventional,VA Loan
- Ownership: Single Family Residential
Estimated market value
$1,564,700
$1.49M - $1.64M
Not available
Price history
| Date | Event | Price |
|---|---|---|
| 9/1/2026 | Price change | $1,650,000-2.9%$291/sqft |
Source:  LVR #2802714 Report a problem LVR #2802714 Report a problem | ||
| 8/6/2026 | Price change | $1,700,000-5.6%$300/sqft |
Source: LVR #2802714 Report a problem | ||
| 7/23/2026 | Listed for sale | $1,800,000+0.1%$317/sqft |
Source: LVR #2802714 Report a problem | ||
| 7/2/2026 | Listing removed | $1,799,000$317/sqft |
Source: LVR #2775723 Report a problem | ||
| 6/1/2026 | Pending sale | $1,799,000$317/sqft |
Source: LVR #2775723 Report a problem | ||
| 4/29/2026 | Listed for sale | $1,799,000+118.1%$317/sqft |
Source: LVR #2775723 Report a problem | ||
| 8/20/2018 | Sold | $825,000-5.7%$145/sqft |
Source: LVR #1980987 Report a problem | ||
| 8/1/2018 | Pending sale | $875,000$154/sqft |
Source: Keller Williams Realty Las Vegas #1980987 Report a problem | ||
| 4/4/2018 | Listed for sale | $875,000-2.2%$154/sqft |
Source: Keller Williams Realty Las Vegas #1980987 Report a problem | ||
| 10/26/2017 | Listing removed | $895,000$158/sqft |
Source: Summerlin Branch #1926538 Report a problem | ||
| 8/27/2017 | Listed for sale | $895,000+38.8%$158/sqft |
Source: BHHS Nevada Properties #1926538 Report a problem | ||
| 12/14/2012 | Sold | $645,000-7.2%$114/sqft |
Source: LVR #1200579 Report a problem | ||
| 11/3/2012 | Pending sale | $695,000$122/sqft |
Source: Luxury Homes of Las Vegas #1200579 Report a problem | ||
| 10/1/2012 | Listed for sale | $695,000$122/sqft |
Source: Luxury Homes of Las Vegas #1200579 Report a problem | ||
| 9/23/2012 | Pending sale | $695,000$122/sqft |
Source: Luxury Homes of Las Vegas #1200579 Report a problem | ||
| 6/16/2012 | Price change | $695,000-8.4%$122/sqft |
Source: Luxury Homes of Las Vegas #1200579 Report a problem | ||
| 3/14/2012 | Price change | $759,000-2.6%$134/sqft |
Source: Luxury Homes of Las Vegas #1200579 Report a problem | ||
| 2/14/2012 | Price change | $779,000-2%$137/sqft |
Source: Luxury Homes of Las Vegas #1200579 Report a problem | ||
| 11/8/2011 | Price change | $795,000-0.1%$140/sqft |
Source: Luxury Homes of Las Vegas #1200579 Report a problem | ||
| 5/10/2011 | Listed for sale | $795,777-14.3%$140/sqft |
Source: Prudential Americana Group #1144218 Report a problem | ||
| 2/18/2011 | Listing removed | $929,000$164/sqft |
Source: Prudential Real Estate #1057923 Report a problem | ||
| 9/18/2010 | Price change | $929,000-4.7%$164/sqft |
Source: Prudential Americana Group #1057923 Report a problem | ||
| 7/10/2010 | Listed for sale | $975,000+77.3%$172/sqft |
Source: Prudential Americana Group #1057923 Report a problem | ||
| 7/13/1998 | Sold | $550,000+23.6%$97/sqft |
Source: Public Record Report a problem | ||
| 4/28/1995 | Sold | $445,000$78/sqft |
Source: Public Record Report a problem | ||
Public tax history
| Year | Property taxes | Tax assessment |
|---|---|---|
| 2026 | $7,812 +3% | $321,785 -1.4% |
| 2025 | $7,584 +3% | $326,436 +5.9% |
| 2024 | $7,364 +3% | $308,165 +9.8% |
| 2023 | $7,150 +3% | $280,768 +8.6% |
| 2022 | $6,941 +7.7% | $258,613 +0.2% |
| 2021 | $6,445 +6.7% | $258,197 +1.9% |
| 2020 | $6,040 +4.8% | $253,356 +6.3% |
| 2019 | $5,763 +6.9% | $238,257 |
| 2018 | $5,391 | $238,257 +1.7% |
| 2017 | $5,391 | $234,163 +6.6% |
| 2016 | $5,391 +3.2% | $219,760 +8.5% |
| 2015 | $5,225 | $202,488 +15.9% |
| 2014 | $5,225 | $174,742 |
| 2013 | -- | $174,742 +0.4% |
| 2012 | -- | $174,086 +6.8% |
| 2011 | -- | $162,930 -2.8% |
| 2010 | -- | $167,709 -41.6% |
| 2009 | -- | $286,985 |
| 2008 | -- | $286,985 -6.5% |
| 2007 | -- | $307,081 +6.2% |
| 2006 | -- | $289,064 +29.3% |
| 2005 | -- | $223,622 +9.8% |
| 2004 | -- | $203,665 +6.3% |
| 2003 | -- | $191,681 +3.7% |
| 2002 | -- | $184,870 +5.3% |
| 2001 | -- | $175,530 |
Find assessor info on the county website
Monthly payment
Est. payment
Payment breakdown
Explore the cost of this home by adjusting the details. Changes won't be saved.Climate risks
Neighborhood: Spring Valley
Nearby schools
Schools provided by the listing agent
- Elementary: Gray, Guild R.,Gray, Guild R.
- Middle: Lawrence
- High: Spring Valley HS
Source: LVR. This data may not be complete. We recommend contacting the local school district to confirm school assignments for this home.
- $1,520,3005 bd5 ba5.1k sqft2740 S Pioneer Way, Las Vegas, NV 89117Off Market
- $1,319,2005 bd4 ba4k sqft2688 Pioneer Estates Ct, Las Vegas, NV 89117Off Market
- $10,574,3007 bd11 ba17k sqft2725 S Monte Cristo Way, Las Vegas, NV 89117Off Market
- $1,911,0005 bd4 ba3.9k sqft2689 Pioneer Estates Ct, Las Vegas, NV 89117For Sale
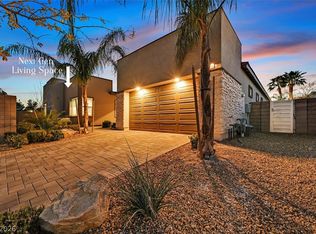
Similar homes
- $1,400,0005 bd4 ba4.8k sqft2877 S Buffalo Dr, Las Vegas, NV 89117For Sale
 MLS ID #2805437, Frances T Jones, LPT Realty, LLC. LVR
 - $1,700,0003 bd4 ba4.6k sqft3140 Montessouri St, Las Vegas, NV 89117For Sale
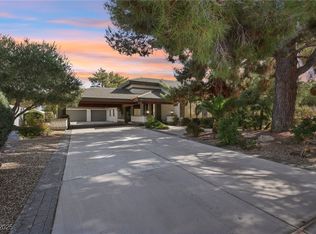 MLS ID #2730560, Teresa McCormick, Real Broker LLC. LVR
 - $1,790,0004 bd6 ba5.2k sqft7421 Silver Palm Ave, Las Vegas, NV 89117For Sale
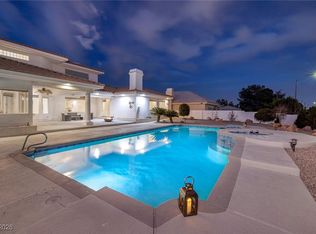 MLS ID #2749907, Amanda Johnson, Douglas Elliman of Nevada LLC. LVR
 - $1,250,0005 bd5 ba4.3k sqft7440 Eldora Ave, Las Vegas, NV 89117For Sale
 MLS ID #2791221, Yin Yan, eNational Realty Group. LVR
