4 bedroom single story home with RV parking, casita and pool on over a half acre!! Huge open concept kitchen, dining and family room, tile floors throughout all traffic areas. Kitchen features a large island with granite countertops. Shutters on all windows. Large backyard with tons of covered patio space, heated salt-water pool with fountain jets and spa, putting green, perfect for entertaining!! Home has almost 1,000 square feet of attached garage space, enough to park 4 vehicles, plus a massive detached RV garage that is nearly 2,000 square feet. This home also has additional RV parking with hook-ups on the opposite side yard. Paverstone driveways, courtyard and up to RV garage. Custom RV gates. Casita with a kitchenette, full bath, and walk-in closet; luxury vinyl plank flooring. The casita even has its own attached garage! Large bedrooms, all with walk-in closets. Primary bedroom closet features custom built-ins. Home is turn-key and move in ready, too many upgrades to list! Convenient location with easy access to both the I-15 and 215 freeways, minutes from Town Square and theSouth Strip. You don't want to miss this one!!!
Closed
Zillow last checked:
Listing updated:
Bought with:
Eric S. Bumgardner, S.0074540
eXp Realty
Source: LVR,MLS#: 2813156 Originating MLS: Greater Las Vegas Association of Realtors Inc
Originating MLS: Greater Las Vegas Association of Realtors IncPrice history
| Date | Event | Price |
|---|---|---|
| 10/7/2026 | Sold | $1,575,000-4.5%$518/sqft |
Source:  LVR #2813156 Report a problem LVR #2813156 Report a problem | ||
| 9/12/2026 | Contingent | $1,650,000$542/sqft |
Source: LVR #2813156 Report a problem | ||
| 8/29/2026 | Listed for sale | $1,650,000+27.9%$542/sqft |
Source: LVR #2813156 Report a problem | ||
| 4/1/2022 | Sold | $1,290,000$424/sqft |
Source: LVR #2368044 Report a problem | ||
| 2/6/2022 | Contingent | $1,290,000$424/sqft |
Source: LVR #2368044 Report a problem | ||
| 2/3/2022 | Listed for sale | $1,290,000+2.4%$424/sqft |
Source: LVR #2368044 Report a problem | ||
| 12/21/2021 | Listing removed | -- |
Source: LVR #2352131 Report a problem | ||
| 12/3/2021 | Price change | $1,260,000+0.8%$414/sqft |
Source: LVR #2352131 Report a problem | ||
| 11/29/2021 | Pending sale | $1,250,000$411/sqft |
Source: LVR #2352131 Report a problem | ||
| 11/29/2021 | Contingent | $1,250,000$411/sqft |
Source: LVR #2352131 Report a problem | ||
| 11/27/2021 | Listed for sale | $1,250,000+70.1%$411/sqft |
Source: LVR #2352131 Report a problem | ||
| 3/24/2021 | Listing removed | -- |
Source: Owner Report a problem | ||
| 10/19/2018 | Sold | $735,000-3.3%$242/sqft |
Source: Public Record Report a problem | ||
| 8/8/2018 | Pending sale | $759,900$250/sqft |
Source: Owner Report a problem | ||
| 8/5/2018 | Price change | $759,900-3.8%$250/sqft |
Source: Owner Report a problem | ||
| 7/5/2018 | Listed for sale | $789,900+51.9%$260/sqft |
Source: Owner Report a problem | ||
| 3/29/2016 | Sold | $520,000$171/sqft |
Source: Public Record Report a problem | ||
Nearby homes
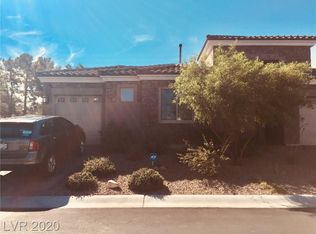
- $1,540,9001 bd1 ba3k sqft125 Rancho Mesa Ave, Las Vegas, NV 89123Off Market

- $1,316,3004 bd3 ba3k sqft138 Rancho Mesa Ave, Las Vegas, NV 89123Off Market
- $1,065,7004 bd3 ba3.6k sqft149 Rancho Mesa Ave, Las Vegas, NV 89123Off Market
- $1,170,7004 bd3 ba3k sqft126 Rancho Mesa Ave, Las Vegas, NV 89123Off Market

Get a cash offer in 3 minutes
Find out how much your home could sell for in as little as 3 minutes with a no-obligation cash offer.
Estimated market value
$1,575,500
