Skip main navigation
Off market
  • $1,131,900

    126 Rancho Mesa Ave, Las Vegas, NV 89123

    4beds
    3,034sqft
    Single Family Residential
    Built in 2015
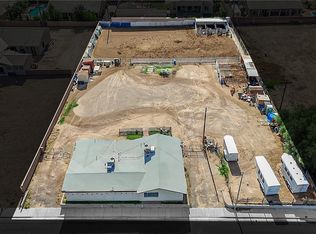
    0.56 Acres Lot
    $1,131,900 Zestimate®
    $373/sqft
    $4,485 Estimated rent

    Home value

    $1,131,900

    $1.06M - $1.21M

    $4,485/mo

    Zestimate® history
    Loading
    Loading...

    Owner options

    List your home for rent

    $4,485/mo

    Rent Zestimate®

    Find your next renter with Zillow Rental Manager. Plus, with online applications, you can quickly screen prospective tenants – for free.

    Learn more

    $4,485/mo

    Rent Zestimate®

    Refinance and save

    $5,359/mo

    Est. payment

    Refinancing to a lower rate could help reduce your monthly payments and save thousands over the life of the loan.

    See today's rates

    $5,359/mo

    Est. payment

    Explore your selling options

    Work with a Zillow partner agent

    Leverage their expertise and Zillow's premium Showcase listings to get your home seen by more buyers.

    Get started

    List with your own agent

    Get your home in front of millions of buyers by listing it on Zillow.

    Learn how to do it

    Sell it yourself

    Take full control of how buyers see your home on Zillow by listing For Sale by Owner (FSBO).

    List your home

    What's special


    Contemporary semi-custom home in a desirable rural community near the Las Vegas strip, airport, and the new Raiders stadium. Half-acre plus lot offers RV parking and 1600sf of garage space with room for all your cars and toys. Open concept is ideal for relaxing or entertaining. All bedrooms are suites with an attached bathroom and walk-in closet. Upgrades include deco paint, modern tile, granite, Sunburst shutters, and stainless-steel appliances.

    This property is off market, which means it's not currently listed for sale or rent on Zillow. This may be different from what's available on other websites or public sources.
    Facts & features

    Interior

    Bedrooms & bathrooms
    • Bedrooms: 4
    • Bathrooms: 3
    • Full bathrooms: 3
    Heating
    • Other, Gas
    Cooling
    • Central
    Appliances
    • Included: Dryer, Microwave
    • Laundry: Separate Laundry Room, Sink & Cabinets
    Features
    • Ceiling Fan(s)
    • Flooring: Tile, Carpet
    • Doors: Insulated Door
    • Windows: Double Pane Windows, Low Emissivity Windows, Shutters, Windows Coverings Throughout
    Interior area
    • Total interior livable area: 3,034 sqft

    Property

    Parking
    • Parking features: Garage - Attached, Garage - Detached
    Features
    • Patio & porch: Patio, Porch, Covered Patio
    • Exterior features: Other
    • Has spa: Yes
    • Fencing: Back Yard, Block, RV Gate
    Lot
    • Size: 0.56 Acres
    • Features: Garden, Drip Irrigation/Bubblers, 1/4 to 1 Acre, Desert Landscaping, Rock/Gravel Landscaping, Sprinkler Timer
    • Residential vegetation: Brush, Fruit Tree(s)
    Details
    • Additional structures: Outbuilding
    • Parcel number: 17716111002
    • Zoning description: Single Family

    Construction

    Type & style
    • Home type: SingleFamily
    • Property subtype: Single Family Residential
    Materials
    • Frame
    • Roof: Tile
    Condition
    • Year built: 2015
    Details
    • Builder model: SEMICUSTOM
    • Builder name: DR Horton

    Utilities & green energy

    • Sewer: Public Sewer
    • Water: Public
    • Utilities for property: Cable Wired, Cable TV Wired

    Community & neighborhood

    Security
    • Security features: Prewired
    Location
    • Region: Las Vegas

    HOA & financial

    HOA
    • Has HOA: Yes
    • HOA fee: $112 monthly
    • Services included: Common Area Taxes

    Other

    Other facts
    • Sewer: Public Sewer
    • WaterSource: Public
    • Flooring: Carpet, Tile
    • Roof: Tile, Pitched
    • InteriorFeatures: Ceiling Fan(s)
    • GarageYN: true
    • AttachedGarageYN: true
    • Appliances: Gas Cooktop, Convection Oven, Microwave, Gas Water Heater, Built-In Electric Oven, Water Conditioner-Owned, Recirculating Hot Water
    • ZoningDescription: Single Family
    • HeatingYN: true
    • CoolingYN: true
    • Heating: Natural Gas, Central, Programmable Thermostat, 2 or More Units
    • PatioAndPorchFeatures: Patio, Porch, Covered Patio
    • RoomsTotal: 9
    • CurrentFinancing: Conventional, FHA, VA, Cash
    • WindowFeatures: Double Pane Windows, Low Emissivity Windows, Shutters, Windows Coverings Throughout
    • BedroomsPossible: 4
    • DirectionFaces: South
    • BuilderName: DR Horton
    • SeniorCommunityYN: 0
    • ParkingFeatures: Attached, Detached, Garage Door Opener, RV Access/Parking, Workshop in Garage, Garage/Private
    • CoveredSpaces: 6
    • PublicSurveySection: 16
    • Cooling: Central Air, Electric, Programmable Thermostat, Refrigeration, 2 or More Central Units
    • OtherStructures: Outbuilding
    • Fencing: Back Yard, Block, RV Gate
    • PublicSurveyTownship: 22
    • ExteriorFeatures: Private Yard, Back Yard Access, Barbeque Stub
    • YearBuiltDetails: Resale
    • Vegetation: Brush, Fruit Tree(s)
    • Utilities: Cable Wired, Cable TV Wired
    • SecurityFeatures: Prewired
    • LotFeatures: Garden, Drip Irrigation/Bubblers, 1/4 to 1 Acre, Desert Landscaping, Rock/Gravel Landscaping, Sprinkler Timer
    • MapCoordinate: E5
    • Inclusions: Dryer included, Washer Included
    • PublicSurveyRange: 61
    • AssociationFeeIncludes: Common Area Taxes
    • CurrentUse: 110-Res-Sngl Fam
    • LaundryFeatures: Separate Laundry Room, Sink & Cabinets
    • ConstructionMaterials: Frame & Stucco, Rock Front
    • RoomMasterBedroomLevel: Downstairs
    • DoorFeatures: Insulated Door
    • AssociationPhone: 702-639-8410
    • BuilderModel: SEMICUSTOM
    • AssociationName: Rancho Mesa
    • PropertySubType: Single Family Residential

    Price history

    DateEventPrice
    7/16/2019Sold$650,000$214/sqft
    Source: LVR #2077447 Report a problem
    6/8/2019Pending sale$650,000$214/sqft
    Source: BHHS Nevada Properties #2077447 Report a problem
    6/1/2019Price change$650,000-7.1%$214/sqft
    Source: BHHS Nevada Properties #2077447 Report a problem
    4/25/2019Price change$699,500-6.7%$231/sqft
    Source: BHHS Nevada Properties #2077447 Report a problem
    3/14/2019Listed for sale$749,500+36.7%$247/sqft
    Source: BHHS Nevada Properties #2077447 Report a problem
    6/29/2015Sold$548,090$181/sqft
    Source: Public Record Report a problem

    Public tax history

    YearProperty taxesTax assessment
    2026$9,138 +3%$387,349 +3.7%
    2025$8,871 +3%$373,530 +20.7%
    2024$8,613 +19.6%$309,408 +23.1%
    2023$7,200 +13.9%$251,352 +7.7%
    2022$6,321 +3%$233,274 +2.6%
    2021$6,137 +3%$227,466 +3.2%
    2020$5,957 +3%$220,400 +5.6%
    2019$5,784 +3.5%$208,662
    2018$5,587 $208,662 +9%
    2017$5,587 $191,414 +0.8%
    2016$5,587 $189,887
    2015-- --

    Find assessor info on the county website

    Neighborhood: Enterprise

    Nearby schools

    GreatSchools rating
    Schools provided by the listing agent
    • Elementary: Beatty John R*
    • Middle: Schofield Jack Lund
    • High: Silverado

    Source: The MLS. This data may not be complete. We recommend contacting the local school district to confirm school assignments for this home.

    Get a cash offer in 3 minutes
    Find out how much your home could sell for in as little as 3 minutes with a no-obligation cash offer.
    Estimated market value
    $1,131,900
    Get a cash offer in 3 minutes
    Find out how much your home could sell for in as little as 3 minutes with a no-obligation cash offer.
    Estimated market value
    $1,131,900