Timeless Charm and Elegance in an Exclusive Guard-Gated Enclave of Southern Highlands. This is not merely a house; it is a meticulously curated estate on a premier oversized corner pie-shaped lot, where every detail reflects recreation and summer enjoyment year-round. The expansive kitchen is the heart of this home, with triple ovens, and professional-grade appliances. It seamlessly separates the formal living and dining rooms, while on the opposite side, it opens to the family room, bar, and access to the covered patios. Entertainers will appreciate the surround sound throughout the home and the resort-style backyard oasis, which features privacy, a sparkling pool, spa, built-in barbecue grill, and lush, mature landscaping. This property offers unparalleled versatility with a separate casita, guest suite on the main level, and an expansive four-car garage with built-in cabinetry. Upstairs, enjoy a luxurious Owner's Suite w/balcony, four additional oversized bedrooms and an open loft.
Active
$1,650,000
5734 San Florentine Ave, Las Vegas, NV 89141
6beds
4,895sqft
Single Family Residence
Built in 2004
0.46 Acres Lot
$-- Zestimate®
$337/sqft
$239/mo HOA
What's special
- 119 days |
- 268 |
- 43 |
Zillow last checked:
Listing updated:
Listed by:
Zar A. Zanganeh BS.1000811 (702)400-0645,
The Agency Las Vegas
Source: LVR,MLS#: 2768839 Originating MLS: Greater Las Vegas Association of Realtors Inc
Originating MLS: Greater Las Vegas Association of Realtors IncFacts & features
Interior
Bedrooms & bathrooms
- Bedrooms: 6
- Bathrooms: 6
- Full bathrooms: 5
- 1/2 bathrooms: 1
Primary bedroom
- Description: Balcony,Ceiling Fan,Upstairs,Walk-In Closet(s)
- Dimensions: 20x16
Bedroom 2
- Description: Ceiling Fan,Closet,Upstairs
- Dimensions: 11x11
Bedroom 3
- Description: Ceiling Fan,Closet,Upstairs,Walk-In Closet(s)
- Dimensions: 13x13
Bedroom 4
- Description: Ceiling Fan,Closet,Upstairs,With Bath
- Dimensions: 13x13
Bedroom 5
- Description: Ceiling Fan,Closet,Downstairs,With Bath
- Dimensions: 15x15
Primary bathroom
- Description: Double Sink,Make Up Table,Separate Shower,Separate Tub
Den
- Description: Built-Ins,Double Doors
Dining room
- Description: Formal Dining Room,Kitchen/Dining Room Combo
- Dimensions: 13x13
Family room
- Description: 2 Family Room +,Ceiling Fan,Entertainment Center,Surround Sound,Wet Bar
- Dimensions: 15x19
Kitchen
- Description: Breakfast Bar/Counter,Granite Countertops,Pantry,Stainless Steel Appliances
Living room
- Description: Built-in Bookcases,Front
- Dimensions: 14x26
Loft
- Description: Ceiling Fan
Heating
- Central, Gas
Cooling
- Central Air, Electric
Appliances
- Included: Built-In Gas Oven, Double Oven, Dryer, Disposal, Gas Range, Microwave, Refrigerator, Washer
- Laundry: Gas Dryer Hookup, Laundry Room
Features
- Bedroom on Main Level, Ceiling Fan(s), Window Treatments
- Flooring: Carpet, Ceramic Tile, Hardwood
- Windows: Blinds, Double Pane Windows
- Number of fireplaces: 1
- Fireplace features: Family Room, Gas
Interior area
- Total structure area: 4,387
- Total interior livable area: 4,895 sqft
Video & virtual tour
Property
Parking
- Total spaces: 4
- Parking features: Attached, Garage, Garage Door Opener, Private, Shelves
- Attached garage spaces: 4
Features
- Stories: 2
- Patio & porch: Covered, Deck, Patio
- Exterior features: Built-in Barbecue, Barbecue, Deck, Patio
- Has private pool: Yes
- Pool features: Heated, In Ground, Private
- Has spa: Yes
- Fencing: Block,Back Yard
Lot
- Size: 0.46 Acres
- Features: 1/4 to 1 Acre Lot, Landscaped, Rocks
Details
- Additional structures: Guest House
- Parcel number: 17636112015
- Zoning description: Single Family
- Horse amenities: None
Construction
Type & style
- Home type: SingleFamily
- Architectural style: Two Story
- Property subtype: Single Family Residence
Materials
- Roof: Tile
Condition
- Resale
- Year built: 2004
Utilities & green energy
- Electric: Photovoltaics None
- Sewer: Public Sewer
- Water: Public
- Utilities for property: Underground Utilities
Green energy
- Energy efficient items: Windows
Community & HOA
Community
- Security: Gated Community
- Subdivision: Foothills At Southern Highlands
HOA
- Has HOA: Yes
- Amenities included: Gated, Guard
- Services included: Association Management, Security
- HOA fee: $160 monthly
- HOA name: Foothills
- HOA phone: 702-341-8849
- Second HOA fee: $79 monthly
Location
- Region: Las Vegas
Financial & listing details
- Price per square foot: $337/sqft
- Tax assessed value: $966,620
- Annual tax amount: $5,945
- Date on market: 4/24/2026
- Listing agreement: Exclusive Right To Sell
- Listing terms: Cash,Conventional
Estimated market value
Not available
Estimated sales range
Not available
Not available
Price history
| Date | Event | Price |
|---|---|---|
| 4/24/2026 | Listed for sale | $1,650,000+10.1%$337/sqft |
Source:  LVR #2768839 Report a problem LVR #2768839 Report a problem | ||
| 7/19/2025 | Listing removed | $1,499,000$306/sqft |
Source: LVR #2650787 Report a problem | ||
| 6/20/2025 | Listed for sale | $1,499,000$306/sqft |
Source: LVR #2650787 Report a problem | ||
| 5/19/2025 | Contingent | $1,499,000+3.4%$306/sqft |
Source: LVR #2650787 Report a problem | ||
| 3/14/2025 | Listing removed | $7,900$2/sqft |
Source: Zillow Rentals Report a problem | ||
| 2/28/2025 | Listed for rent | $7,900-7.1%$2/sqft |
Source: Zillow Rentals Report a problem | ||
| 12/20/2024 | Listing removed | $8,500$2/sqft |
Source: Zillow Rentals Report a problem | ||
| 12/19/2024 | Listed for rent | $8,500+11.8%$2/sqft |
Source: Zillow Rentals Report a problem | ||
| 12/18/2024 | Listing removed | $7,600$2/sqft |
Source: LVR #2635029 Report a problem | ||
| 12/3/2024 | Price change | $7,600-1.3%$2/sqft |
Source: LVR #2635029 Report a problem | ||
| 11/25/2024 | Listed for rent | $7,700+2.7%$2/sqft |
Source: LVR #2635029 Report a problem | ||
| 11/4/2024 | Listing removed | $1,450,000$296/sqft |
Source: LVR #2620545 Report a problem | ||
| 10/26/2024 | Listing removed | $7,500$2/sqft |
Source: LVR #2601262 Report a problem | ||
| 10/12/2024 | Price change | $7,500-21.1%$2/sqft |
Source: LVR #2601262 Report a problem | ||
| 9/26/2024 | Listed for sale | $1,450,000-3%$296/sqft |
Source: LVR #2620545 Report a problem | ||
| 7/26/2024 | Listing removed | $1,495,000$305/sqft |
Source: LVR #2601238 Report a problem | ||
| 7/23/2024 | Listed for rent | $9,500$2/sqft |
Source: LVR #2601262 Report a problem | ||
| 7/18/2024 | Listed for sale | $1,495,000-0.3%$305/sqft |
Source: LVR #2601238 Report a problem | ||
| 7/12/2024 | Listing removed | $1,500,000$306/sqft |
Source: LVR #2584224 Report a problem | ||
| 5/16/2024 | Listed for sale | $1,500,000-4.8%$306/sqft |
Source: LVR #2584224 Report a problem | ||
| 5/11/2024 | Listing removed | $1,575,000$322/sqft |
Source: LVR #2582755 Report a problem | ||
| 5/10/2024 | Listed for sale | $1,575,000-1.6%$322/sqft |
Source: LVR #2582755 Report a problem | ||
| 5/5/2024 | Listing removed | $1,600,000$327/sqft |
Source: LVR #2565175 Report a problem | ||
| 3/7/2024 | Listed for sale | $1,600,000+45.5%$327/sqft |
Source: LVR #2565175 Report a problem | ||
| 4/11/2022 | Sold | $1,100,000+97.8%$225/sqft |
Source: LVR #2369505 Report a problem | ||
| 12/10/2003 | Sold | $556,050$114/sqft |
Source: Public Record Report a problem | ||
Public tax history
| Year | Property taxes | Tax assessment |
|---|---|---|
| 2026 | $5,948 +3% | $338,317 -1.3% |
| 2025 | $5,774 +3% | $342,787 +14.7% |
| 2024 | $5,607 +3% | $298,969 +11.3% |
| 2023 | $5,444 +3% | $268,569 +9.4% |
| 2022 | $5,285 +3% | $245,495 -0.3% |
| 2021 | $5,131 +3.1% | $246,236 +3.2% |
| 2020 | $4,978 +3% | $238,589 +8.2% |
| 2019 | $4,833 +5.7% | $220,499 |
| 2018 | $4,573 | $220,499 +1.1% |
| 2017 | $4,573 | $218,182 +6.9% |
| 2016 | $4,573 +3.2% | $204,104 +21.9% |
| 2015 | $4,432 | $167,501 +5.9% |
| 2014 | $4,432 | $158,115 |
| 2013 | -- | $158,115 +11.1% |
| 2012 | -- | $142,347 -2% |
| 2011 | -- | $145,231 -5.3% |
| 2010 | -- | $153,319 -26.4% |
| 2009 | -- | $208,311 |
| 2008 | -- | $208,311 -37.7% |
| 2007 | -- | $334,275 +15.4% |
| 2006 | -- | $289,711 +60.5% |
| 2005 | -- | $180,450 |
Find assessor info on the county website
Monthly payment
Est. payment
Payment breakdown
Explore the cost of this home by adjusting the details. Changes won't be saved.Climate risks
Neighborhood: Enterprise
Nearby schools
GreatSchools rating
- 7/10Charles & Phyllis Frias Elementary SchoolGrades: PK-5Distance: 0.6 mi
- 7/10Lois & Jerry Tarkanian Middle SchoolGrades: 6-8Distance: 0.6 mi
- 5/10Desert Oasis High SchoolGrades: 9-12Distance: 1 mi
Schools provided by the listing agent
- Elementary: Frias, Charles & Phyllis,Frias, Charles & Phyllis
- Middle: Tarkanian
- High: Desert Oasis
Source: LVR. This data may not be complete. We recommend contacting the local school district to confirm school assignments for this home.
- $786,0004 bd4 ba3k sqft10515 San Palatina St, Las Vegas, NV 89141Sold

- $1,345,9004 bd4 ba3k sqft5718 San Florentine Ave, Las Vegas, NV 89141For Sale
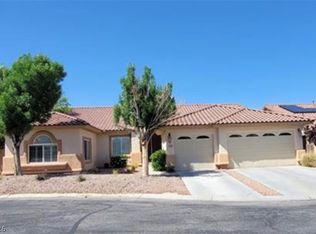
- $8004 bd2 ba2.3k sqft10512 Bonchester Hill St, Las Vegas, NV 89141For Rent

- $529,5004 bd2 ba2.1k sqft10522 Bonchester Hill St, Las Vegas, NV 89141Off Market
- $650,0005 bd3 ba3k sqft10502 Bonchester Hill St, Las Vegas, NV 89141Sold
- $543,2004 bd2 ba2.3k sqft10532 Bonchester Hill St, Las Vegas, NV 89141Off Market
- $794,0004 bd3 ba2.5k sqft10529 San Palatina St, Las Vegas, NV 89141Off Market
- $1,046,3005 bd4 ba4.3k sqft5717 San Florentine Ave, Las Vegas, NV 89141Off Market
A local agent can set up tours, give advice and negotiate with sellers.
Similar homes
- $1,400,0006 bd5 ba5.2k sqft11152 Campsie Fells Ct, Las Vegas, NV 89141For Sale
 MLS ID #2797037, Russell I. Arnold II, The Agency Las Vegas. LVR
 - $1,095,0004 bd4 ba4.3k sqft5664 Heather Breeze Ct, Las Vegas, NV 89141For Sale
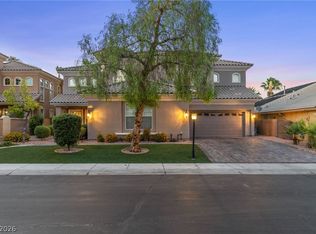 MLS ID #2793869, Jaimee Oliver, Real Simple Real Estate. LVR
 - $999,9994 bd4 ba3.9k sqft10807 Osceola Mills St, Las Vegas, NV 89141For Sale
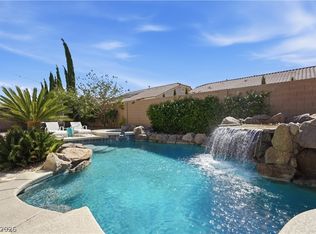 MLS ID #2797556, Delinda Crampton, BHHS Nevada Properties. LVR
 - $1,398,0003 bd3 ba3.3k sqft9065 Cameron St, Las Vegas, NV 89139For Sale
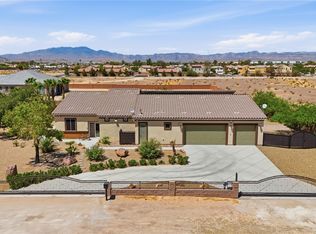 MLS ID #2806924, Allexandra Glassman, Platinum Real Estate Prof. LVR
 - $875,0004 bd4 ba3.1k sqft10846 Marandola St, Las Vegas, NV 89141For SaleMLS ID #2806144, Luz E. Rodriguez-Velandia, Signature Real Estate Group. LVR
- $1,471,9008 bd8 ba4k sqft8345 Fairfield Ave, Las Vegas, NV 89123For SaleMLS ID #2803732, Darren R. Melton, Virtue Real Estate Group. LVR
- $1,300,0005 bd6 ba4.4k sqft1941 Black Water Ct, Las Vegas, NV 89117For SaleMLS ID #2810979, Brad K. Wolfe, LIFE Realty District. LVR
- $1,100,0004 bd4 ba5.1k sqft11280 Pentland Downs St, Las Vegas, NV 89141For SaleMLS ID #2787441, Frances T Jones, LPT Realty, LLC. LVR
- $1,500,0005 bd4 ba3.6k sqft3922 Jacob Lake Cir, Las Vegas, NV 89118For SaleMLS ID #2772591, Aldo M. Martinez, BHHS Nevada Properties. LVR
- $1,700,0004 bd5 ba5.6k sqft7525 Eldora Ave, Las Vegas, NV 89117For SaleMLS ID #2802714, Saghi Yazdani-Robinson, Robinson Realty & Management. LVR
- $1,795,0005 bd7 ba7.2k sqft3341 Camino Gardens Way, Las Vegas, NV 89146For SaleMLS ID #2769491, Gisela Galvan, RE/MAX CENTRAL. LVR
- $1,250,0006 bd5 ba4.6k sqft2972 Imperial Purple Ct, Las Vegas, NV 89117For SaleMLS ID #2810145, Ivy Vo, Simply Vegas. LVR
- $1,700,0003 bd4 ba4.6k sqft3140 Montessouri St, Las Vegas, NV 89117For SaleMLS ID #2730560, Teresa McCormick, Real Broker LLC. LVR
- $1,000,0005 bd4 ba3.5k sqft9549 Bella Citta St, Las Vegas, NV 89178For SaleMLS ID #2807239, Angela C. Adams, Rothwell Gornt Companies. LVR
- $1,100,0005 bd3 ba4.3k sqft6425 Tara Ave, Las Vegas, NV 89146For SaleMLS ID #2809098, Mariah R. Templeton, Engel & Volkers Las Vegas. LVR
- $1,475,0005 bd4 ba4.7k sqft221 Rosemary Ln, Las Vegas, NV 89107For SaleMLS ID #2791219, Marisa Bilkiss, Real Broker LLC. LVR
- $1,699,0004 bd3 ba3.6k sqft2351 Villandry Ct, Henderson, NV 89074For SaleMLS ID #2781733, Natalie A. Hayek, Simply Vegas. LVR
- $1,399,9905 bd5 ba4.4k sqft2685 Botticelli Dr, Henderson, NV 89052For SaleMLS ID #2797711, Brent M. Stewart, Douglas Elliman of Nevada LLC. LVR
- $1,790,0004 bd6 ba5.2k sqft7421 Silver Palm Ave, Las Vegas, NV 89117For SaleMLS ID #2749907, Amanda Johnson, Douglas Elliman of Nevada LLC. LVR
- $1,650,0005 bd5 ba3.8k sqft12439 Iron Bluff Ave, Las Vegas, NV 89138For SaleMLS ID #2802429, Ryan D. Lynch, Sphere Real Estate. LVR
