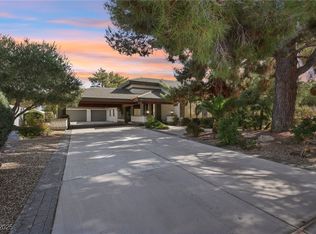
Stunning one-story custom estate in the prestigious guard-gated Ten Oaks community. This exceptional 5283 SF home features 4 Bd + Office, 6 Bath, Oversized 3 Car Garage, Porte Cochere Entrance w/Circular Driveway, Dramatic Foyer w/ Soaring Ceilings & Custom Iron Doors. Open Concept Layout w/ Living, Dining & Family Rooms. Subzero/ Décor Appliances w/ Wine Chiller. Exquisite Cabinets, Island w/ 6 Burner Gas Range. Walk- In Pantry, Granite Countertops, Wet Bar. Pool Bath w/ Shower. Spacious Primary Bedroom w/ Fireplace, Marble Spa Bath w/ Jetted Tub, Oversized Shower w/ Dual Heads, Oversized Custom Closet. All Bedrooms have En-Suites w/ Walk-In Closets. Great Outdoor Space w/ Pool, Spa, Fire Lounge, Covered Patio w/ Misters, Low Maintenances Landscaping. Water Softener, Filtration System, Central Vac, Alarm System. Tennis Courts & Security. + Nevada is a State WITHOUT Individual & Corporate Income Taxes offering significant savings for Residents.
Active
$1,790,000
7421 Silver Palm Ave, Las Vegas, NV 89117
4beds
5,283sqft
:
Get pre-qualified$11,300/mo
Single Family Residence
Built in 1996
0.46 Acres Lot
$1,682,600 Zestimate®
$339/sqft
$350/mo HOA
What's special
Tennis courtsFire loungeStunning one-story custom estateWet barOversized custom closetWalk-in pantryExquisite cabinets
- 187 days |
- 211 |
- 15 |
Zillow last checked:
Listing updated:
Listed by:
Amanda Johnson S.0175967 (702)501-1718,
Douglas Elliman of Nevada LLC
Source: LVR,MLS#: 2749907 Originating MLS: Greater Las Vegas Association of Realtors Inc
Originating MLS: Greater Las Vegas Association of Realtors IncFacts & features
Interior
Bedrooms & bathrooms
- Bedrooms: 4
- Bathrooms: 6
- Full bathrooms: 3
- 3/4 bathrooms: 2
- 1/2 bathrooms: 1
Primary bedroom
- Description: Ceiling Fan,Ceiling Light,Downstairs
- Dimensions: 23X18
Bedroom 2
- Description: Ceiling Fan,Walk-In Closet(s),With Bath
- Dimensions: 15X12
Bedroom 3
- Description: Ceiling Fan,Walk-In Closet(s),With Bath
- Dimensions: 15X12
Bedroom 4
- Description: Ceiling Fan,Walk-In Closet(s),With Bath
- Dimensions: 15X13
Primary bathroom
- Description: Double Sink,Make Up Table,Separate Shower,Separate Tub,Tub With Jets
Den
- Description: Built-Ins,Ceiling Fan,Ceiling Light
- Dimensions: 18X14
Dining room
- Description: Formal Dining Room,Vaulted Ceiling
- Dimensions: 16X12
Family room
- Description: Vaulted Ceiling,Wet Bar
- Dimensions: 28X22
Kitchen
- Description: Breakfast Bar/Counter,Custom Cabinets,Granite Countertops,Island,Lighting Recessed,Marble/Stone Flooring,Pantry,Vaulted Ceiling
Living room
- Description: Formal,Sunken,Vaulted Ceiling
- Dimensions: 18X14
Heating
- Central, Gas, Multiple Heating Units
Cooling
- Central Air, Electric, 2 Units
Appliances
- Included: Built-In Electric Oven, Double Oven, Dryer, Gas Cooktop, Disposal, Microwave, Refrigerator, Water Softener Owned, Water Heater, Water Purifier, Wine Refrigerator, Washer
- Laundry: Gas Dryer Hookup, Main Level, Laundry Room
Features
- Bedroom on Main Level, Ceiling Fan(s), Intercom, Primary Downstairs, Pot Rack, Window Treatments, Central Vacuum
- Flooring: Carpet, Hardwood, Laminate, Marble, Tile
- Windows: Window Treatments
- Number of fireplaces: 3
- Fireplace features: Family Room, Gas, Glass Doors, Living Room, Primary Bedroom
Interior area
- Total structure area: 5,283
- Total interior livable area: 5,283 sqft
Video & virtual tour
Property
Parking
- Total spaces: 3
- Parking features: Attached, Exterior Access Door, Garage, Garage Door Opener, Inside Entrance, Private
- Attached garage spaces: 3
- Has uncovered spaces: Yes
Features
- Stories: 1
- Patio & porch: Covered, Patio
- Exterior features: Circular Driveway, Patio, Private Yard, Sprinkler/Irrigation
- Has private pool: Yes
- Pool features: Heated, In Ground, Private
- Has spa: Yes
- Spa features: In Ground
- Fencing: Block,Back Yard
- Has view: Yes
- View description: None
Lot
- Size: 0.46 Acres
- Features: 1/4 to 1 Acre Lot, Drip Irrigation/Bubblers, Fruit Trees, Landscaped, Rocks
Details
- Parcel number: 16303210037
- Zoning description: Single Family
- Other equipment: Intercom, Satellite Dish
- Horse amenities: None
Construction
Type & style
- Home type: SingleFamily
- Architectural style: One Story,Custom
- Property subtype: Single Family Residence
Materials
- Frame, Stucco
- Roof: Tile
Condition
- Resale
- Year built: 1996
Utilities & green energy
- Electric: Photovoltaics None
- Sewer: Public Sewer
- Water: Public
- Utilities for property: Cable Available, Underground Utilities
Community & HOA
Community
- Security: Security System Owned
- Subdivision: Ten Oaks Estate
HOA
- Has HOA: Yes
- Amenities included: Gated, Guard, Tennis Court(s)
- Services included: Security
- HOA fee: $350 monthly
- HOA name: Ten Oaks Estate
- HOA phone: 702-990-9707
Location
- Region: Las Vegas
Financial & listing details
- Price per square foot: $339/sqft
- Tax assessed value: $1,303,731
- Annual tax amount: $9,726
- Date on market: 1/28/2026
- Listing agreement: Exclusive Right To Sell
- Listing terms: Cash,Conventional
Estimated market value
$1,682,600
$1.60M - $1.77M
$7,265/mo
Price history
| Date | Event | Price |
|---|---|---|
| 5/1/2026 | Price change | $1,790,000-3.2%$339/sqft |
Source:  LVR #2749907 Report a problem LVR #2749907 Report a problem | ||
| 1/28/2026 | Listed for sale | $1,850,000$350/sqft |
Source: LVR #2749907 Report a problem | ||
| 1/22/2026 | Listing removed | $1,850,000$350/sqft |
Source:  Douglas Elliman #2619813 Report a problem Douglas Elliman #2619813 Report a problem | ||
| 4/3/2025 | Price change | $1,850,000-2.6%$350/sqft |
Source: LVR #2619813 Report a problem | ||
| 2/13/2025 | Listed for sale | $1,900,000$360/sqft |
Source: LVR #2619813 Report a problem | ||
| 1/3/2025 | Listing removed | $1,900,000$360/sqft |
Source: Douglas Elliman #2619813 Report a problem | ||
| 8/2/2024 | Price change | $1,900,000-2.6%$360/sqft |
Source: LVR #2567746 Report a problem | ||
| 3/19/2024 | Listed for sale | $1,950,000+99%$369/sqft |
Source: LVR #2567746 Report a problem | ||
| 9/25/2017 | Sold | $980,000-10%$186/sqft |
Source: LVR #1819888 Report a problem | ||
| 5/26/2017 | Price change | $1,089,000-0.4%$206/sqft |
Source: Realty ONE Group, Inc #1819888 Report a problem | ||
| 4/11/2017 | Price change | $1,093,000-0.1%$207/sqft |
Source: Realty ONE Group, Inc #1819888 Report a problem | ||
| 4/3/2017 | Price change | $1,094,000-0.1%$207/sqft |
Source: Realty ONE Group, Inc #1819888 Report a problem | ||
| 3/24/2017 | Price change | $1,095,000-0.2%$207/sqft |
Source: Realty ONE Group, Inc #1819888 Report a problem | ||
| 3/4/2017 | Price change | $1,097,000-0.1%$208/sqft |
Source: Realty ONE Group, Inc #1819888 Report a problem | ||
| 2/27/2017 | Price change | $1,098,000-0.1%$208/sqft |
Source: Realty ONE Group, Inc #1819888 Report a problem | ||
| 2/17/2017 | Price change | $1,099,000-0.1%$208/sqft |
Source: Realty ONE Group, Inc #1819888 Report a problem | ||
| 2/11/2017 | Price change | $1,100,000-4.3%$208/sqft |
Source: Realty ONE Group, Inc #1819888 Report a problem | ||
| 7/27/2016 | Price change | $1,150,000+4.5%$218/sqft |
Source: Realty ONE Group, Inc #1819888 Report a problem | ||
| 4/6/2016 | Price change | $1,100,000-6%$208/sqft |
Source: Rob Jensen Company #1819888 Report a problem | ||
| 10/18/2015 | Price change | $1,170,000-9.9%$221/sqft |
Source: Rob Jensen Company #1819888 Report a problem | ||
| 7/17/2015 | Listed for sale | $1,299,000+159.8%$246/sqft |
Source: Rob Jensen Company #1819888 Report a problem | ||
| 5/28/2013 | Sold | $500,000-28.6%$95/sqft |
Source: Public Record Report a problem | ||
| 9/30/2010 | Sold | $700,000-45.9%$133/sqft |
Source: Public Record Report a problem | ||
| 2/22/2010 | Listing removed | $1,295,000$245/sqft |
Source: Century 21 Aadvantage Gold #856285 Report a problem | ||
| 10/25/2009 | Price change | $1,295,000-13.1%$245/sqft |
Source: Century 21 Aadvantage Gold #856285 Report a problem | ||
| 7/16/2009 | Price change | $1,490,000-6.3%$282/sqft |
Source: Century 21 Aadvantage Gold #856285 Report a problem | ||
| 7/2/2009 | Listed for sale | $1,590,000+6%$301/sqft |
Source: Century 21 Aadvantage Gold #856285 Report a problem | ||
| 12/5/2005 | Sold | $1,500,000+102.7%$284/sqft |
Source: Public Record Report a problem | ||
| 3/25/1996 | Sold | $740,000$140/sqft |
Source: Public Record Report a problem | ||
Public tax history
| Year | Property taxes | Tax assessment |
|---|---|---|
| 2026 | $9,730 +3% | $456,306 -7.8% |
| 2025 | $9,446 +3% | $494,892 +13.3% |
| 2024 | $9,171 +3% | $436,706 +9.5% |
| 2023 | $8,904 +3% | $398,642 +11.6% |
| 2022 | $8,645 +3% | $357,168 +0.5% |
| 2021 | $8,393 +3% | $355,402 +1.1% |
| 2020 | $8,148 +3% | $351,687 +2.5% |
| 2019 | $7,910 +5.7% | $343,075 |
| 2018 | $7,486 | $343,075 +0.7% |
| 2017 | $7,486 | $340,721 +4.3% |
| 2016 | $7,486 +0.1% | $326,606 +1.6% |
| 2015 | $7,475 +3.2% | $321,483 +50.3% |
| 2014 | $7,243 | $213,918 |
| 2013 | -- | $213,918 -11.7% |
| 2012 | -- | $242,246 -21.3% |
| 2011 | -- | $307,977 +31.2% |
| 2010 | -- | $234,773 -34.3% |
| 2009 | -- | $357,096 |
| 2008 | -- | $357,096 -21.6% |
| 2007 | -- | $455,420 +11.2% |
| 2006 | -- | $409,399 +35.5% |
| 2005 | -- | $302,145 +12.6% |
| 2004 | -- | $268,433 +2.1% |
| 2003 | -- | $262,836 -8.1% |
| 2002 | -- | $285,910 +19.4% |
| 2001 | -- | $239,470 |
Find assessor info on the county website
Monthly payment
Est. payment
Payment breakdown
Explore the cost of this home by adjusting the details. Changes won't be saved.Climate risks
Neighborhood: Buffalo
Nearby schools
GreatSchools rating
- 5/10Herbert A Derfelt Elementary SchoolGrades: PK-5Distance: 1.1 mi
- 6/10Walter Johnson Junior High SchoolGrades: 6-8Distance: 1.2 mi
- 3/10Bonanza High SchoolGrades: 9-12Distance: 1.1 mi
Schools provided by the listing agent
- Elementary: Derfelt, Herbert A.,Derfelt, Herbert A.
- Middle: Johnson Walter
- High: Bonanza
Source: LVR. This data may not be complete. We recommend contacting the local school district to confirm school assignments for this home.
- $1,333,0004 bd3 ba4.8k sqft7425 Silver Palm Ave, Las Vegas, NV 89117Off Market
- $1,488,1004 bd5 ba5.8k sqft7417 Silver Palm Ave, Las Vegas, NV 89117Off Market

- $1,361,3004 bd5 ba5.2k sqft7413 Silver Palm Ave, Las Vegas, NV 89117Off Market
- $1,646,7005 bd5 ba4.9k sqft7429 Silver Palm Ave, Las Vegas, NV 89117Off Market

- $1,183,9004 bd4 ba3.8k sqft7420 Silver Palm Ave, Las Vegas, NV 89117Off Market
- $686,3004 bd4 ba3.8k sqft7420 Silver Palm Ave #0, Las Vegas, NV 89117Off Market
- $870,0004 bd3 ba2.7k sqft1830 Kay Lynn Ct, Las Vegas, NV 89117Sold
- $1,230,4004 bd5 ba4.1k sqft7416 Silver Palm Ave, Las Vegas, NV 89117Off Market
A local agent can set up tours, give advice and negotiate with sellers.
Similar homes
- $1,800,0004 bd5 ba5.6k sqft7525 Eldora Ave, Las Vegas, NV 89117For Sale
 MLS ID #2802714, Saghi Yazdani-Robinson, Robinson Realty & Management. LVR
 - $1,450,0005 bd6 ba4.4k sqft1941 Black Water Ct, Las Vegas, NV 89117For Sale
 MLS ID #2755916, Brad K. Wolfe, LIFE Realty District. LVR
 - $1,700,0003 bd4 ba4.6k sqft3140 Montessouri St, Las Vegas, NV 89117For Sale
 MLS ID #2730560, Teresa McCormick, Real Broker LLC. LVR
 - $1,085,0005 bd4 ba4.4k sqft1700 Charles Lam Ct, Las Vegas, NV 89117For Sale
 MLS ID #2784771, Cynthia L. Glickman, Century 21 Elevate. LVR
 - $1,795,0005 bd7 ba7.2k sqft3341 Camino Gardens Way, Las Vegas, NV 89146For SaleMLS ID #2769491, Gisela Galvan, RE/MAX CENTRAL. LVR
- $1,799,0004 bd5 ba5.7k sqft8798 Big Bluff Ave, Las Vegas, NV 89148For SaleMLS ID #2773417, Dale A. Snyder, Keller Williams VIP. LVR
- $1,399,0004 bd3 ba3.4k sqft7040 Obannon Dr, Las Vegas, NV 89117For SaleMLS ID #2740666, Isis Sheikh, THE Brokerage A RE Firm. LVR
- $1,250,0005 bd5 ba4.3k sqft7440 Eldora Ave, Las Vegas, NV 89117For SaleMLS ID #2791221, Yin Yan, eNational Realty Group. LVR
- $1,750,0004 bd4 ba3.3k sqft10848 Ickworth Ct, Las Vegas, NV 89135For SaleMLS ID #2803155, Ashley Lazarus, IS Luxury. LVR
- $1,600,0004 bd5 ba3.5k sqft3137 Beach View Ct, Las Vegas, NV 89117For SaleMLS ID #2753728, Randall J. Char, Las Vegas Sotheby's Int'l. LVR
- $1,290,0006 bd6 ba5k sqft3220 Red Scott Cir, Las Vegas, NV 89117For SaleMLS ID #2797153, Adam Gavrilov, Keller Williams Realty Las Veg. LVR
- $1,279,0004 bd4 ba3.6k sqft7441 Darby Ave, Las Vegas, NV 89117For SaleMLS ID #2783701, Mandie C. Medford, Keller Williams MarketPlace. LVR
- $2,199,0005 bd4 ba4k sqft10721 Capesthorne Way, Las Vegas, NV 89135For SaleMLS ID #2804048, Angela K. Tina, Real Broker LLC. LVR
- $1,250,0006 bd5 ba4.6k sqft2972 Imperial Purple Ct, Las Vegas, NV 89117For SaleMLS ID #2795547, Ivy Vo, Simply Vegas. LVR
- $1,599,0006 bd5 ba4.1k sqft8755 Hickam Ave, Las Vegas, NV 89129For SaleMLS ID #2797601, Sheire A. Lindsay, Direct Realty. LVR
- $1,585,0005 bd4 ba4.7k sqft221 Rosemary Ln, Las Vegas, NV 89107For SaleMLS ID #2791219, Marisa Bilkiss, Real Broker LLC. LVR
- $1,999,9995 bd7 ba7.5k sqft8113 Sapphire Bay Cir, Las Vegas, NV 89128For SaleMLS ID #2768099, Judi Hirsh, Realty ONE Group, Inc. LVR
- $1,195,0005 bd5 ba3.9k sqft8816 Montagna Dr, Las Vegas, NV 89134For SaleMLS ID #2804017, Roger L. Stein, Hudson Real Estate. LVR
- $1,988,8884 bd4 ba4.2k sqft1412 Chambolle Ct, Las Vegas, NV 89144For SaleMLS ID #2751783, Ella Williams, First Class Realty & Property. LVR
- $1,550,0005 bd5 ba3.7k sqft2715 Barrow Downs St, Las Vegas, NV 89135For SaleMLS ID #2795820, Melanie A. VanBurch, ERA Brokers Consolidated. LVR
