Beautiful Tuscan-Inspired Home in Guard-Gated Vineyards at Summerlin Hills
Nestled in the prestigious guard-gated Vineyards community in the heart of Summerlin Hills, this stunning two-story home showcases timeless Tuscan-style architecture and breathtaking views from both private balconies. A charming courtyard entry welcomes you into thoughtfully designed living spaces featuring a loft library, dedicated office with custom built-ins, and elegant bookshelves throughout.
The spacious gourmet kitchen is appointed with granite countertops and ample space for cooking and entertaining, while plantation shutters and numerous upgrades add style and sophistication throughout the home. Designed for both comfortable everyday living and memorable gatherings, this residence offers an ideal blend of functionality and elegance.
Pool heater conveys AS IS. Buyer and Buyer’s Agent to verify all information.
Active
Price cut: $11.1K (7/27)
$1,988,888
1412 Chambolle Ct, Las Vegas, NV 89144
4beds
4,203sqft
:
Get pre-qualified$12,580/mo
Single Family Residence
Built in 2001
0.28 Acres Lot
$1,908,700 Zestimate®
$473/sqft
$415/mo HOA
What's special
Large courtyardOffice with built-insCustom bookshelvesSpacious granite kitchenUpgrades throughoutPlantation shuttersTuscan-style architecture
- 171 days |
- 209 |
- 13 |
Zillow last checked:
Listing updated:
Listed by:
Ella Williams B.1001152 702-816-2309,
First Class Realty & Property
Source: LVR,MLS#: 2751783 Originating MLS: Greater Las Vegas Association of Realtors Inc
Originating MLS: Greater Las Vegas Association of Realtors IncFacts & features
Interior
Bedrooms & bathrooms
- Bedrooms: 4
- Bathrooms: 4
- Full bathrooms: 3
- 1/2 bathrooms: 1
Primary bedroom
- Description: Balcony,Ceiling Fan,Dressing Room,Pbr Separate From Other,Sitting Room,Walk-In Closet(s)
- Dimensions: 18X18
Bedroom 2
- Description: Ceiling Fan,Downstairs,Walk-In Closet(s),With Bath
- Dimensions: 17X14
Bedroom 3
- Description: Ceiling Fan,TV/ Cable,Upstairs,Walk-In Closet(s)
- Dimensions: 15X12
Bedroom 4
- Description: Ceiling Fan,Walk-In Closet(s),With Bath
- Dimensions: 13X13
Primary bathroom
- Description: Double Sink,Make Up Table,Separate Shower,Separate Tub
Den
- Description: Built-Ins,Downstairs
- Dimensions: 14X14
Dining room
- Description: Formal Dining Room,Living Room/Dining Combo
- Dimensions: 14X10
Family room
- Description: Built-in Bookcases,Downstairs
- Dimensions: 18X16
Kitchen
- Description: Breakfast Bar/Counter,Breakfast Nook/Eating Area,Custom Cabinets,Granite Countertops,Island
Living room
- Description: Formal,Front,Vaulted Ceiling
- Dimensions: 17X14
Loft
- Description: Ceiling Fan
- Dimensions: 16X5
Heating
- Central, Gas, Multiple Heating Units
Cooling
- Central Air, Electric, 2 Units
Appliances
- Included: Built-In Gas Oven, Double Oven, Disposal, Microwave, Refrigerator
- Laundry: Electric Dryer Hookup, Gas Dryer Hookup, Laundry Room
Features
- Bedroom on Main Level, Ceiling Fan(s), Window Treatments
- Flooring: Carpet, Ceramic Tile
- Windows: Blinds, Double Pane Windows, Drapes, Plantation Shutters
- Number of fireplaces: 3
- Fireplace features: Family Room, Gas, Living Room, Primary Bedroom, Multi-Sided
Interior area
- Total structure area: 4,203
- Total interior livable area: 4,203 sqft
Video & virtual tour
Property
Parking
- Total spaces: 3
- Parking features: Attached, Garage, Garage Door Opener, Inside Entrance, Private, Shelves
- Attached garage spaces: 3
Features
- Stories: 2
- Patio & porch: Balcony, Covered, Patio
- Exterior features: Balcony, Barbecue, Courtyard, Patio, Private Yard, Sprinkler/Irrigation
- Has private pool: Yes
- Pool features: In Ground, Private, Pool/Spa Combo
- Has spa: Yes
- Spa features: In Ground
- Fencing: Block,Back Yard
- Has view: Yes
- View description: City, Mountain(s), Strip View
Lot
- Size: 0.28 Acres
- Features: 1/4 to 1 Acre Lot, Back Yard, Drip Irrigation/Bubblers, Desert Landscaping, Front Yard, Landscaped
Details
- Parcel number: 13725120018
- Zoning description: Single Family
- Horse amenities: None
Construction
Type & style
- Home type: SingleFamily
- Architectural style: Two Story
- Property subtype: Single Family Residence
Materials
- Roof: Tile
Condition
- Resale
- Year built: 2001
Utilities & green energy
- Electric: Photovoltaics None
- Sewer: Public Sewer
- Water: Public
- Utilities for property: Underground Utilities
Green energy
- Energy efficient items: Windows
Community & HOA
Community
- Security: Gated Community
- Subdivision: Vineyards
HOA
- Has HOA: Yes
- Amenities included: Gated, Playground, Guard, Security
- Services included: Common Areas, Security, Taxes
- HOA fee: $70 monthly
- HOA name: SUMMERLINE
- HOA phone: 702-838-5500
- Second HOA fee: $345 monthly
Location
- Region: Las Vegas
Financial & listing details
- Price per square foot: $473/sqft
- Tax assessed value: $1,176,080
- Annual tax amount: $7,669
- Date on market: 2/7/2026
- Listing agreement: Exclusive Right To Sell
- Listing terms: Cash,Conventional,VA Loan
Estimated market value
$1,908,700
$1.81M - $2.00M
$6,710/mo
Price history
| Date | Event | Price |
|---|---|---|
| 7/27/2026 | Price change | $1,988,888-0.6%$473/sqft |
Source:  LVR #2751783 Report a problem LVR #2751783 Report a problem | ||
| 7/13/2026 | Listed for sale | $2,000,000$476/sqft |
Source: LVR #2751783 Report a problem | ||
| 6/27/2026 | Contingent | $2,000,000$476/sqft |
Source: LVR #2751783 Report a problem | ||
| 6/14/2026 | Listed for sale | $2,000,000$476/sqft |
Source: LVR #2751783 Report a problem | ||
| 6/13/2026 | Pending sale | $2,000,000$476/sqft |
Source: LVR #2751783 Report a problem | ||
| 5/25/2026 | Price change | $2,000,000-7%$476/sqft |
Source: LVR #2751783 Report a problem | ||
| 3/18/2026 | Price change | $2,150,000-4.4%$512/sqft |
Source: LVR #2751783 Report a problem | ||
| 2/6/2026 | Listed for sale | $2,250,000+143.2%$535/sqft |
Source: LVR #2751783 Report a problem | ||
| 9/15/2014 | Sold | $925,000-3.6%$220/sqft |
Source: LVR #1435709 Report a problem | ||
| 8/25/2014 | Pending sale | $959,900$228/sqft |
Source: Realty ONE Group #1435709 Report a problem | ||
| 4/7/2014 | Listed for sale | $959,900+12.9%$228/sqft |
Source: Realty ONE Group #1435709 Report a problem | ||
| 9/29/2003 | Sold | $850,000+21.4%$202/sqft |
Source: Public Record Report a problem | ||
| 9/20/2002 | Sold | $700,000+12.7%$167/sqft |
Source: Public Record Report a problem | ||
| 7/2/2001 | Sold | $621,393$148/sqft |
Source: Public Record Report a problem | ||
Public tax history
| Year | Property taxes | Tax assessment |
|---|---|---|
| 2026 | $7,672 +3% | $411,628 +2.7% |
| 2025 | $7,448 +3% | $400,697 +18.5% |
| 2024 | $7,232 +3% | $338,258 +8.8% |
| 2023 | $7,021 +3% | $310,852 +11.5% |
| 2022 | $6,817 +3% | $278,854 +0.6% |
| 2021 | $6,618 +1.2% | $277,267 +5.1% |
| 2020 | $6,537 +4.8% | $263,790 +3% |
| 2019 | $6,237 +6.9% | $256,102 |
| 2018 | $5,834 | $256,102 +2% |
| 2017 | $5,834 | $251,076 +4.3% |
| 2016 | $5,834 -2.5% | $240,723 +3.1% |
| 2015 | $5,984 +3.1% | $233,404 +4.3% |
| 2014 | $5,803 | $223,840 |
| 2013 | -- | $223,840 +39.1% |
| 2012 | -- | $160,869 -25.9% |
| 2011 | -- | $217,223 -4.1% |
| 2010 | -- | $226,393 -15.6% |
| 2009 | -- | $268,293 |
| 2008 | -- | $268,293 -28.2% |
| 2007 | -- | $373,866 +17.8% |
| 2006 | -- | $317,332 +21.2% |
| 2005 | -- | $261,846 +29.5% |
| 2004 | -- | $202,188 +0.2% |
| 2003 | -- | $201,684 +4.5% |
| 2002 | -- | $192,940 |
Find assessor info on the county website
Monthly payment
Est. payment
Payment breakdown
Explore the cost of this home by adjusting the details. Changes won't be saved.Climate risks
Neighborhood: Summerlin North
Nearby schools
GreatSchools rating
- 8/10Ethel W. Staton Elementary SchoolGrades: PK-5Distance: 0.3 mi
- 9/10Sig Rogich Middle SchoolGrades: 6-8Distance: 0.9 mi
- 8/10Palo Verde High SchoolGrades: 9-12Distance: 1.1 mi
Schools provided by the listing agent
- Elementary: Staton, Ethel W.,Staton, Ethel W.
- Middle: Rogich Sig
- High: Palo Verde
Source: LVR. This data may not be complete. We recommend contacting the local school district to confirm school assignments for this home.
- $1,573,7004 bd3 ba4.2k sqft1416 Chambolle Ct, Las Vegas, NV 89144Off Market
- $1,671,0004 bd4 ba3.8k sqft1408 Chambolle Ct, Las Vegas, NV 89144Off Market
- $1,975,8004 bd5 ba4.1k sqft1405 Reisling Ct, Las Vegas, NV 89144Off Market
- $1,679,2004 bd3 ba3.6k sqft1409 Reisling Ct, Las Vegas, NV 89144Off Market
- $1,647,9004 bd3 ba3.9k sqft1500 Chambolle Ct, Las Vegas, NV 89144Off Market
- $1,598,5004 bd3 ba3.8k sqft1404 Chambolle Ct, Las Vegas, NV 89144Off Market
- $1,549,3004 bd3 ba3.3k sqft1417 Chambolle Ct, Las Vegas, NV 89144Off Market
- $1,416,5004 bd4 ba3.3k sqft1413 Chambolle Ct, Las Vegas, NV 89144Off Market
A local agent can set up tours, give advice and negotiate with sellers.
Similar homes
- $2,050,0004 bd4 ba3.8k sqft1405 French Merlot Ct, Las Vegas, NV 89144For Sale
 MLS ID #2750158, Ivan G. Sher, IS Luxury. LVR
 - $2,150,0004 bd5 ba4.7k sqft2033 Winter Wind St, Las Vegas, NV 89134For Sale
 MLS ID #2787006, Randall J. Char, Las Vegas Sotheby's Int'l. LVR
 - $995,0004 bd3 ba2.6k sqft10800 Cedar Forest Ave, Las Vegas, NV 89144For Sale
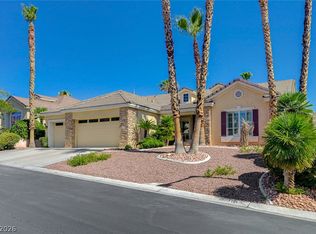 MLS ID #2796532, Susan D. Perry, BHHS Nevada Properties. LVR
 - $2,699,9994 bd5 ba4.7k sqft10140 Stony Ridge Dr, Las Vegas, NV 89144For Sale
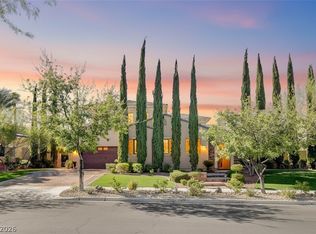 MLS ID #2793005, Quinn De Costa, Simply Vegas. LVR
 - $1,800,0004 bd5 ba5.6k sqft7525 Eldora Ave, Las Vegas, NV 89117For SaleMLS ID #2802714, Saghi Yazdani-Robinson, Robinson Realty & Management. LVR
- $1,374,6885 bd4 ba3.4k sqft113 S Buteo Woods Ln, Las Vegas, NV 89144For SaleMLS ID #2794103, Nick Devitte, Real Broker LLC. LVR
- $1,450,0003 bd3 ba2.5k sqft9253 Canyon Mesa Dr, Las Vegas, NV 89144For SaleMLS ID #2800931, Zar A. Zanganeh, The Agency Las Vegas. LVR
- $1,225,0004 bd4 ba3.5k sqft444 Pinnacle Heights Ln, Las Vegas, NV 89144For SaleMLS ID #2778232, Brendan J. King III, Real Broker LLC. LVR
- $1,350,0004 bd3 ba3.1k sqft9733 Plateau Heights Pl, Las Vegas, NV 89144For SaleMLS ID #2788573, Lori Davidge, Flat Fee Pros. LVR
- $1,790,0004 bd6 ba5.2k sqft7421 Silver Palm Ave, Las Vegas, NV 89117For SaleMLS ID #2749907, Amanda Johnson, Douglas Elliman of Nevada LLC. LVR
- $1,599,9995 bd5 ba4k sqft2982 Hammerwood Dr, Las Vegas, NV 89135For SaleMLS ID #2797915, Alla Margaryan, Vegas Realty Experts. LVR
- $1,580,0004 bd5 ba4k sqft11958 Girasole Ave, Las Vegas, NV 89138For SaleMLS ID #2749076, Justin Miller, Keller Williams MarketPlace. LVR
- $2,499,0004 bd4 ba4.1k sqft2167 Orchard Mist St, Las Vegas, NV 89135For SaleMLS ID #2772058, Kristey J. Strebel, Prominent Realty Group LLC. LVR
- $1,170,0004 bd4 ba3.1k sqft5321 N Durango Dr, Las Vegas, NV 89149For SaleMLS ID #2801571, Erin Pierson-Mills, eXp Realty. LVR
- $1,200,0002 bd3 ba2.9k sqft628 Via Linda Ct, Las Vegas, NV 89144For SaleMLS ID #2788611, Leslie Bell, Realty ONE Group, Inc. LVR
- $1,588,8884 bd4 ba3.2k sqft10563 Bambola Pl, Las Vegas, NV 89135For SaleMLS ID #2797323, Karen Bye, Award Realty. LVR
- $1,099,9005 bd3 ba4.5k sqft4673 El Presidente Dr, Las Vegas, NV 89129For SaleMLS ID #2792147, Vicente Delgadillo, General Realty Group Inc. LVR
- $1,205,0004 bd4 ba4k sqft1828 Dolce Dr, Las Vegas, NV 89134For SaleMLS ID #2772753, Qingrong Fu, Gao Realty LLC. LVR
- $1,325,0006 bd5 ba5.4k sqft5960 Michelli Crest Way, Las Vegas, NV 89149For SaleMLS ID #2798212, Darin Marques, Virtue Real Estate Group. LVR
- $999,9985 bd4 ba4.3k sqft6695 N Grand Canyon Dr, Las Vegas, NV 89149For SaleMLS ID #2798822, Aleksander Grigoriev, More Realty Incorporated. LVR
