Beautiful Willow Creеk hοmе locatеd juѕt 5–10 minutes from privatе and рublic schools. This spacious property features 5 bedrooms, 4.5 baths, a loft, and a private casita (5th bedroom and 4th bath), along with formal living and dining rooms and an oversized family room that opens to a chef’s kitchen with an island, walk-in pantry, and separate dinette area. The home includes a 3-car garage with a Tesla electric charger that stays, and a tankless water heater. New 19 SEER energy-efficient HVAC units installed in 2024 and a new water softener in 2025. Enjoy a private resort-style backyard with a Tahoe blue tiled pool (9 ft deep), spa, fire pit, covered patio, and turf areas, perfect for entertaining. Located in a guard-gated community with tennis and pickleball courts, basketball court, playground, BBQ area, and greenbelt walking trails.
Active
$1,599,999
2982 Hammerwood Dr, Las Vegas, NV 89135
5beds
4,016sqft
Single Family Residence
Built in 2003
0.25 Acres Lot
$1,521,400 Zestimate®
$398/sqft
$504/mo HOA
What's special
Fire pitPrivate resort-style backyardCovered patioTurf areasWalk-in pantryOversized family roomSeparate dinette area
- 44 days |
- 920 |
- 28 |
Likely to sell faster than
Zillow last checked:
Listing updated:
Listed by:
Alla Margaryan S.0186534 702-444-0806,
Vegas Realty Experts
Source: LVR,MLS#: 2797915 Originating MLS: Greater Las Vegas Association of Realtors Inc
Originating MLS: Greater Las Vegas Association of Realtors IncFacts & features
Interior
Bedrooms & bathrooms
- Bedrooms: 5
- Bathrooms: 5
- Full bathrooms: 4
- 1/2 bathrooms: 1
Primary bedroom
- Description: Balcony,Ceiling Fan,Ceiling Light,Custom Closet,Loft,Upstairs,Walk-In Closet(s)
- Dimensions: 18x17
Bedroom 2
- Description: Ceiling Fan,Ceiling Light,TV/ Cable,Upstairs,Walk-In Closet(s)
- Dimensions: 16x12
Bedroom 3
- Description: Ceiling Fan,Ceiling Light,Closet,TV/ Cable,With Bath
- Dimensions: 15x13
Bedroom 4
- Description: Ceiling Fan,Ceiling Light,Closet,TV/ Cable,Upstairs,With Bath
- Dimensions: 13x11
Bedroom 5
- Description: Ceiling Fan,Ceiling Light,Downstairs,TV/ Cable,Walk-In Closet(s),With Bath
- Dimensions: 19x12
Primary bathroom
- Description: Double Sink,Make Up Table,Separate Shower,Separate Tub
Dining room
- Description: Formal Dining Room
- Dimensions: 12x11
Family room
- Description: Ceiling Fan,Downstairs,Separate Family Room
- Dimensions: 20x17
Kitchen
- Description: Breakfast Bar/Counter,Custom Cabinets,Granite Countertops,Lighting Recessed,Tile Flooring,Walk-in Pantry
- Dimensions: 18x16
Living room
- Description: Entry Foyer,Formal,Front,Vaulted Ceiling
- Dimensions: 23x17
Loft
- Description: Ceiling Fan,Other
- Dimensions: 12x12
Heating
- Central, Gas, High Efficiency, Multiple Heating Units
Cooling
- Central Air, Electric, ENERGY STAR Qualified Equipment, High Efficiency, 2 Units
Appliances
- Included: Built-In Electric Oven, Double Oven, Dishwasher, Gas Cooktop, Disposal, Microwave, Refrigerator, Water Softener Owned
- Laundry: Cabinets, Gas Dryer Hookup, Main Level, Laundry Room, Sink
Features
- Bedroom on Main Level, Ceiling Fan(s), Window Treatments, Programmable Thermostat
- Flooring: Carpet, Marble, Tile
- Windows: Blinds, Double Pane Windows, Drapes, Low-Emissivity Windows, Window Treatments
- Number of fireplaces: 1
- Fireplace features: Family Room, Gas, Glass Doors
Interior area
- Total structure area: 4,016
- Total interior livable area: 4,016 sqft
Video & virtual tour
Property
Parking
- Total spaces: 3
- Parking features: Attached, Garage, Garage Door Opener, Inside Entrance, Private, Shelves
- Attached garage spaces: 3
Features
- Stories: 2
- Patio & porch: Balcony, Covered, Patio
- Exterior features: Balcony, Barbecue, Patio, Sprinkler/Irrigation
- Has private pool: Yes
- Pool features: Heated, Pool/Spa Combo, Waterfall
- Has spa: Yes
- Fencing: Block,Back Yard
- Has view: Yes
- View description: Mountain(s), Strip View
Lot
- Size: 0.25 Acres
- Features: Drip Irrigation/Bubblers, Front Yard, Landscaped, Synthetic Grass, Trees, < 1/4 Acre
Details
- Parcel number: 16412313023
- Zoning description: Single Family
- Horse amenities: None
Construction
Type & style
- Home type: SingleFamily
- Architectural style: Two Story
- Property subtype: Single Family Residence
Materials
- Block, Stucco
- Roof: Tile
Condition
- Resale
- Year built: 2003
Utilities & green energy
- Electric: Photovoltaics None
- Sewer: Public Sewer
- Water: Public
- Utilities for property: Cable Available, Underground Utilities
Green energy
- Energy efficient items: Windows, HVAC
Community & HOA
Community
- Security: Security System Owned, Gated Community
- Subdivision: Heritage Glen At Summerlin
HOA
- Has HOA: Yes
- Amenities included: Basketball Court, Gated, Barbecue, Playground, Park, Guard, Security, Tennis Court(s)
- Services included: Maintenance Grounds, Recreation Facilities, Security
- HOA fee: $76 monthly
- HOA name: Summerlin South
- HOA phone: 702-791-4600
- Second HOA fee: $428 monthly
Location
- Region: Las Vegas
Financial & listing details
- Price per square foot: $398/sqft
- Tax assessed value: $1,146,357
- Annual tax amount: $6,903
- Date on market: 7/7/2026
- Listing agreement: Exclusive Right To Sell
- Listing terms: Cash,Conventional
Estimated market value
$1,521,400
$1.45M - $1.60M
$7,523/mo
Price history
| Date | Event | Price |
|---|---|---|
| 8/12/2026 | Listing removed | $7,500$2/sqft |
Source: LVR #2797089 Report a problem | ||
| 7/8/2026 | Listed for rent | $7,500$2/sqft |
Source: LVR #2797089 Report a problem | ||
| 7/7/2026 | Listed for sale | $1,599,999-4.5%$398/sqft |
Source:  LVR #2797915 Report a problem LVR #2797915 Report a problem | ||
| 7/7/2026 | Listing removed | $1,675,000$417/sqft |
Source: LVR #2769701 Report a problem | ||
| 5/14/2026 | Price change | $1,675,000-1.4%$417/sqft |
Source: LVR #2769701 Report a problem | ||
| 4/14/2026 | Price change | $1,699,000-1.5%$423/sqft |
Source: LVR #2769701 Report a problem | ||
| 4/5/2026 | Listed for sale | $1,725,000+11.3%$430/sqft |
Source: LVR #2769701 Report a problem | ||
| 9/5/2025 | Sold | $1,550,000$386/sqft |
Source: LVR #2701290 Report a problem | ||
| 8/29/2025 | Pending sale | $1,550,000$386/sqft |
Source: LVR #2701290 Report a problem | ||
| 7/22/2025 | Contingent | $1,550,000$386/sqft |
Source: LVR #2701290 Report a problem | ||
| 7/15/2025 | Price change | $1,550,000-3.1%$386/sqft |
Source: LVR #2701290 Report a problem | ||
| 6/6/2025 | Listed for sale | $1,599,999+151.6%$398/sqft |
Source: LVR #2689759 Report a problem | ||
| 12/31/2002 | Sold | $635,842$158/sqft |
Source: Public Record Report a problem | ||
Public tax history
| Year | Property taxes | Tax assessment |
|---|---|---|
| 2026 | $6,906 +3% | $401,225 +6.9% |
| 2025 | $6,705 +3% | $375,306 +18.4% |
| 2024 | $6,510 +3% | $316,924 +12.2% |
| 2023 | $6,320 +3% | $282,393 +10.9% |
| 2022 | $6,135 +3% | $254,699 +0.7% |
| 2021 | $5,955 +1.2% | $252,904 +3.3% |
| 2020 | $5,882 +4.8% | $244,881 +4.7% |
| 2019 | $5,613 +6.9% | $233,994 |
| 2018 | $5,250 | $233,994 +0% |
| 2017 | $5,250 | $233,951 +7.8% |
| 2016 | $5,250 -1% | $216,932 +1.7% |
| 2015 | $5,302 +3% | $213,330 +5.3% |
| 2014 | $5,149 | $202,632 |
| 2013 | -- | $202,632 +24.5% |
| 2012 | -- | $162,820 -18% |
| 2011 | -- | $198,498 -9.6% |
| 2010 | -- | $219,673 -25% |
| 2009 | -- | $292,827 |
| 2008 | -- | $292,827 -20.3% |
| 2007 | -- | $367,307 +10.4% |
| 2006 | -- | $332,716 +43.5% |
| 2005 | -- | $231,827 +14.3% |
| 2004 | -- | $202,808 |
Find assessor info on the county website
Monthly payment
Est. payment
Payment breakdown
Explore the cost of this home by adjusting the details. Changes won't be saved.Climate risks
Neighborhood: Summerlin South
Nearby schools
GreatSchools rating
- 9/10Judy & John L Goolsby Elementary SchoolGrades: PK-5Distance: 0.7 mi
- 7/10Victoria Fertitta Middle SchoolGrades: 6-8Distance: 3.4 mi
- 8/10Palo Verde High SchoolGrades: 9-12Distance: 2.5 mi
Schools provided by the listing agent
- Elementary: Goolsby, Judy & John,Goolsby, Judy & John
- Middle: Fertitta Frank & Victoria
- High: Palo Verde
Source: LVR. This data may not be complete. We recommend contacting the local school district to confirm school assignments for this home.
- $1,573,2004 bd3 ba4k sqft2972 Hammerwood Dr, Las Vegas, NV 89135Off Market
- $2,001,8005 bd6 ba4.5k sqft2990 Hammerwood Dr, Las Vegas, NV 89135Off Market
- $9,5004 bd5 ba4.4k sqft2981 Hammerwood Dr, Las Vegas, NV 89135For Rent
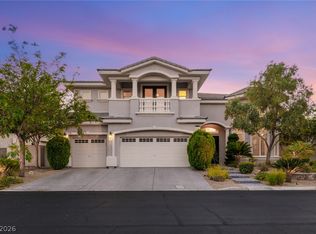
- $1,678,7004 bd3 ba4k sqft2973 Kedleston St, Las Vegas, NV 89135Off Market
- $1,524,4003 bd2 ba3.5k sqft2983 Kedleston St, Las Vegas, NV 89135Off Market
- $1,678,8005 bd4 ba4.3k sqft10742 Portchester Ct, Las Vegas, NV 89135Off Market
- $1,840,9004 bd5 ba4.3k sqft2962 Hammerwood Dr, Las Vegas, NV 89135Off Market
- $1,450,0003 bd3 ba3.3k sqft3000 Hammerwood Dr, Las Vegas, NV 89135Sold
A local agent can set up tours, give advice and negotiate with sellers.
Similar homes
- $1,528,8004 bd4 ba3.2k sqft10563 Bambola Pl, Las Vegas, NV 89135For Sale
 MLS ID #2809606, Karen Bye, Award Realty. LVR
 - $1,490,0003 bd3 ba2.9k sqft5152 Estasi St, Las Vegas, NV 89135For Sale
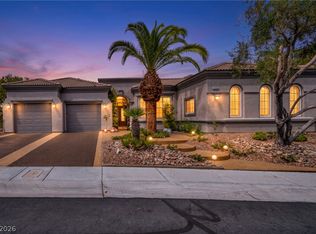 MLS ID #2805018, Ann M. Cote, Leading Vegas Realty. LVR
 - $1,349,9995 bd4 ba3.4k sqft113 S Buteo Woods Ln, Las Vegas, NV 89144For Sale
 MLS ID #2794103, Nick Devitte, Real Broker LLC. LVR
 - $1,250,0005 bd5 ba4.3k sqft7440 Eldora Ave, Las Vegas, NV 89117For Sale
 MLS ID #2791221, Yin Yan, eNational Realty Group. LVR
 - $1,579,9995 bd4 ba4.2k sqft9511 Star Vista Ct, Las Vegas, NV 89149For SaleMLS ID #2778137, Gisela Galvan, RE/MAX CENTRAL. LVR
- $1,490,0004 bd4 ba3.7k sqft7638 Rafter Ct, Las Vegas, NV 89139For SaleMLS ID #2789531, Travis D. Strode, Realty ONE Group, Inc. LVR
- $1,585,0006 bd7 ba5.7k sqft9759 Amador Ranch Ave, Las Vegas, NV 89149For SaleMLS ID #2791650, Elizabeth Lucas, BHHS Nevada Properties. LVR
- $1,398,0003 bd3 ba3.3k sqft9065 Cameron St, Las Vegas, NV 89139For SaleMLS ID #2806924, Allexandra Glassman, Platinum Real Estate Prof. LVR
- $1,195,0005 bd5 ba3.9k sqft8816 Montagna Dr, Las Vegas, NV 89134For SaleMLS ID #2804017, Roger L. Stein, Hudson Real Estate. LVR
- $995,9955 bd5 ba4.1k sqft134 Crooked Putter Dr, Spring Valley, NV 89148For SaleMLS ID #2810231, Karen Tam, HS Real Estate Group. LVR
- $1,650,0006 bd6 ba4.8k sqft5734 San Florentine Ave, Las Vegas, NV 89141For SaleMLS ID #2768839, Zar A. Zanganeh, The Agency Las Vegas. LVR
- $999,9996 bd6 ba4.8k sqft9655 Phoenician Ave, Las Vegas, NV 89147For SaleMLS ID #2779226, Paul B. Casper, Realty ONE Group, Inc. LVR
- $887,0002 bd2 ba2.1k sqft4648 Riva De Romanza St, Las Vegas, NV 89135For SaleMLS ID #2795378, Karen Bye, Award Realty. LVR
- $1,079,0005 bd5 ba4.7k sqft6343 Radiant Rapture Ave, Las Vegas, NV 89131For SaleMLS ID #2808056, Brad Whiting, Real Broker LLC. LVR
- $1,325,0006 bd5 ba5.4k sqft5960 Michelli Crest Way, Las Vegas, NV 89149For SaleMLS ID #2798212, Darin Marques, Virtue Real Estate Group. LVR
- $975,0005 bd3 ba3.7k sqft11021 Edina Ct, Las Vegas, NV 89144For SaleMLS ID #2787033, James Sharp, SimpliHOM. LVR
- $875,0004 bd3 ba2.7k sqft9505 Treasure Beach Ct, Las Vegas, NV 89117For SaleMLS ID #2790627, Brian D. Rhode, Barrett Real Estate. LVR
- $1,099,9005 bd3 ba4.5k sqft4673 El Presidente Dr, Las Vegas, NV 89129For SaleMLS ID #2792147, Vicente Delgadillo, General Realty Group Inc. LVR
- $1,150,0005 bd5 ba4k sqft4260 Helena Cove Ct, Las Vegas, NV 89129For SaleMLS ID #2799237, Daniel T. Kim, Simply Vegas. LVR
- $1,250,0006 bd5 ba4k sqft6589 Lyon Estates Ave, Las Vegas, NV 89131For SaleMLS ID #2798572, Traci Rivera, Redfin. LVR
