FABULOUS 'SIENA' IN SUMMERLIN "GOLF" COURSE PROPERTY W/ FAIRWAY & MOUNTAIN VIEWS, ATTRACTIVE INSIDE & OUT, CUSTOM GATED COURTYARD, '8120' FLOOR PLAN, THE LARGEST MODEL, APPROX 3217/SF, 4 BEDROOM INCLUDES CASITA AND CONVERTED DEN, 4 BATH, OPEN GREAT RM W/ B/IN ENTERTAINMENT CENTER, WET BAR & FIREPLACE, FORMAL LIVING & DINING RMS EACH W/ B/IN CABINETRY, KITCHEN W/ NOOK AREA, CHERRY CABINETRY, GRANITE COUNTERTOPS, STAINLESS STEEL APPLIANCES, CUSTOM ISLAND & BUTLER PANTRY, LAUNDRY RM W/ WASHER & DRYER, SINK & CABINETS, TRAVERTINE MARBLE T/O, NEUTRAL INTERIOR WALLS & FLOORING, CROWN MOULDING, COFFERED CEILING, SKYLIGHTS, HOBBLED ROMAN SHADES, NEWER HVAC SYSTEM, MOTORIZED SOLAR SHADES, SECURITY SOLAR SCREENS ALL AROUND, COVERED PATIO, WATER FEATURE STRUCTURE IN REAR, 3 CAR GARAGE, PLUS SO MUCH MORE, INCLUDING ALL THE COMMUNITY HAS TO OFFER IN THIS AGE-QUALIFIED, BEST OF LAST VEGAS WINNER!
Active
$1,588,888
10563 Bambola Pl, Las Vegas, NV 89135
4beds
3,217sqft
:
Get pre-qualified$9,944/mo
Single Family Residence
Built in 2003
8,712 Square Feet Lot
$1,527,900 Zestimate®
$494/sqft
$331/mo HOA
What's special
Custom gated courtyardWet bar and fireplaceCovered patioCoffered ceilingCrown mouldingStainless steel appliancesCherry cabinetry
- 31 days |
- 632 |
- 9 |
Zillow last checked:
Listing updated:
Listed by:
Karen Bye S.0056491 (702)429-9190,
Award Realty
Source: LVR,MLS#: 2797323 Originating MLS: Greater Las Vegas Association of Realtors Inc
Originating MLS: Greater Las Vegas Association of Realtors IncFacts & features
Interior
Bedrooms & bathrooms
- Bedrooms: 4
- Bathrooms: 4
- Full bathrooms: 1
- 3/4 bathrooms: 2
- 1/2 bathrooms: 1
Primary bedroom
- Description: Bedroom With Bath Downstairs,Ceiling Fan,Ceiling Light,Custom Closet,Downstairs,Mirrored Door,Walk-In Closet(s)
- Dimensions: 22X15
Bedroom 2
- Description: Closet,Downstairs,Mirrored Door,With Bath
- Dimensions: 14X12
Bedroom 3
- Description: Custom Closet,Downstairs
- Dimensions: 13X12
Bedroom 4
- Description: Ceiling Fan,Ceiling Light,Closet,Downstairs
- Dimensions: 13X12
Primary bathroom
- Description: Double Sink,Make Up Table,Separate Shower,Separate Tub
Dining room
- Description: Formal Dining Room
- Dimensions: 12X10
Great room
- Description: Built-In Entertainment Center,Downstairs,Wet Bar
- Dimensions: 20X17
Kitchen
- Description: Breakfast Nook/Eating Area,Granite Countertops,Island,Marble/Stone Flooring,Pantry,Stainless Steel Appliances
Living room
- Description: Formal
- Dimensions: 12X12
Heating
- Central, Gas
Cooling
- Central Air, Electric
Appliances
- Included: Built-In Electric Oven, Double Oven, Dryer, Dishwasher, Gas Cooktop, Disposal, Microwave, Refrigerator, Water Softener Owned, Water Purifier, Washer
- Laundry: Cabinets, Gas Dryer Hookup, Main Level, Laundry Room, Sink
Features
- Bedroom on Main Level, Ceiling Fan(s), Primary Downstairs, Skylights, Window Treatments, Air Filtration
- Flooring: Marble
- Windows: Blinds, Double Pane Windows, Low-Emissivity Windows, Skylight(s)
- Number of fireplaces: 1
- Fireplace features: Gas, Great Room
Interior area
- Total structure area: 3,217
- Total interior livable area: 3,217 sqft
Video & virtual tour
Property
Parking
- Total spaces: 3
- Parking features: Attached, Finished Garage, Garage, Inside Entrance, Private
- Attached garage spaces: 3
Features
- Stories: 1
- Patio & porch: Covered, Deck, Patio
- Exterior features: Courtyard, Deck, Patio, Sprinkler/Irrigation
- Pool features: Association, Community
- Fencing: None
- Has view: Yes
- View description: Golf Course, Mountain(s)
- Frontage type: Golf Course
Lot
- Size: 8,712 Square Feet
- Features: Drip Irrigation/Bubblers, Desert Landscaping, Landscaped, On Golf Course, < 1/4 Acre
Details
- Additional structures: Guest House
- Parcel number: 16424816022
- Zoning description: Single Family
- Horse amenities: None
Construction
Type & style
- Home type: SingleFamily
- Architectural style: One Story
- Property subtype: Single Family Residence
Materials
- Frame, Stucco
- Roof: Tile
Condition
- Resale
- Year built: 2003
Details
- Builder model: 8120
- Builder name: SUN COLONY
Utilities & green energy
- Electric: Photovoltaics None
- Sewer: Public Sewer
- Water: Public
- Utilities for property: Underground Utilities
Green energy
- Energy efficient items: Windows, Solar Screens
Community & HOA
Community
- Features: Pool
- Senior community: Yes
- Subdivision: Sun Colony At Summerlin
HOA
- Has HOA: Yes
- Amenities included: Clubhouse, Dog Park, Fitness Center, Golf Course, Gated, Indoor Pool, Pickleball, Pool, Recreation Room, Guard, Spa/Hot Tub, Tennis Court(s)
- Services included: Association Management, Clubhouse, Common Areas, Recreation Facilities, Reserve Fund, Security, Taxes
- HOA fee: $331 monthly
- HOA name: SIENA HOA
- HOA phone: 702-258-2500
Location
- Region: Las Vegas
Financial & listing details
- Price per square foot: $494/sqft
- Tax assessed value: $876,134
- Annual tax amount: $6,842
- Date on market: 7/4/2026
- Listing agreement: Exclusive Right To Sell
- Listing terms: Cash,Conventional,VA Loan
Estimated market value
$1,527,900
$1.45M - $1.60M
$4,357/mo
Price history
| Date | Event | Price |
|---|---|---|
| 7/4/2026 | Listed for sale | $1,588,888+31.4%$494/sqft |
Source:  LVR #2797323 Report a problem LVR #2797323 Report a problem | ||
| 5/15/2024 | Sold | $1,208,888-2.1%$376/sqft |
Source: LVR #2565760 Report a problem | ||
| 4/9/2024 | Pending sale | $1,235,000$384/sqft |
Source: LVR #2565760 Report a problem | ||
| 3/7/2024 | Listed for sale | $1,235,000-4%$384/sqft |
Source: LVR #2565760 Report a problem | ||
| 3/3/2024 | Listing removed | $1,287,000$400/sqft |
Source: LVR #2547282 Report a problem | ||
| 2/20/2024 | Listed for sale | $1,287,000$400/sqft |
Source: LVR #2547282 Report a problem | ||
| 2/16/2024 | Pending sale | $1,287,000$400/sqft |
Source: LVR #2547282 Report a problem | ||
| 1/19/2024 | Price change | $1,287,000-7.3%$400/sqft |
Source: LVR #2547282 Report a problem | ||
| 12/14/2023 | Listed for sale | $1,388,000+127.2%$431/sqft |
Source: LVR #2547282 Report a problem | ||
| 12/12/2012 | Sold | $611,000+19.2%$190/sqft |
Source: LVR #1295701 Report a problem | ||
| 10/10/2012 | Sold | $512,500-5.4%$159/sqft |
Source: LVR #1232564 Report a problem | ||
| 8/30/2012 | Price change | $541,500-6.5%$168/sqft |
Source: HOME REALTY CENTER Report a problem | ||
| 4/20/2012 | Price change | $579,100-2.5%$180/sqft |
Source: HOME REALTY CENTER Report a problem | ||
| 3/30/2012 | Price change | $593,900-2%$185/sqft |
Source: HOME REALTY CENTER Report a problem | ||
| 3/8/2012 | Listed for sale | $606,000-2.1%$188/sqft |
Source: HOME REALTY CENTER Report a problem | ||
| 1/17/2012 | Sold | $618,750-47.8%$192/sqft |
Source: Public Record Report a problem | ||
| 4/27/2006 | Sold | $1,185,000+138.9%$368/sqft |
Source: Public Record Report a problem | ||
| 3/13/2003 | Sold | $496,108$154/sqft |
Source: Public Record Report a problem | ||
Public tax history
| Year | Property taxes | Tax assessment |
|---|---|---|
| 2026 | $6,844 +8% | $306,647 -9.9% |
| 2025 | $6,337 +8% | $340,362 +16.8% |
| 2024 | $5,868 +3% | $291,303 +41.9% |
| 2023 | $5,697 +3% | $205,275 +7.9% |
| 2022 | $5,532 +3% | $190,191 +3.9% |
| 2021 | $5,370 +3% | $183,110 +3.1% |
| 2020 | $5,213 +1.4% | $177,685 +1.4% |
| 2019 | $5,140 +5.5% | $175,182 |
| 2018 | $4,872 | $175,182 +3.2% |
| 2017 | $4,872 | $169,793 -7.2% |
| 2016 | $4,872 0% | $182,975 +14.7% |
| 2015 | $4,874 +3.2% | $159,493 -1.2% |
| 2014 | $4,722 | $161,359 |
| 2013 | -- | $161,359 -1% |
| 2012 | -- | $163,057 +0.9% |
| 2011 | -- | $161,682 -8.3% |
| 2010 | -- | $176,290 -20.9% |
| 2009 | -- | $222,787 |
| 2008 | -- | $222,787 -20.5% |
| 2007 | -- | $280,194 +3.9% |
| 2006 | -- | $269,603 +22.9% |
| 2005 | -- | $219,391 +18.9% |
| 2004 | -- | $184,524 |
Find assessor info on the county website
Monthly payment
Est. payment
Payment breakdown
Explore the cost of this home by adjusting the details. Changes won't be saved.Climate risks
Neighborhood: Summerlin South
Nearby schools
GreatSchools rating
- 6/10Abston Sandra B Elementary SchoolGrades: PK-5Distance: 0.9 mi
- 7/10Victoria Fertitta Middle SchoolGrades: 6-8Distance: 1.2 mi
- 3/10Durango High SchoolGrades: 9-12Distance: 4.5 mi
Schools provided by the listing agent
- Elementary: Abston, Sandra B,Abston, Sandra B
- Middle: Fertitta Frank & Victoria
- High: Durango
Source: LVR. This data may not be complete. We recommend contacting the local school district to confirm school assignments for this home.
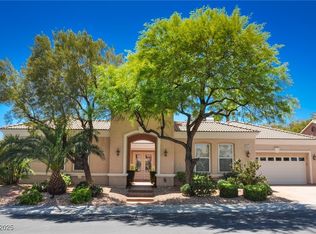
- $1,225,0003 bd4 ba3.2k sqft10573 Bambola Pl, Las Vegas, NV 89135Sold
- $993,1002 bd2 ba2.3k sqft10553 Bambola Pl, Las Vegas, NV 89135Off Market
- $885,8002 bd2 ba2.2k sqft10543 Bambola Pl, Las Vegas, NV 89135Off Market

- $738,9003 bd2 ba2.2k sqft10562 Bambola Pl, Las Vegas, NV 89135Off Market
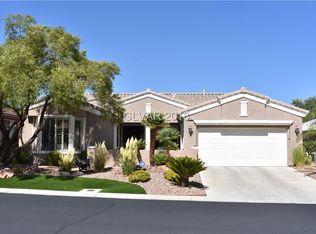
- $702,4003 bd2 ba2.2k sqft10572 Bambola Pl, Las Vegas, NV 89135Off Market
- $917,7003 bd2 ba2.6k sqft10583 Bambola Pl, Las Vegas, NV 89135Off Market
- $669,9002 bd2 ba2.2k sqft10552 Bambola Pl, Las Vegas, NV 89135Off Market
- $1,514,5003 bd3 ba3.2k sqft10621 Cerotto Ln, Las Vegas, NV 89135Off Market
A local agent can set up tours, give advice and negotiate with sellers.
Similar homes
- $1,595,0003 bd3 ba2.9k sqft5878 Grade Vista St, Las Vegas, NV 89135For Sale
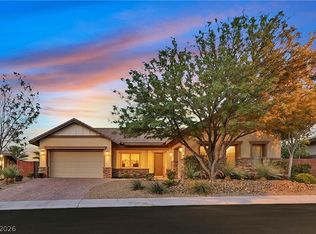 MLS ID #2784091, Zach J. Walkerlieb, Keller Williams MarketPlace. LVR
 - $1,750,0004 bd4 ba3.3k sqft10848 Ickworth Ct, Las Vegas, NV 89135For Sale
 MLS ID #2803155, Ashley Lazarus, IS Luxury. LVR
 - $1,599,9995 bd5 ba4k sqft2982 Hammerwood Dr, Las Vegas, NV 89135For Sale
 MLS ID #2797915, Alla Margaryan, Vegas Realty Experts. LVR
 - $1,075,0003 bd3 ba2.3k sqft3364 Garden Shower Pl, Las Vegas, NV 89135For Sale
 MLS ID #2805333, David A. Brownell, Real Broker LLC. LVR
 - $1,600,0004 bd5 ba3.5k sqft3137 Beach View Ct, Las Vegas, NV 89117For SaleMLS ID #2753728, Randall J. Char, Las Vegas Sotheby's Int'l. LVR
- $887,0002 bd2 ba2.1k sqft4648 Riva De Romanza St, Las Vegas, NV 89135For SaleMLS ID #2795378, Karen Bye, Award Realty. LVR
- $875,0004 bd4 ba2.5k sqft5880 Glory Heights Dr, Las Vegas, NV 89135For SaleMLS ID #2799552, Daniel Sweeney, BHHS Nevada Properties. LVR
- $885,0003 bd2 ba2k sqft5220 Volgi St, Las Vegas, NV 89135For SaleMLS ID #2789838, Karen Bye, Award Realty. LVR
- $1,490,0004 bd4 ba3.7k sqft7638 Rafter Ct, Las Vegas, NV 89139For SaleMLS ID #2789531, Travis D. Strode, Realty ONE Group, Inc. LVR
- $1,450,0003 bd3 ba2.5k sqft9253 Canyon Mesa Dr, Las Vegas, NV 89144For SaleMLS ID #2800931, Zar A. Zanganeh, The Agency Las Vegas. LVR
- $1,195,0005 bd5 ba3.9k sqft8816 Montagna Dr, Las Vegas, NV 89134For SaleMLS ID #2804017, Roger L. Stein, Hudson Real Estate. LVR
- $1,350,0004 bd3 ba3.1k sqft9733 Plateau Heights Pl, Las Vegas, NV 89144For SaleMLS ID #2788573, Lori Davidge, Flat Fee Pros. LVR
- $924,7003 bd3 ba3.4k sqft3894 Tropical Vine St, Las Vegas, NV 89147For SaleMLS ID #2793398, Zachary Philip, BHGRE Universal. LVR
- $1,095,0004 bd4 ba3.7k sqft9592 Camino Capistrano Ln, Las Vegas, NV 89147For SaleMLS ID #2784677, John Griffith, John Griffith Realty. LVR
- $1,249,0003 bd2 ba2.5k sqft304 Terrace View Ct, Las Vegas, NV 89144For SaleMLS ID #2802387, Eddie Meese, Realty Expertise. LVR
- $1,450,0004 bd4 ba4.1k sqft86 Teton Pines Dr, Henderson, NV 89074For SaleMLS ID #2805376, Tasaneeya McKeithen-Connor, Realty ONE Group, Inc. LVR
- $1,888,8884 bd4 ba4.2k sqft1412 Chambolle Ct, Las Vegas, NV 89144For SaleMLS ID #2751783, Ella Williams, First Class Realty & Property. LVR
- $795,0005 bd4 ba3.6k sqft8960 Lansberry Ct, Las Vegas, NV 89147For SaleMLS ID #2697903, Sherry L. Wetterstrom, Costello Realty & Mgmt. LVR
- $1,250,0005 bd5 ba4.3k sqft7440 Eldora Ave, Las Vegas, NV 89117For SaleMLS ID #2791221, Yin Yan, eNational Realty Group. LVR
- $1,100,0004 bd4 ba3.2k sqft8865 W El Campo Grande Ave, Las Vegas, NV 89149For SaleMLS ID #2803413, Marina G. Blanco, BHHS Nevada Properties. LVR
