NO HOA! 3% Assumable VA Loan !!!! Immaculate single story custom home on over half an acre lot, with sparking pool and spa. Property sits on a corner in a culdesac community. Open floor plan and vaulted ceilings throughout. Primary suite boasts of beautiful mahogany hardwood floors, ceiling fan, side door opening to patio/pool, renovated primary bath with stand alone bathtub, separate walk-in shower , dual sink and 2 walk-in closets. Formal dining room with vaulted ceiling and stained glass window from the 1800s. Formal living room has vaulted ceiling, shutters and solar controlled tint to reduce heat during the summer months. Kitchen has brand new wood-like tiles just recently installed, stainless steel appliances, backsplash and quartz countertops. Breakfast bar and breakfast nook looks out to the lush green backyard and pool., and putting green. Family room has ceiling fan and wood-burning fireplace condusive for family gatherings. Second and thrid bedroom share a jack and jill bath , each with a separate sink , with each having its own walk-in closets. Fourth ensuite bedroom has its own walk-in closet. All bedrooms have ceiling fans. Includes private fitness room with its own a/c unit. Two walk-in pantries. Laundry room has lots of cabinets, storage and its own sink. From the kitchen, walk-out to an oasis - extended covered patio that extends the length of the house, with 4 ceiling fans, built-in bbq, artificial turf, solar heating for pool, pergola for coffee time . An oasis fit for outdoor entertaining. Gated RV parking with hook-up (50 amp outlet ). Too many upgrades to list. This won't last.
Pending
$1,100,000
8865 W El Campo Grande Ave, Las Vegas, NV 89149
4beds
3,288sqft
Single Family Residence
Built in 2004
0.51 Acres Lot
$1,081,500 Zestimate®
$335/sqft
$-- HOA
What's special
Backsplash and quartz countertopsPutting greenSolar heating for poolArtificial turfVaulted ceilings throughoutStainless steel appliancesPergola for coffee time
- 18 days |
- 1,263 |
- 80 |
Zillow last checked:
Listing updated:
Listed by:
Marina G. Blanco S.0065318 (702)461-7405,
BHHS Nevada Properties
Source: LVR,MLS#: 2803413 Originating MLS: Greater Las Vegas Association of Realtors Inc
Originating MLS: Greater Las Vegas Association of Realtors IncFacts & features
Interior
Bedrooms & bathrooms
- Bedrooms: 4
- Bathrooms: 4
- Full bathrooms: 3
- 1/2 bathrooms: 1
Primary bedroom
- Description: Bedroom With Bath Downstairs,Ceiling Fan,Ceiling Light,Pbr Separate From Other,Walk-In Closet(s)
- Dimensions: 27x18
Bedroom 2
- Description: Built In Shelves,Ceiling Fan,Downstairs,Walk-In Closet(s),With Bath
- Dimensions: 18x14
Bedroom 3
- Description: Ceiling Fan,Downstairs,Walk-In Closet(s),With Bath
- Dimensions: 16x14
Bedroom 4
- Description: Ceiling Fan,Downstairs,Walk-In Closet(s),With Bath
- Dimensions: 11x14
Primary bathroom
- Description: Double Sink,Make Up Table,Separate Shower,Separate Tub
Dining room
- Description: Formal Dining Room,Vaulted Ceiling
- Dimensions: 12x14
Family room
- Description: Ceiling Fan,Downstairs,Separate Family Room,Vaulted Ceiling
- Dimensions: 18x20
Kitchen
- Description: Breakfast Bar/Counter,Breakfast Nook/Eating Area,Quartz Countertops,Tile Flooring,Vaulted Ceiling,Walk-in Pantry
Living room
- Description: Entry Foyer,Formal,Front,Vaulted Ceiling
- Dimensions: 15x14
Heating
- Central, Propane
Cooling
- Central Air, Electric, 2 Units
Appliances
- Included: Dishwasher, Electric Range, Disposal, Microwave, Refrigerator
- Laundry: Cabinets, Gas Dryer Hookup, Main Level, Laundry Room, Sink
Features
- Bedroom on Main Level, Ceiling Fan(s), Primary Downstairs, Window Treatments
- Flooring: Ceramic Tile, Laminate
- Windows: Blinds, Double Pane Windows, Plantation Shutters, Window Treatments
- Number of fireplaces: 1
- Fireplace features: Family Room, Wood Burning
Interior area
- Total structure area: 3,288
- Total interior livable area: 3,288 sqft
Video & virtual tour
Property
Parking
- Total spaces: 3
- Parking features: Attached, Epoxy Flooring, Garage, Garage Door Opener, Inside Entrance, Private, RV Hook-Ups, RV Gated, RV Access/Parking, Shelves
- Attached garage spaces: 3
Features
- Stories: 1
- Patio & porch: Covered, Patio
- Exterior features: Built-in Barbecue, Barbecue, Patio, Private Yard, RV Hookup, Sprinkler/Irrigation
- Has private pool: Yes
- Pool features: In Ground, Private, Solar Heat, Waterfall
- Has spa: Yes
- Fencing: Block,Back Yard
- Has view: Yes
- View description: Mountain(s)
Lot
- Size: 0.51 Acres
- Features: 1/4 to 1 Acre Lot, Corner Lot, Cul-De-Sac, Drip Irrigation/Bubblers, Desert Landscaping, Fruit Trees, Front Yard, Garden, Sprinklers In Rear, Landscaped
Details
- Parcel number: 12529404013
- Zoning description: Single Family
- Horse amenities: None
Construction
Type & style
- Home type: SingleFamily
- Architectural style: One Story,Custom
- Property subtype: Single Family Residence
Materials
- Frame, Stucco
- Roof: Pitched,Tile
Condition
- Resale
- Year built: 2004
Utilities & green energy
- Electric: Photovoltaics None
- Sewer: Septic Tank
- Water: Private, Well
- Utilities for property: Electricity Available, Septic Available
Green energy
- Energy efficient items: Windows
Community & HOA
Community
- Subdivision: None
HOA
- Has HOA: No
- Amenities included: None
Location
- Region: Las Vegas
Financial & listing details
- Price per square foot: $335/sqft
- Tax assessed value: $896,880
- Annual tax amount: $4,776
- Date on market: 7/28/2026
- Listing agreement: Exclusive Right To Sell
- Listing terms: Assumable,Cash,Conventional,VA Loan
- Ownership: Single Family Residential
- Electric utility on property: Yes
Estimated market value
$1,081,500
$1.03M - $1.14M
$4,855/mo
Price history
| Date | Event | Price |
|---|---|---|
| 8/7/2026 | Pending sale | $1,100,000$335/sqft |
Source:  LVR #2803413 Report a problem LVR #2803413 Report a problem | ||
| 7/28/2026 | Listed for sale | $1,100,000+29.4%$335/sqft |
Source: LVR #2803413 Report a problem | ||
| 11/23/2021 | Sold | $850,000$259/sqft |
Source: LVR #2338434 Report a problem | ||
| 10/17/2021 | Contingent | $850,000$259/sqft |
Source: LVR #2338434 Report a problem | ||
| 10/10/2021 | Listed for sale | $850,000+13.3%$259/sqft |
Source: LVR #2338434 Report a problem | ||
| 11/11/2010 | Listing removed | $750,000$228/sqft |
Source: Joseph Diraffaele #826692 Report a problem | ||
| 10/16/2010 | Listed for sale | $750,000+100%$228/sqft |
Source: Joseph Diraffaele #826692 Report a problem | ||
| 1/29/2010 | Sold | $375,000-5%$114/sqft |
Source: Public Record Report a problem | ||
| 12/9/2009 | Price change | $394,900-4.8%$120/sqft |
Source: Dyson & Dyson Sotheby's International Realty #984047 Report a problem | ||
| 10/21/2009 | Listed for sale | $414,900+19.1%$126/sqft |
Source: Dyson & Dyson Sotheby's International Realty #984047 Report a problem | ||
| 10/12/2009 | Sold | $348,500-53.5%$106/sqft |
Source: Public Record Report a problem | ||
| 2/13/2009 | Listing removed | $750,000$228/sqft |
Source: Property Panorama, Inc. #826692 Report a problem | ||
| 9/13/2008 | Listed for sale | $750,000$228/sqft |
Source: Property Panorama, Inc. #826692 Report a problem | ||
| 8/8/2008 | Listing removed | $750,000$228/sqft |
Source: Coldwell Banker** #826692 Report a problem | ||
| 6/2/2008 | Listed for sale | $750,000+782.4%$228/sqft |
Source: Coldwell Banker** #826692 Report a problem | ||
| 10/2/2002 | Sold | $85,000$26/sqft |
Source: Public Record Report a problem | ||
Public tax history
| Year | Property taxes | Tax assessment |
|---|---|---|
| 2026 | $4,779 +3% | $313,908 +0.8% |
| 2025 | $4,639 +3% | $311,388 +7% |
| 2024 | $4,505 +3% | $291,101 +22% |
| 2023 | $4,374 +5% | $238,543 +7.7% |
| 2022 | $4,167 +3% | $221,570 +0.7% |
| 2021 | $4,044 +3% | $219,935 +1.1% |
| 2020 | $3,925 +1% | $217,618 +8.9% |
| 2019 | $3,885 +5.7% | $199,792 |
| 2018 | $3,676 | $199,792 +7.8% |
| 2017 | $3,676 | $185,358 +11.5% |
| 2016 | $3,676 +3.2% | $166,211 +5.2% |
| 2015 | $3,563 | $157,922 +16% |
| 2014 | $3,563 | $136,093 |
| 2013 | -- | $136,093 +10.6% |
| 2012 | -- | $123,092 -6.2% |
| 2011 | -- | $131,250 -19.9% |
| 2010 | -- | $163,907 -19% |
| 2009 | -- | $202,420 |
| 2008 | -- | $202,420 -23.8% |
| 2007 | -- | $265,798 +1.7% |
| 2006 | -- | $261,465 +31.1% |
| 2005 | -- | $199,458 |
Find assessor info on the county website
Monthly payment
Est. payment
Payment breakdown
Explore the cost of this home by adjusting the details. Changes won't be saved.Climate risks
Neighborhood: Centennial Hills
Nearby schools
GreatSchools rating
- 8/10Marshall C Darnell Elementary SchoolGrades: PK-5Distance: 0.8 mi
- 6/10Edmundo Eddie Escobedo Sr Middle SchoolGrades: 6-8Distance: 1.4 mi
- 4/10Centennial High SchoolGrades: 9-12Distance: 1.8 mi
Schools provided by the listing agent
- Elementary: Darnell, Marshall C,Darnell, Marshall C
- Middle: Escobedo Edmundo
- High: Centennial
Source: LVR. This data may not be complete. We recommend contacting the local school district to confirm school assignments for this home.
- $871,3004 bd3 ba2.9k sqft8875 W El Campo Grande Ave, Las Vegas, NV 89149Off Market
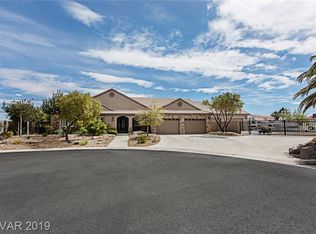
- $1,863,3005 bd5 ba4.3k sqft5785 El Royale Ct, Las Vegas, NV 89149Off Market
- $569,400-- bd-- ba-- sqft8822C Hidden Palms Pkwy, Las Vegas, NV 89123Off Market
- $1,083,4004 bd4 ba4.2k sqft8895 W El Campo Grande Ave, Las Vegas, NV 89149Off Market
- $1,575,5064 bd3 ba4k sqft5765 El Royale Ct, Las Vegas, NV 89149Off Market
- $1,228,2005 bd5 ba4.2k sqft8885 W El Campo Grande Ave, Las Vegas, NV 89149Off Market
- $1,192,0004 bd4 ba3.9k sqft5812 Shangri La Night Ct, Las Vegas, NV 89149Sold
- $1,265,0004 bd4 ba3.9k sqft5811 Shangri La Night Ct, Las Vegas, NV 89149Sold
A local agent can set up tours, give advice and negotiate with sellers.
Similar homes
- $1,170,0004 bd4 ba3.1k sqft5321 N Durango Dr, Las Vegas, NV 89149For Sale
 MLS ID #2801571, Erin Pierson-Mills, eXp Realty. LVR
 - $989,9004 bd4 ba3.2k sqft4850 Conough Ln, Las Vegas, NV 89149For Sale
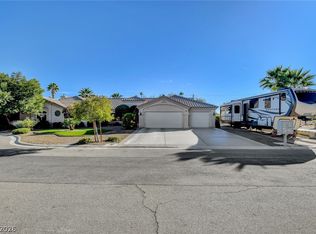 MLS ID #2768735, Anne L. DiMartini, Luxe One Realty. LVR
 - $1,020,0004 bd3 ba3.3k sqft4860 Conough Ln, Las Vegas, NV 89149For Sale
 MLS ID #2724735, Alisha Johnson, TMI Realty. LVR
 - $925,0004 bd4 ba3.6k sqft4934 Buckhorn Butte Ct, Las Vegas, NV 89149For Sale
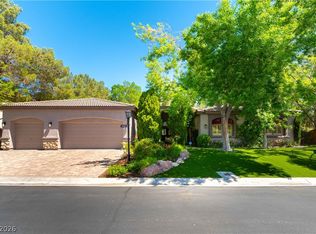 MLS ID #2749078, William O'Keefe, eXp Realty. LVR
 - $964,5004 bd4 ba3.4k sqft5527 Breecher Ave, Las Vegas, NV 89131For SaleMLS ID #2807424, Melissa L. Zimbelman, LUXE International Realty. LVR
- $980,0004 bd4 ba3.6k sqft5612 Lusitano St, Las Vegas, NV 89130For SaleMLS ID #2799104, Kassandra R. Niotta, Douglas Elliman of Nevada LLC. LVR
- $819,9004 bd3 ba3.7k sqft9404 Forest Edge Ave, Las Vegas, NV 89149For SaleMLS ID #2802677, Robert Andy Stahl, Raintree Real Estate. LVR
- $855,0003 bd3 ba3k sqft5205 Sandy Cactus Ln, Las Vegas, NV 89149For SaleMLS ID #2793949, Sandra Salsbury, Centennial Real Estate. LVR
- $1,150,0005 bd5 ba4k sqft4260 Helena Cove Ct, Las Vegas, NV 89129For SaleMLS ID #2799237, Daniel T. Kim, Simply Vegas. LVR
- $664,9005 bd5 ba3.4k sqft10029 Scenic Walk Ave, Las Vegas, NV 89149For SaleMLS ID #2807445, Kelly Jacks, New Castle Realty & Property M. LVR
- $1,055,0005 bd5 ba3.5k sqft7120 April Wind Ave, Las Vegas, NV 89131For SaleMLS ID #2787501, Jennifer Wolter, Schwartz Realty. LVR
- $990,0005 bd5 ba3.5k sqft7087 April Wind Ave, Las Vegas, NV 89131For SaleMLS ID #2794605, Mandie C. Medford, Keller Williams MarketPlace. LVR
- $864,9954 bd3 ba2.2k sqft8253 Ruby Mountain Way, Las Vegas, NV 89128For SaleMLS ID #2808251, Mahalalel A Hamilton, Infinity Brokerage. LVR
- $1,100,0004 bd5 ba3.7k sqft3540 Wisdom Ct, Las Vegas, NV 89120For SaleMLS ID #2806778, Joseph V. Fiorio, Centennial Real Estate. LVR
- $569,9504 bd3 ba2.2k sqft5808 Shoko Bay Ct, Las Vegas, NV 89130For SaleMLS ID #2809049, Takumba Britt, Compass Realty & Management. LVR
- $990,0005 bd3 ba3.2k sqft1413 Splendido Dr, Las Vegas, NV 89117For SaleMLS ID #2806280, Avik A. Pilafjyan, Vegas Realty Experts. LVR
- $725,0005 bd3 ba3.1k sqft5381 Waving Sage Dr, Las Vegas, NV 89149For SaleMLS ID #2801332, Caroline Hutchins, Realty 220 LLC. LVR
- $1,095,0003 bd4 ba4.1k sqft1301 Marina Del Rey Ct, Las Vegas, NV 89117For SaleMLS ID #2786063, Kara M. Walker, Keller Williams VIP. LVR
- $1,195,0005 bd5 ba3.9k sqft8816 Montagna Dr, Las Vegas, NV 89134For SaleMLS ID #2804017, Roger L. Stein, Hudson Real Estate. LVR
- $975,0005 bd5 ba4k sqft7305 Cypress Run Dr, Las Vegas, NV 89131For SaleMLS ID #2788914, Asmik Yetaryan, Keller Williams MarketPlace. LVR
