*VA Assumable Lοаn*Dіscovеr unpаralleled luxury in thiѕ stunnіng single-story residence, perfectly situated on a premium 1/3-acre lot within the highly sought-after gated community of Wyeth Ranch. This exceptional home offers ultimate privacy with no rear neighbors, backing onto a serene greenbelt complete with scenic trails. The open floor plan is thoughtfully designed for seamless indoor-outdoor living, creating an entertainer's dream backyard oasis. Enjoy the custom Pebble-Tec pool and spa, featuring a rock waterfall, a cozy firepit, and a Palapa, all complemented by outdoor speakers and lighting, surrounded by water-smart turf. The chef's kitchen is a culinary delight, boasting double ovens, a gas range, an oversized island, custom cabinetry with roll-out shelves, elegant shutters, and a fireplace, with integrated surround sound. Retreat to the oversized luxurious primary suite, which includes a spa-like bath with a rain shower, a soaking tub, dual vanities, and dual walk-in closets with custom built-in wardrobe cabinets. Each of the five bedrooms is a private sanctuary, featuring its own en-suite bath. A private guest quarters with a separate entrance offers versatile living arrangements, ideal for multi-generational living, a casita, or a dedicated home office. Additional features include an oversized 3-car garage with built-in cabinets and water softener, full HVAC system replacement in 2024, new 75 gallon water heater, and fresh interior and exterior paint throughout, making this home completely turnkey and move-in ready. Experience the vibrant community amenities, including parks, pickleball and basketball courts, walking trails, and engaging events, all just minutes away from major freeways, top-rated schools, diverse shopping, and fine dining options. This rare single-story luxury retreat offers an unmatched lifestyle of comfort and sophistication.
Active
$1,055,000
7120 April Wind Ave, Las Vegas, NV 89131
5beds
3,598sqft
Single Family Residence
Built in 2005
0.3 Acres Lot
$-- Zestimate®
$293/sqft
$195/mo HOA
What's special
Rock waterfallWater-smart turfDual vanitiesCozy firepitOversized luxurious primary suiteIntegrated surround soundElegant shutters
- 135 days
- 769
- 53
Zillow last checked:
Listing updated:
Listed by:
Jennifer Wolter BS.0064607 (702)234-1138,
Platinum Real Estate Prof
Source: LVR,MLS#: 2787501 Originating MLS: Greater Las Vegas Association of Realtors Inc
Originating MLS: Greater Las Vegas Association of Realtors IncFacts & features
Interior
Bedrooms & bathrooms
- Bedrooms: 5
- Bathrooms: 5
- Full bathrooms: 4
- 1/2 bathrooms: 1
Primary bedroom
- Description: 2 Pbr's,Ceiling Fan,Sitting Room,Walk-In Closet(s)
- Dimensions: 25x14
Bedroom 2
- Description: Ceiling Fan,TV/ Cable,With Bath
- Dimensions: 13x11
Bedroom 3
- Description: Ceiling Fan,TV/ Cable,With Bath
- Dimensions: 13x12
Bedroom 4
- Description: Ceiling Fan,TV/ Cable,With Bath
- Dimensions: 12x11
Bedroom 5
- Description: Closet,Downstairs,With Bath
- Dimensions: 12x11
Primary bathroom
- Description: Double Sink,Separate Shower,Separate Tub
Dining room
- Description: Formal Dining Room,Kitchen/Dining Room Combo
- Dimensions: 15x12
Family room
- Description: Separate Family Room
- Dimensions: 21x18
Kitchen
- Description: Breakfast Bar/Counter,Breakfast Nook/Eating Area,Custom Cabinets,Granite Countertops,Island,Lighting Recessed,Pantry,Tile Flooring
Living room
- Description: Entry Foyer,Formal,Rear
- Dimensions: 16x15
Heating
- Gas, Multiple Heating Units
Cooling
- Central Air, Electric, 2 Units
Appliances
- Included: Built-In Electric Oven, Convection Oven, Double Oven, Dryer, Dishwasher, Gas Cooktop, Disposal, Gas Water Heater, Microwave, Refrigerator, Washer
- Laundry: Gas Dryer Hookup, Main Level, Laundry Room
Features
- BathroomonMainLevel, Bedroom on Main Level, Ceiling Fan(s), Full Bath on Main Level, Primary Downstairs, Window Treatments, Additional Living Quarters
- Flooring: Carpet, Ceramic Tile
- Windows: Double Pane Windows, Plantation Shutters
- Number of fireplaces: 1
- Fireplace features: Family Room, Gas
Interior area
- Total structure area: 3,598
- Total interior livable area: 3,598 sqft
Video & virtual tour
Property
Parking
- Total spaces: 3
- Parking features: Attached, Garage, Garage Door Opener, Inside Entrance, Private
- Attached garage spaces: 3
Features
- Levels: One
- Stories: 1
- Patio & porch: Covered, Patio
- Exterior features: Barbecue, Courtyard, Dog Run, Patio, Private Yard, Sprinkler/Irrigation
- Has private pool: Yes
- Pool features: Fenced, In Ground, Private, Pool/Spa Combo
- Has spa: Yes
- Spa features: In Ground
- Fencing: Block,Back Yard
- Has view: Yes
- View description: Mountain(s)
Lot
- Size: 0.3 Acres
- Features: 1/4 to 1 Acre Lot, Back Yard, Drip Irrigation/Bubblers, Desert Landscaping, Sprinklers In Rear, Landscaped
Details
- Additional structures: Guest House
- Parcel number: 12515811025
- Zoning description: Single Family
- Horse amenities: None
Construction
Type & style
- Home type: SingleFamily
- Architectural style: One Story
- Property subtype: Single Family Residence
Materials
- Roof: Pitched,Tile
Condition
- Resale
- Year built: 2005
Utilities & green energy
- Electric: Photovoltaics None
- Sewer: Public Sewer
- Water: Public
- Utilities for property: Underground Utilities
Green energy
- Energy efficient items: Windows
Community & HOA
Community
- Security: Security System Owned, Gated Community
- Subdivision: Wyeth Ranch
HOA
- Has HOA: Yes
- Amenities included: Basketball Court, Gated, Jogging Path, Pickleball, Park
- Services included: Association Management
- HOA fee: $585 quarterly
- HOA name: Wyeth Ranch
- HOA phone: 702-848-3418
Location
- Region: Las Vegas
Financial & listing details
- Price per square foot: $293/sqft
- Tax assessed value: $786,349
- Annual tax amount: $5,161
- Date on market: 6/1/2026
- Listing agreement: Exclusive Right To Sell
- Listing terms: Assumable,Cash,Conventional,VA Loan
Estimated market value
Not available
Estimated sales range
Not available
Not available
Price history
| Date | Event | Price |
|---|---|---|
| 6/1/2026 | Listed for sale | $1,055,000-1.4%$293/sqft |
Source:  LVR #2787501 Report a problem LVR #2787501 Report a problem | ||
| 6/1/2026 | Listing removed | $1,070,000$297/sqft |
Source: LVR #2739155 Report a problem | ||
| 5/14/2026 | Price change | $1,070,000-0.5%$297/sqft |
Source: LVR #2739155 Report a problem | ||
| 12/4/2025 | Listed for sale | $1,075,000+0%$299/sqft |
Source: LVR #2739155 Report a problem | ||
| 10/29/2025 | Listing removed | $1,074,950$299/sqft |
Source: LVR #2697579 Report a problem | ||
| 10/15/2025 | Price change | $1,074,950-2.3%$299/sqft |
Source: LVR #2697579 Report a problem | ||
| 8/27/2025 | Price change | $1,099,9950%$306/sqft |
Source: LVR #2697579 Report a problem | ||
| 7/20/2025 | Listed for sale | $1,100,000+201.4%$306/sqft |
Source: LVR #2697579 Report a problem | ||
| 4/30/2010 | Sold | $365,000-44.3%$101/sqft |
Source: Public Record Report a problem | ||
| 3/22/2005 | Sold | $655,115$182/sqft |
Source: Public Record Report a problem | ||
Public tax history
| Year | Property taxes | Tax assessment |
|---|---|---|
| 2026 | $5,316 +3% | $275,222 +3.9% |
| 2025 | $5,161 +3% | $264,926 -2.3% |
| 2024 | $5,011 +3% | $271,232 +13.3% |
| 2023 | $4,865 +3% | $239,442 +19.1% |
| 2022 | $4,723 +3% | $201,056 -3% |
| 2021 | $4,585 +3% | $207,366 -1.7% |
| 2020 | $4,451 +3% | $210,859 +23.5% |
| 2019 | $4,322 +5.7% | $170,703 |
| 2018 | $4,089 | $170,703 +5.7% |
| 2017 | $4,089 | $161,521 +11.7% |
| 2016 | $4,089 +0.2% | $144,608 +15.5% |
| 2015 | $4,082 +3% | $125,171 +6.7% |
| 2014 | $3,963 | $117,300 |
| 2013 | -- | $117,300 -5.2% |
| 2012 | -- | $123,746 -1.8% |
| 2011 | -- | $126,056 +2.3% |
| 2010 | -- | $123,250 -11% |
| 2009 | -- | $138,435 |
| 2008 | -- | $138,435 -41.3% |
| 2007 | -- | $235,740 +9.6% |
| 2006 | -- | $215,054 |
Find assessor info on the county website
Monthly payment
Est. payment
Payment breakdown
Explore the cost of this home by adjusting the details. Changes won't be saved.Climate risks
Neighborhood: Centennial Hills
Nearby schools
Schools provided by the listing agent
- Elementary: Heckethorn, Howard E.,Heckethorn, Howard E.
- Middle: Cadwallader Ralph
- High: Arbor View
Source: LVR. This data may not be complete. We recommend contacting the local school district to confirm school assignments for this home.
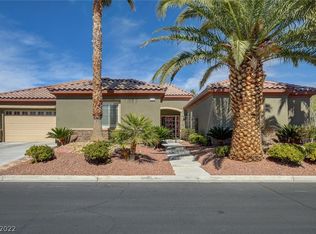
- $1,010,0004 bd5 ba3.8k sqft7116 April Wind Ave, Las Vegas, NV 89131Off Market
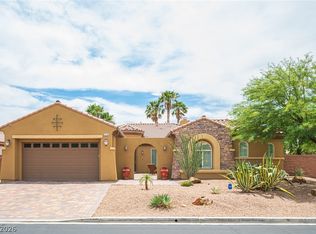
- $893,8005 bd4 ba3.3k sqft7124 April Wind Ave, Las Vegas, NV 89131Off Market
- $952,8005 bd5 ba3.5k sqft7317 Mount Kearsarge St, Las Vegas, NV 89131Off Market

- $879,9905 bd5 ba3.3k sqft7119 April Wind Ave, Las Vegas, NV 89131For Sale
Similar homes
- $995,0005 bd3 ba4k sqft6008 Chessington Ave, Las Vegas, NV 89131For Sale
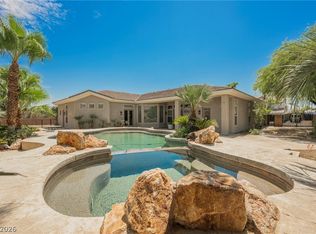 MLS ID #2825374, Zuid Lucevic, Wedgewood Homes Realty, LLC. LVR
 - $1,195,0005 bd3 ba4k sqft7310 Red Cinder St, Las Vegas, NV 89131For Sale
 MLS ID #2785666, Damon Caldwell, Realty ONE Group, Inc. LVR
 - $1,059,0005 bd5 ba4.7k sqft6343 Radiant Rapture Ave, Las Vegas, NV 89131For Sale
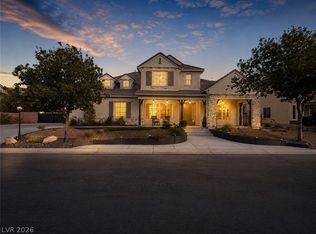 MLS ID #2808056, Brad Whiting, Real Broker LLC. LVR
 - $915,9994 bd4 ba3.4k sqft5527 Breecher Ave, Las Vegas, NV 89131For Sale
 MLS ID #2826315, Melissa L. Zimbelman, LUXE International Realty. LVR
