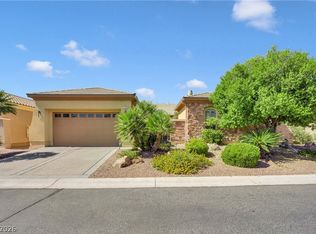
This beautifully remodeled home in the Guard Gated community of Silverstone Ranch showcases 4 bedrooms, 3 baths & a den all on one level! The owner has done a FANTASTIC job updating this home and has taken incredible care in maintaining the property.The kitchen has been updated beautifully and features quartz countertops, stainless steel appliances, beautiful custom cabinetry & tasteful lighting.The primary bath has also been updated and is equally stunning with an elegantly understated light stone backsplash and shower. There are Rolladen shutters throughout, as well as a beautiful custom wrought iron entry gate to courtyard.The back patio can also be enclosed with the shutters making it a nice space for guests to enjoy. The pool with waterfall/spa combo is equipped with solar heating.The home enjoys solar power as well, making power bills an almost non-issue in Las Vegas! There are so many nuances to this home that make it a wonderful opportunity to enjoy life at it Finest, come see!
Active
$775,000
8300 Imperial Lakes St, Las Vegas, NV 89131
4beds
2,625sqft
:
Get pre-qualified$5,208/mo
Single Family Residence
Built in 2005
8,276 Square Feet Lot
$757,100 Zestimate®
$295/sqft
$265/mo HOA
What's special
Quartz countertopsTasteful lightingStainless steel appliancesBeautiful custom cabinetryRolladen shutters throughout
- 123 days |
- 585 |
- 41 |
Zillow last checked:
Listing updated:
Listed by:
Lisa D. Quam S.0071376 (702)306-2233,
BHHS Nevada Properties
Source: LVR,MLS#: 2767285 Originating MLS: Greater Las Vegas Association of Realtors Inc
Originating MLS: Greater Las Vegas Association of Realtors IncFacts & features
Interior
Bedrooms & bathrooms
- Bedrooms: 4
- Bathrooms: 3
- Full bathrooms: 2
- 3/4 bathrooms: 1
Primary bedroom
- Description: Bedroom With Bath Downstairs,Ceiling Fan,Closet,Downstairs,Walk-In Closet(s)
- Dimensions: 16X16
Bedroom 2
- Description: Ceiling Fan,Closet
- Dimensions: 11X11
Bedroom 3
- Description: Ceiling Fan,Closet
- Dimensions: 11X11
Bedroom 4
- Description: No Closet
- Dimensions: 11X11
Primary bathroom
- Description: Double Sink,Make Up Table,Separate Shower,Separate Tub
Den
- Description: Downstairs
- Dimensions: 18X16
Dining room
- Description: Formal Dining Room
- Dimensions: 12X11
Family room
- Description: Ceiling Fan
- Dimensions: 15X18
Kitchen
- Description: Breakfast Bar/Counter,Custom Cabinets,Lighting Recessed,Quartz Countertops,Stainless Steel Appliances,Tile Flooring
Heating
- Central, Gas, Multiple Heating Units
Cooling
- Central Air, Electric, 2 Units
Appliances
- Included: Built-In Electric Oven, Dryer, Gas Cooktop, Disposal, Microwave, Refrigerator, Water Softener Owned, Water Purifier, Washer
- Laundry: Gas Dryer Hookup, Main Level, Laundry Room
Features
- Bedroom on Main Level, Ceiling Fan(s), Primary Downstairs, Window Treatments, Central Vacuum
- Flooring: Ceramic Tile, Laminate, Luxury Vinyl Plank, Porcelain Tile, Tile
- Windows: Blinds, Drapes, Low-Emissivity Windows, Plantation Shutters
- Number of fireplaces: 1
- Fireplace features: Family Room, Gas
Interior area
- Total structure area: 2,625
- Total interior livable area: 2,625 sqft
Video & virtual tour
Property
Parking
- Total spaces: 3
- Parking features: Attached, Garage, Garage Door Opener, Inside Entrance, Private
- Attached garage spaces: 3
Features
- Stories: 1
- Patio & porch: Enclosed, Patio
- Exterior features: Barbecue, Burglar Bar, Courtyard, Private Yard, Storm/Security Shutters, Sprinkler/Irrigation, Water Feature
- Has private pool: Yes
- Pool features: In Ground, Private, Solar Heat, Pool/Spa Combo, Waterfall
- Has spa: Yes
- Fencing: Block,Partial,Wrought Iron
- Has view: Yes
- View description: Golf Course, Mountain(s)
Lot
- Size: 8,276 Square Feet
- Features: Drip Irrigation/Bubblers, Desert Landscaping, Landscaped, Synthetic Grass, < 1/4 Acre
Details
- Parcel number: 12510714010
- Zoning description: Single Family
- Horse amenities: None
Construction
Type & style
- Home type: SingleFamily
- Architectural style: One Story
- Property subtype: Single Family Residence
- Attached to another structure: Yes
Materials
- Roof: Tile
Condition
- Resale
- Year built: 2005
Utilities & green energy
- Electric: Photovoltaics Third-Party Owned
- Sewer: Public Sewer
- Water: Public
Green energy
- Energy efficient items: Windows, Solar Panel(s)
Community & HOA
Community
- Security: Security System Owned, Controlled Access, Gated Community
- Subdivision: Silverstone Ranch Parcel 7C- Phase 1
HOA
- Has HOA: Yes
- Amenities included: Dog Park, Gated, Guard, Security
- Services included: Association Management, Maintenance Grounds, Recreation Facilities, Security
- HOA fee: $265 monthly
- HOA name: Silverstone Ranch
- HOA phone: 702-737-8580
Location
- Region: Las Vegas
Financial & listing details
- Price per square foot: $295/sqft
- Tax assessed value: $538,231
- Annual tax amount: $3,675
- Date on market: 3/26/2026
- Listing agreement: Exclusive Right To Sell
- Listing terms: Cash,Conventional,FHA,VA Loan
Estimated market value
$757,100
$719,000 - $795,000
$3,545/mo
Price history
| Date | Event | Price |
|---|---|---|
| 3/26/2026 | Listed for sale | $775,000+56.6%$295/sqft |
Source:  LVR #2767285 Report a problem LVR #2767285 Report a problem | ||
| 5/9/2007 | Sold | $495,000-12.7%$189/sqft |
Source: Public Record Report a problem | ||
| 1/18/2007 | Sold | $566,758-3.5%$216/sqft |
Source: Public Record Report a problem | ||
| 12/7/2004 | Sold | $587,480$224/sqft |
Source: Public Record Report a problem | ||
Public tax history
| Year | Property taxes | Tax assessment |
|---|---|---|
| 2026 | $3,678 +3% | $188,381 -0.3% |
| 2025 | $3,571 +3% | $188,928 +3.4% |
| 2024 | $3,467 +3% | $182,670 +14.2% |
| 2023 | $3,366 +3% | $159,964 +5.2% |
| 2022 | $3,268 +3% | $152,087 +2.8% |
| 2021 | $3,173 +1.3% | $147,955 +4.4% |
| 2020 | $3,133 +4.8% | $141,774 +7.7% |
| 2019 | $2,990 +7% | $131,651 |
| 2018 | $2,795 | $131,651 +12.7% |
| 2017 | $2,795 | $116,793 +12.9% |
| 2016 | $2,795 +0.2% | $103,420 +5.8% |
| 2015 | $2,789 +3% | $97,755 +11.9% |
| 2014 | $2,708 | $87,329 |
| 2013 | -- | $87,329 +12.2% |
| 2012 | -- | $77,819 -15.6% |
| 2011 | -- | $92,191 +0.5% |
| 2010 | -- | $91,751 -25.7% |
| 2009 | -- | $123,548 |
| 2008 | -- | $123,548 -33% |
| 2007 | -- | $184,483 +0.5% |
| 2006 | -- | $183,643 |
Find assessor info on the county website
Monthly payment
Est. payment
Payment breakdown
Explore the cost of this home by adjusting the details. Changes won't be saved.Climate risks
Neighborhood: Tule Springs
Nearby schools
GreatSchools rating
- 7/10Thomas O'Roarke Elementary SchoolGrades: PK-5Distance: 3.1 mi
- 7/10Ralph Cadwallader Middle SchoolGrades: 6-8Distance: 1.9 mi
- 6/10Arbor View High SchoolGrades: 9-12Distance: 0.9 mi
Schools provided by the listing agent
- Elementary: O' Roarke, Thomas,O' Roarke, Thomas
- Middle: Cadwallader Ralph
- High: Arbor View
Source: LVR. This data may not be complete. We recommend contacting the local school district to confirm school assignments for this home.
- $560,0004 bd3 ba2.4k sqft8236 Imperial Lakes St, Las Vegas, NV 89131Sold
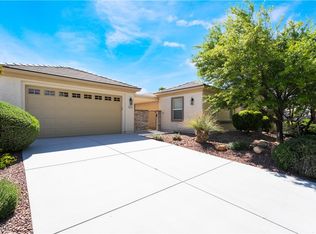
- $591,1003 bd3 ba2.6k sqft8304 Imperial Lakes St, Las Vegas, NV 89131Off Market
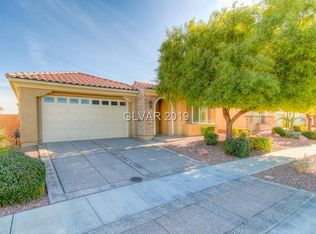
- $653,1003 bd3 ba2.6k sqft8232 Imperial Lakes St, Las Vegas, NV 89131Off Market
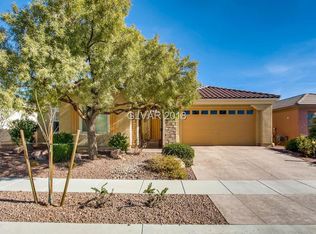
- $564,7004 bd3 ba2.4k sqft8308 Imperial Lakes St, Las Vegas, NV 89131Off Market
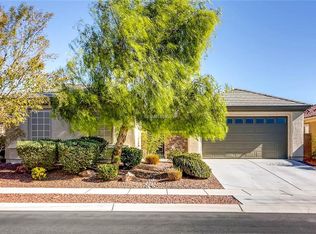
- $655,0003 bd3 ba2.6k sqft8228 Imperial Lakes St, Las Vegas, NV 89131Sold
- $601,5003 bd2 ba2.6k sqft8312 Imperial Lakes St, Las Vegas, NV 89131Off Market
- $613,7004 bd3 ba2.4k sqft8224 Imperial Lakes St, Las Vegas, NV 89131Off Market
- $605,0004 bd3 ba2.4k sqft8316 Imperial Lakes St, Las Vegas, NV 89131Sold
A local agent can set up tours, give advice and negotiate with sellers.
Similar homes
- $774,8885 bd5 ba3.2k sqft8544 Mayport Dr, Las Vegas, NV 89131For Sale
 MLS ID #2790839, Robert Gluskin, Real Broker LLC. LVR
 - $750,0004 bd4 ba3k sqft7173 Cypress Run Dr, Las Vegas, NV 89131For Sale
 MLS ID #2781470, Shad S. Williams, JMG Real Estate. LVR
 - $800,0004 bd3 ba2.6k sqft6904 May Basket Ave, Las Vegas, NV 89131For Sale
 MLS ID #2798959, Jason Lange, Nevada Realty Solutions. LVR
 - $715,0004 bd4 ba3.4k sqft8615 Mayport Dr, Las Vegas, NV 89131For Sale
 MLS ID #2793304, Bruce J. Schneider, LPT Realty, LLC. LVR
 - $850,0004 bd3 ba3.2k sqft7651 Man O War St, Las Vegas, NV 89131For SaleMLS ID #2790488, Kayla D. Liberty, Serhant. LVR
- $690,0004 bd4 ba3.6k sqft8226 Mount Logan Ct, Las Vegas, NV 89131For SaleMLS ID #2766071, Lisa Zagari, Win Win Real Estate. LVR
- $875,0004 bd4 ba3.1k sqft8088 Winchester Bluff St, Las Vegas, NV 89131For SaleMLS ID #2786182, Brendan Swanson, Keller Williams VIP. LVR
- $922,0004 bd4 ba3k sqft7000 Longley St, Las Vegas, NV 89131For SaleMLS ID #2775477, Laureen K. Zamora, JohnHart Real Estate. LVR
- $950,0004 bd3 ba3.2k sqft8089 Soledad Canyon St, Las Vegas, NV 89131For SaleMLS ID #2773149, Christina M. Perez, Vegas Dream Homes Inc. LVR
- $514,5004 bd3 ba2.5k sqft8908 Martin Downs Pl, Las Vegas, NV 89131For SaleMLS ID #2793665, Peter Torsiello, Signature Real Estate Group. LVR
- $984,5004 bd4 ba3.4k sqft5527 Breecher Ave, Las Vegas, NV 89131For SaleMLS ID #2782218, Melissa L. Zimbelman, LUXE International Realty. LVR
- $575,0004 bd3 ba3.7k sqft5822 Toofer Winds Ct, Las Vegas, NV 89131For SaleMLS ID #2795005, David Rowan, Prestige Properties. LVR
- $720,0004 bd3 ba3.1k sqft6504 Deer Hollow St, Las Vegas, NV 89149For SaleMLS ID #2769901, Lisa A. Wilson, Simply Vegas. LVR
- $750,0003 bd3 ba2.9k sqft10029 Central Valley Ave, Las Vegas, NV 89149For SaleMLS ID #2765725, Mark D. Perry, Local Realty. LVR
- $880,0005 bd4 ba3k sqft6310 W Azure Dr, Las Vegas, NV 89130For SaleMLS ID #2759798, Romulo L. Silverio, Vegas Area Homes. LVR
- $760,0003 bd3 ba2.7k sqft6538 Green Sparrow Ln, North Las Vegas, NV 89084For SaleMLS ID #2788409, Jonny C. Lopez, Vegas Realty Experts. LVR
- $1,055,0005 bd5 ba3.5k sqft7120 April Wind Ave, Las Vegas, NV 89131For SaleMLS ID #2787501, Jennifer Wolter, Schwartz Realty. LVR
- $599,9504 bd3 ba2.2k sqft5808 Shoko Bay Ct, Las Vegas, NV 89130For SaleMLS ID #2769685, Takumba Britt, Compass Realty & Management. LVR
- $650,0004 bd2 ba2.4k sqft5104 Dale Scotty Ln, Las Vegas, NV 89130For SaleMLS ID #2796034, Daniel Mumm, Huntington & Ellis, A Real Est. LVR
- $1,150,0005 bd4 ba3.7k sqft5290 Strankman Ave, Las Vegas, NV 89131For SaleMLS ID #2771008, Jillian M. Batchelor, Real Broker LLC. LVR
