Beautiful single-story home offering 3,260 sq ft of living space on an expansive 0.42 corner lot with no neighbors behind, providing exceptional privacy, 3-car tandem, tall garage with backyard garage drive-through access, resort-style backyard with pool and above spa, large covered patio perfect for relaxing or entertaining, private putting green, shed with plenty of space for a sport court. Well-designed open floor plan includes a large primary bedroom with a spacious walk-in closet, private backyard access, remodeled primary bath with a walk-in glass shower, separate tub and double sinks, fans in all the oversized bedrooms, an open double-door front entry with a den/living space off the entry. Beautiful open kitchen with lots of counter space and light granite counter tops, all SS appliances, walk-in pantry & separate additional office space, laundry room & utility sink, this home is ideal for both everyday living and hosting with a combination of space, privacy, and functionality.
Active
Price cut: $20K (5/7)
$950,000
8089 Soledad Canyon St, Las Vegas, NV 89131
4beds
3,260sqft
:
Get pre-qualified$6,145/mo
Single Family Residence
Built in 2003
0.42 Acres Lot
$923,300 Zestimate®
$291/sqft
$85/mo HOA
What's special
Single-story homeBackyard garage drive-through accessSeparate additional office spacePrivate putting greenWalk-in pantryPrivate backyard accessWell-designed open floor plan
- 103 days |
- 277 |
- 19 |
Zillow last checked:
Listing updated:
Listed by:
Christina M. Perez S.0068392 702-493-5471,
Vegas Dream Homes Inc
Source: LVR,MLS#: 2773149 Originating MLS: Greater Las Vegas Association of Realtors Inc
Originating MLS: Greater Las Vegas Association of Realtors IncFacts & features
Interior
Bedrooms & bathrooms
- Bedrooms: 4
- Bathrooms: 3
- Full bathrooms: 3
Primary bedroom
- Description: Ceiling Fan,Ceiling Light,Downstairs,Pbr Separate From Other,Walk-In Closet(s)
- Dimensions: 15x21
Bedroom 2
- Description: Walk-In Closet(s)
- Dimensions: 12x13
Bedroom 3
- Description: Ceiling Fan,Ceiling Light,Walk-In Closet(s)
- Dimensions: 14x16
Bedroom 4
- Description: Ceiling Fan,Ceiling Light,Closet
- Dimensions: 17x13
Den
- Description: Ceiling Fan,Ceiling Light
Dining room
- Description: Breakfast Nook/Eating Area
- Dimensions: 20x10
Family room
- Description: Built-in Bookcases,Ceiling Fan
- Dimensions: 24x17
Kitchen
- Description: Granite Countertops,Island,Luxury Vinyl Plank
Heating
- Central, Gas, Multiple Heating Units
Cooling
- Central Air, Electric, 2 Units
Appliances
- Included: Built-In Gas Oven, Double Oven, Dishwasher, Gas Cooktop, Disposal, Microwave, Refrigerator
- Laundry: Electric Dryer Hookup, Gas Dryer Hookup, Main Level, Laundry Room
Features
- Ceiling Fan(s), Primary Downstairs, Window Treatments
- Flooring: Carpet, Luxury Vinyl Plank
- Windows: Double Pane Windows, Plantation Shutters
- Number of fireplaces: 1
- Fireplace features: Family Room, Gas
Interior area
- Total structure area: 3,260
- Total interior livable area: 3,260 sqft
Video & virtual tour
Property
Parking
- Total spaces: 3
- Parking features: Attached, Exterior Access Door, Epoxy Flooring, Finished Garage, Garage, Garage Door Opener, Guest, RV Potential, RV Gated, RV Access/Parking
- Attached garage spaces: 3
Features
- Stories: 1
- Patio & porch: Covered, Patio
- Exterior features: Patio, Private Yard, Sprinkler/Irrigation
- Has private pool: Yes
- Pool features: Gas Heat
- Has spa: Yes
- Spa features: Above Ground
- Fencing: Brick,Back Yard
Lot
- Size: 0.42 Acres
- Features: 1/4 to 1 Acre Lot, Drip Irrigation/Bubblers, Desert Landscaping, Landscaped
Details
- Parcel number: 12512410006
- Zoning description: Single Family
- Horse amenities: None
Construction
Type & style
- Home type: SingleFamily
- Architectural style: One Story
- Property subtype: Single Family Residence
Materials
- Frame, Stucco
- Roof: Tile
Condition
- Resale
- Year built: 2003
Utilities & green energy
- Electric: Photovoltaics None
- Sewer: Public Sewer
- Water: Public
- Utilities for property: Underground Utilities
Green energy
- Energy efficient items: Windows
Community & HOA
Community
- Security: Gated Community
- Subdivision: Grand Teton Jones N E 40 Ac Site Iron Mtn Ranch 1
HOA
- Has HOA: Yes
- Amenities included: Gated
- HOA fee: $85 monthly
- HOA name: Iron Mountain
- HOA phone: 702-658-6954
Location
- Region: Las Vegas
Financial & listing details
- Price per square foot: $291/sqft
- Tax assessed value: $644,651
- Annual tax amount: $5,171
- Date on market: 4/15/2026
- Listing agreement: Exclusive Right To Sell
- Listing terms: Cash,Conventional,FHA,VA Loan
- Ownership: Single Family Residential
Estimated market value
$923,300
$877,000 - $969,000
$4,337/mo
Price history
| Date | Event | Price |
|---|---|---|
| 5/7/2026 | Price change | $950,000-2.1%$291/sqft |
Source:  LVR #2773149 Report a problem LVR #2773149 Report a problem | ||
| 4/15/2026 | Listed for sale | $970,000$298/sqft |
Source: LVR #2773149 Report a problem | ||
| 2/17/2026 | Listing removed | $970,000$298/sqft |
Source: LVR #2750878 Report a problem | ||
| 1/28/2026 | Listed for sale | $970,000+16.2%$298/sqft |
Source: LVR #2750878 Report a problem | ||
| 8/18/2023 | Sold | $835,000-1.8%$256/sqft |
Source: LVR #2505274 Report a problem | ||
| 7/8/2023 | Pending sale | $849,999$261/sqft |
Source: LVR #2505274 Report a problem | ||
| 6/22/2023 | Listed for sale | $849,999+82.8%$261/sqft |
Source: LVR #2505274 Report a problem | ||
| 5/12/2016 | Sold | $465,000+1.1%$143/sqft |
Source: LVR #1593716 Report a problem | ||
| 4/3/2016 | Pending sale | $459,899$141/sqft |
Source: CMB Realty #1593716 Report a problem | ||
| 3/15/2016 | Price change | $459,8990%$141/sqft |
Source: CMB Realty #1593716 Report a problem | ||
| 2/21/2016 | Price change | $459,900+0.2%$141/sqft |
Source: CMB Realty #1593716 Report a problem | ||
| 1/26/2016 | Price change | $459,000-2.1%$141/sqft |
Source: CMB Realty #1593716 Report a problem | ||
| 12/11/2015 | Listed for sale | $469,000+35.9%$144/sqft |
Source: CMB Realty #1593716 Report a problem | ||
| 10/16/2015 | Sold | $345,000-21.4%$106/sqft |
Source: LVR #1532980 Report a problem | ||
| 6/29/2015 | Pending sale | $439,000$135/sqft |
Source: CMB Realty #1532980 Report a problem | ||
| 6/4/2015 | Listed for sale | $439,000+18.4%$135/sqft |
Source: Realty ONE Group #1532980 Report a problem | ||
| 6/30/2003 | Sold | $370,665$114/sqft |
Source: Public Record Report a problem | ||
Public tax history
| Year | Property taxes | Tax assessment |
|---|---|---|
| 2026 | $5,174 +8% | $225,628 -1.1% |
| 2025 | $4,790 +8% | $228,177 +3% |
| 2024 | $4,436 +3% | $221,573 +10.1% |
| 2023 | $4,307 +3% | $201,299 +10.7% |
| 2022 | $4,182 +3% | $181,855 +0.6% |
| 2021 | $4,059 +3% | $180,796 +9.2% |
| 2020 | $3,940 +3% | $165,614 +12.1% |
| 2019 | $3,826 +5.7% | $147,672 |
| 2018 | $3,620 | $147,672 +0.7% |
| 2017 | $3,620 | $146,612 +1.6% |
| 2016 | $3,620 -6.8% | $144,339 +28.6% |
| 2015 | $3,883 +3% | $112,240 +8.3% |
| 2014 | $3,768 | $103,637 |
| 2013 | -- | $103,637 +1.3% |
| 2012 | -- | $102,316 -2.4% |
| 2011 | -- | $104,848 -0.7% |
| 2010 | -- | $105,638 -21.1% |
| 2009 | -- | $133,892 |
| 2008 | -- | $133,892 -38.8% |
| 2007 | -- | $218,929 +12% |
| 2006 | -- | $195,421 +34.8% |
| 2005 | -- | $144,981 +22.5% |
| 2004 | -- | $118,328 |
Find assessor info on the county website
Monthly payment
Est. payment
Payment breakdown
Explore the cost of this home by adjusting the details. Changes won't be saved.Climate risks
Neighborhood: Sheep Mountain
Nearby schools
GreatSchools rating
- 8/10Kitty Mcdonough Ward Elementary SchoolGrades: PK-5Distance: 0.5 mi
- 6/10Anthony Saville Middle SchoolGrades: 6-8Distance: 0.6 mi
- 6/10Shadow Ridge High SchoolGrades: 9-12Distance: 1.2 mi
Schools provided by the listing agent
- Elementary: Ward, Kitty McDonough,Ward, Kitty McDonough
- Middle: Saville Anthony
- High: Shadow Ridge
Source: LVR. This data may not be complete. We recommend contacting the local school district to confirm school assignments for this home.
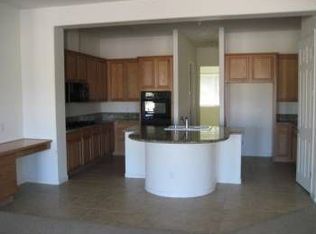
- $849,4004 bd3 ba3k sqft8093 Soledad Canyon St, Las Vegas, NV 89131Off Market
- $861,7005 bd3 ba4.2k sqft5912 Lone Ranch Ave, Las Vegas, NV 89131Off Market
- $750,0004 bd4 ba3.1k sqft5921 Lone Ranch Ave, Las Vegas, NV 89131Sold

- $877,1004 bd4 ba3.2k sqft5917 Lone Ranch Ave, Las Vegas, NV 89131Off Market
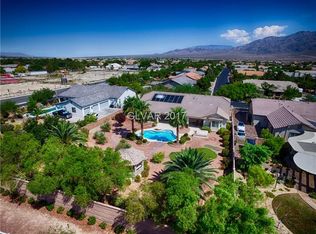
- $950,3004 bd4 ba3.9k sqft8097 Soledad Canyon St, Las Vegas, NV 89131Off Market
- $877,7004 bd3 ba3.2k sqft5913 Lone Ranch Ave, Las Vegas, NV 89131Off Market
- $827,5005 bd3 ba3k sqft5908 Lone Ranch Ave, Las Vegas, NV 89131Off Market
- $250,0001.04 Acres6113 Ackerman Ave, Las Vegas, NV 89131Off Market
A local agent can set up tours, give advice and negotiate with sellers.
Similar homes
- $974,0004 bd4 ba3.4k sqft5527 Breecher Ave, Las Vegas, NV 89131For Sale
 MLS ID #2782218, Melissa L. Zimbelman, LUXE International Realty. LVR
 - $875,0004 bd4 ba3.1k sqft8088 Winchester Bluff St, Las Vegas, NV 89131For Sale
 MLS ID #2786182, Brendan Swanson, Keller Williams VIP. LVR
 - $922,0004 bd4 ba3k sqft7000 Longley St, Las Vegas, NV 89131For Sale
 MLS ID #2775477, Laureen K. Zamora, JohnHart Real Estate. LVR
 - $850,0004 bd3 ba3.2k sqft7651 Man O War St, Las Vegas, NV 89131For Sale
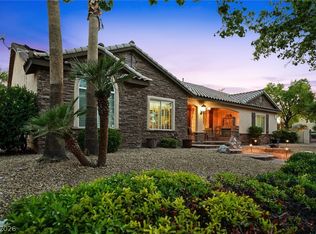 MLS ID #2790488, Kayla D. Liberty, Serhant. LVR
 - $975,0005 bd5 ba4k sqft7305 Cypress Run Dr, Las Vegas, NV 89131For SaleMLS ID #2788914, Asmik Yetaryan, Keller Williams MarketPlace. LVR
- $840,0004 bd2 ba2.3k sqft7630 N Jones Blvd, Las Vegas, NV 89131For SaleMLS ID #2746193, Lacy A. Sullivan, BHHS Nevada Properties. LVR
- $800,0004 bd3 ba2.6k sqft6904 May Basket Ave, Las Vegas, NV 89131For SaleMLS ID #2798959, Jason Lange, Nevada Realty Solutions. LVR
- $1,050,0005 bd5 ba3.5k sqft7087 April Wind Ave, Las Vegas, NV 89131For SaleMLS ID #2794605, Mandie C. Medford, Keller Williams MarketPlace. LVR
- $725,0004 bd3 ba2.9k sqft5785 Indian Rain Ct, Las Vegas, NV 89131For SaleMLS ID #2773804, Tracie Hazelton, Star Spangled Realty. LVR
- $1,150,0005 bd4 ba3.7k sqft5290 Strankman Ave, Las Vegas, NV 89131For SaleMLS ID #2771008, Jillian M. Batchelor, Real Broker LLC. LVR
- $799,9905 bd4 ba4k sqft8834 Arroyo Azul St, Las Vegas, NV 89131For SaleMLS ID #2793951, Robert Andy Stahl, Raintree Real Estate. LVR
- $1,099,9995 bd5 ba3.8k sqft7311 Velvet Sky St, Las Vegas, NV 89131For SaleMLS ID #2728361, Harsha Sarma, The Tom Love Group LLC. LVR
- $629,9904 bd3 ba2.7k sqft4913 Apache Valley Ave, Las Vegas, NV 89131For SaleMLS ID #2796958, Ryan Crighton, Rothwell Gornt Companies. LVR
- $1,250,0006 bd5 ba4k sqft6589 Lyon Estates Ave, Las Vegas, NV 89131For SaleMLS ID #2798572, Traci Rivera, Redfin. LVR
- $940,0004 bd3 ba3k sqft6102 Rocketman Cir, Las Vegas, NV 89149For SaleMLS ID #2767024, Hege V. Lambert, RE/MAX Reliance. LVR
- $745,0005 bd5 ba3.4k sqft5560 Honey Creek Ave, Las Vegas, NV 89131For SaleMLS ID #2792583, Trenton Holthaus, Keller Williams Realty Las Veg. LVR
- $690,0004 bd4 ba3.6k sqft8226 Mount Logan Ct, Las Vegas, NV 89131For SaleMLS ID #2766071, Lisa Zagari, Win Win Real Estate. LVR
- $598,5004 bd3 ba2.7k sqft5505 Knotting Pass, Las Vegas, NV 89131For SaleMLS ID #2785465, Enydia M. Wayt, Icon Realty. LVR
- $1,170,0004 bd4 ba3.1k sqft5321 N Durango Dr, Las Vegas, NV 89149For SaleMLS ID #2801571, Erin Pierson-Mills, eXp Realty. LVR
- $950,0006 bd3 ba3.8k sqft4200 Scott Peak Ct, Las Vegas, NV 89129For SaleMLS ID #2774219, Marc A. Cannella, Coldwell Banker Premier. LVR
