PAID FOR SOLΑR!!
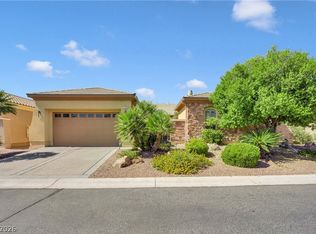
Ιf уou’ve beеn sеarching for a singlе-ѕtory home in Silverstone Ranch with owned solar, no rear neighbors, a 3-car garage, courtyard fireplace, hot tub, and energy-efficient features, this exceptional property checks all the boxes. Schedule your private showing today!Discover unparalleled single-story living in the prestigious guard-gated Silverstone Ranch community, where luxury meets remarkable energy efficiency. This beautifully maintained residence, spanning approximately 3,000 square feet, offers an exquisite blend of comfort and privacy, setting a new standard for sophisticated living. The property boasts a fully owned solar system, providing significant savings on utility costs without the burden of leased panels, a truly unique advantage. A spacious 3-car garage and a whole-home water softener further enhance daily convenience and overall value. The journey begins through a stunning private courtyard, complete with an inviting fireplace, offering an idyllic setting for outdoor relaxation and entertaining. The expansive backyard sanctuary features a hot tub and exceptional privacy, creating the perfect retreat for unwinding or hosting cherished gatherings. Inside, an open-concept floor plan reveals expansive living areas, generous bedrooms, and abundant natural light, all contributing to a functional layout designed for contemporary lifestyles. Located within one of Northwest Las Vegas’ premier guard-gated communities, residents benefit from meticulously maintained surroundings, access to parks, scenic walking trails, and convenient proximity to shopping, dining, and major freeway access. This exceptional property, with its owned solar, absence of rear neighbors, and luxurious amenities, represents a rare opportunity to embrace a lifestyle of comfort and sustainability.
Active
Price cut: $24.9K (8/18)
$795,000
7208 Crandon Park Ave, Las Vegas, NV 89131
4beds
3,091sqft
Single Family Residence
Built in 2005
9,583 Square Feet Lot
$784,200 Zestimate®
$257/sqft
$265/mo HOA
What's special
Single-story homeHot tubCourtyard fireplaceStunning private courtyardAbundant natural lightGenerous bedroomsInviting fireplace
- 43 days |
- 720 |
- 25 |
Zillow last checked:
Listing updated:
Listed by:
Angela C. Adams S.0171013 702-932-8813,
Rothwell Gornt Companies
Source: LVR,MLS#: 2799233 Originating MLS: Greater Las Vegas Association of Realtors Inc
Originating MLS: Greater Las Vegas Association of Realtors IncFacts & features
Interior
Bedrooms & bathrooms
- Bedrooms: 4
- Bathrooms: 4
- Full bathrooms: 3
- 1/2 bathrooms: 1
Primary bedroom
- Description: Ceiling Fan,Ceiling Light,Walk-In Closet(s)
- Dimensions: 17x17
Bedroom 2
- Description: Ceiling Fan,Closet,TV/ Cable
- Dimensions: 12x12
Bedroom 3
- Description: Ceiling Fan,Closet,TV/ Cable
- Dimensions: 11x12
Bedroom 4
- Description: Ceiling Light,Closet,TV/ Cable
- Dimensions: 11x11
Primary bathroom
- Description: Double Sink,Separate Shower,Separate Tub
Dining room
- Description: Formal Dining Room
- Dimensions: 14x12
Family room
- Description: Ceiling Fan
- Dimensions: 16x15
Kitchen
- Description: Breakfast Nook/Eating Area,Pantry
Living room
- Description: Formal,Front
- Dimensions: 14x13
Heating
- Central, Gas
Cooling
- Central Air, Electric
Appliances
- Included: Built-In Gas Oven, Double Oven, Dryer, Dishwasher, Gas Cooktop, Disposal, Refrigerator, Washer
- Laundry: Cabinets, Gas Dryer Hookup, Laundry Room, Sink
Features
- Bedroom on Main Level, Ceiling Fan(s), Primary Downstairs, Window Treatments
- Flooring: Carpet, Ceramic Tile, Hardwood
- Windows: Blinds, Double Pane Windows
- Number of fireplaces: 2
- Fireplace features: Family Room, Gas
Interior area
- Total structure area: 3,091
- Total interior livable area: 3,091 sqft
Video & virtual tour
Property
Parking
- Total spaces: 3
- Parking features: Attached, Garage, Private
- Attached garage spaces: 3
Features
- Stories: 1
- Exterior features: Built-in Barbecue, Barbecue, Private Yard
- Has private pool: Yes
- Pool features: In Ground, Private
- Has spa: Yes
- Fencing: Full,Wrought Iron
Lot
- Size: 9,583 Square Feet
- Features: Desert Landscaping, Landscaped, < 1/4 Acre
Details
- Parcel number: 12510216018
- Zoning description: Single Family
- Horse amenities: None
Construction
Type & style
- Home type: SingleFamily
- Architectural style: One Story
- Property subtype: Single Family Residence
Materials
- Roof: Tile
Condition
- Resale
- Year built: 2005
Utilities & green energy
- Electric: Photovoltaics Seller Owned
- Sewer: Public Sewer
- Water: Public
- Utilities for property: Underground Utilities
Green energy
- Energy efficient items: Windows
Community & HOA
Community
- Security: Gated Community
- Subdivision: Silverstone Ranch-Parcel 8-Phase 1
HOA
- Has HOA: Yes
- Amenities included: Basketball Court, Dog Park, Gated, Barbecue, Park, Guard
- Services included: Association Management, Reserve Fund, Security
- HOA fee: $265 monthly
- HOA name: Silverstone
- HOA phone: 702-656-1451
Location
- Region: Las Vegas
Financial & listing details
- Price per square foot: $257/sqft
- Tax assessed value: $669,309
- Annual tax amount: $5,300
- Date on market: 7/13/2026
- Listing agreement: Exclusive Right To Sell
- Listing terms: Cash,Conventional,FHA,VA Loan
Estimated market value
$784,200
$745,000 - $823,000
$3,499/mo
Price history
| Date | Event | Price |
|---|---|---|
| 8/18/2026 | Price change | $795,000-3%$257/sqft |
Source:  LVR #2799233 Report a problem LVR #2799233 Report a problem | ||
| 8/7/2026 | Price change | $819,900-1.2%$265/sqft |
Source: LVR #2799233 Report a problem | ||
| 7/17/2026 | Listed for sale | $830,000+31.1%$269/sqft |
Source: LVR #2799233 Report a problem | ||
| 12/16/2022 | Sold | $633,000-2.6%$205/sqft |
Source: LVR #2417796 Report a problem | ||
| 11/6/2022 | Pending sale | $650,000$210/sqft |
Source: LVR #2417796 Report a problem | ||
| 10/31/2022 | Listed for sale | $650,000$210/sqft |
Source: LVR #2417796 Report a problem | ||
| 10/17/2022 | Pending sale | $650,000$210/sqft |
Source: LVR #2417796 Report a problem | ||
| 9/28/2022 | Price change | $650,000-7%$210/sqft |
Source: LVR #2417796 Report a problem | ||
| 8/28/2022 | Price change | $699,000-2.9%$226/sqft |
Source: LVR #2417796 Report a problem | ||
| 8/8/2022 | Price change | $720,000-9.9%$233/sqft |
Source: LVR #2417796 Report a problem | ||
| 7/26/2022 | Price change | $799,000-6%$258/sqft |
Source: LVR #2417796 Report a problem | ||
| 7/16/2022 | Listed for sale | $849,900+80.1%$275/sqft |
Source: LVR #2417796 Report a problem | ||
| 12/30/2014 | Sold | $472,000-3.2%$153/sqft |
Source: LVR #1479560 Report a problem | ||
| 12/4/2014 | Pending sale | $487,500$158/sqft |
Source: Simply Vegas #1479560 Report a problem | ||
| 11/21/2014 | Price change | $487,500-2%$158/sqft |
Source: Simply Vegas #1479560 Report a problem | ||
| 11/7/2014 | Price change | $497,200+3.9%$161/sqft |
Source: Simply Vegas #1479560 Report a problem | ||
| 11/4/2014 | Listed for sale | $478,500$155/sqft |
Source: Simply Vegas #1479560 Report a problem | ||
| 9/24/2014 | Pending sale | $478,500$155/sqft |
Source: Simply Vegas #1479560 Report a problem | ||
| 9/13/2014 | Listed for sale | $478,500-28.7%$155/sqft |
Source: Simply Vegas #1479560 Report a problem | ||
| 8/10/2005 | Sold | $671,340$217/sqft |
Source: Public Record Report a problem | ||
Public tax history
| Year | Property taxes | Tax assessment |
|---|---|---|
| 2026 | $5,303 +3% | $234,258 +0.4% |
| 2025 | $5,149 +3% | $233,249 -9.2% |
| 2024 | $4,999 +3% | $257,017 +27.7% |
| 2023 | $4,854 -1.5% | $201,235 +9.1% |
| 2022 | $4,927 +7.7% | $184,432 +10.2% |
| 2021 | $4,575 +6.7% | $167,303 +0.5% |
| 2020 | $4,287 +4.8% | $166,412 +8.2% |
| 2019 | $4,091 +7% | $153,783 |
| 2018 | $3,824 | $153,783 +8% |
| 2017 | $3,824 | $142,432 +0.9% |
| 2016 | $3,824 +0.2% | $141,225 +22% |
| 2015 | $3,818 +3.2% | $115,728 +6% |
| 2014 | $3,699 | $109,126 |
| 2013 | -- | $109,126 -5.6% |
| 2012 | -- | $115,583 -4.5% |
| 2011 | -- | $121,053 -5.6% |
| 2010 | -- | $128,271 -12.4% |
| 2009 | -- | $146,466 |
| 2008 | -- | $146,466 -34.3% |
| 2007 | -- | $222,763 +0.3% |
| 2006 | -- | $222,190 |
Find assessor info on the county website
Monthly payment
Est. payment
Payment breakdown
Explore the cost of this home by adjusting the details. Changes won't be saved.Climate risks
Neighborhood: Tule Springs
Nearby schools
GreatSchools rating
- 7/10Thomas O'Roarke Elementary SchoolGrades: PK-5Distance: 2.6 mi
- 7/10Ralph Cadwallader Middle SchoolGrades: 6-8Distance: 1.8 mi
- 6/10Arbor View High SchoolGrades: 9-12Distance: 0.8 mi
Schools provided by the listing agent
- Elementary: O' Roarke, Thomas,O' Roarke, Thomas
- Middle: Cadwallader Ralph
- High: Arbor View
Source: LVR. This data may not be complete. We recommend contacting the local school district to confirm school assignments for this home.
- $888,0004 bd3 ba3.8k sqft7204 Crandon Park Ave, Las Vegas, NV 89131Sold

- $733,9004 bd3 ba3k sqft7212 Crandon Park Ave, Las Vegas, NV 89131Off Market
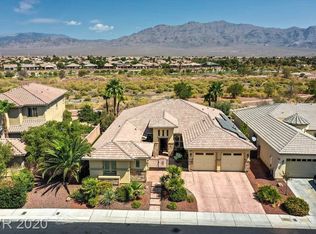
- $787,7004 bd3 ba3.4k sqft7200 Crandon Park Ave, Las Vegas, NV 89131Off Market
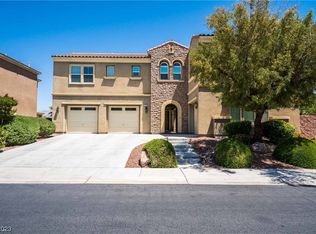
- $716,9004 bd3 ba3.4k sqft7200 Crandon Park Ave #0, Las Vegas, NV 89131Off Market
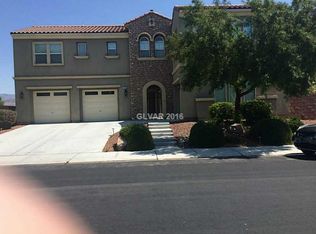
- $890,7004 bd4 ba4.1k sqft7216 Crandon Park Ave, Las Vegas, NV 89131Off Market
- $770,4004 bd3 ba3k sqft7209 Crandon Park Ave, Las Vegas, NV 89131Off Market
- $817,6004 bd3 ba3k sqft7205 Crandon Park Ave, Las Vegas, NV 89131Off Market
- $827,2005 bd5 ba3.4k sqft7213 Crandon Park Ave, Las Vegas, NV 89131Off Market
A local agent can set up tours, give advice and negotiate with sellers.
Similar homes
- $799,0005 bd5 ba3.3k sqft7308 Heritage Harbor Dr, Las Vegas, NV 89131For Sale
 MLS ID #2808153, Steve P. Hawks, Platinum Real Estate Prof. LVR
 - $774,7774 bd3 ba2.4k sqft8633 Kennedy Heights Ct, Las Vegas, NV 89131For Sale
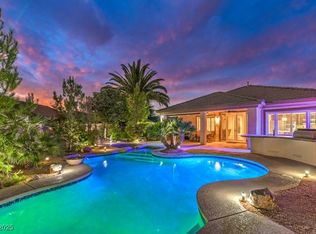 MLS ID #2744213, Tracy Winkelman, Wardley Real Estate. LVR
 - $750,0004 bd4 ba3k sqft7173 Cypress Run Dr, Las Vegas, NV 89131For Sale
 MLS ID #2781470, Shad S. Williams, JMG Real Estate. LVR
 - $760,0004 bd3 ba2.8k sqft8618 Amber Autumn St, Las Vegas, NV 89131For Sale
 MLS ID #2808730, Walter Purdy, More Realty Incorporated. LVR
 - $764,7475 bd5 ba3.2k sqft8544 Mayport Dr, Las Vegas, NV 89131For SaleMLS ID #2790839, Robert Gluskin, Real Broker LLC. LVR
- $775,0004 bd3 ba2.6k sqft8300 Imperial Lakes St, Las Vegas, NV 89131For SaleMLS ID #2767285, Lisa D. Quam, BHHS Nevada Properties. LVR
- $--5 bd4 ba3.3k sqft7097 Spring Beauty Ave, Las Vegas, NV 89131AuctionAuction.com 2
- $790,0003 bd4 ba3.1k sqft7744 Villa Andrade Ave, Las Vegas, NV 89131For SaleMLS ID #2803130, Eugene Kodiak Yazzie III, South West Realty Las Vegas. LVR
- $--4 bd3 ba1.9k sqft7344 Ridge Star Ct, Las Vegas, NV 89131AuctionAuction.com 2
- $925,0003 bd5 ba3.5k sqft7222 Silver Charm Ct, Las Vegas, NV 89131For SaleMLS ID #2811489, Robert Roveta, Simply Vegas. LVR
- $835,0004 bd3 ba3.2k sqft7651 Man O War St, Las Vegas, NV 89131For SaleMLS ID #2790488, Kayla D. Liberty, Serhant. LVR
- $807,0005 bd3 ba3.1k sqft8225 Romantic Sunset St, Las Vegas, NV 89131For SaleMLS ID #2798583, Davoud David Alizadeh, Realty ONE Group, Inc. LVR
- $823,0005 bd4 ba3.7k sqft7729 Villa Gabriela Ave, Las Vegas, NV 89131For SaleMLS ID #2768602, Jared A. English, Congress Realty. LVR
- $699,0005 bd5 ba3.3k sqft8435 Mayport Dr, Las Vegas, NV 89131For SaleMLS ID #2807743, Alex E. Adabashi, Huntington & Ellis, A Real Est. LVR
- $785,0003 bd3 ba2.7k sqft7230 Elderly Ave, Las Vegas, NV 89131For SaleMLS ID #2792465, Beatriz Carvajal, Realty ONE Group, Inc. LVR
- $595,0004 bd4 ba2.8k sqft8305 Oakshire St, Las Vegas, NV 89131For SaleMLS ID #2804909, Ahmad S. Reshad, Dara Realty Group. LVR
- $670,0003 bd3 ba2.6k sqft8611 Kennedy Heights Ct, Las Vegas, NV 89131For SaleMLS ID #2790565, Jacob Neville, Signature Real Estate Group. LVR
- $962,5005 bd5 ba3.6k sqft6883 May Basket Ave, Las Vegas, NV 89131For SaleMLS ID #2810603, Ryan E. Shugars, Platinum Real Estate Prof. LVR
- $897,0005 bd5 ba3.6k sqft6892 April Wind Ave, Las Vegas, NV 89131For SaleMLS ID #2806828, Rachel Griego, Opendoor Brokerage LLC. LVR
- $875,0004 bd4 ba4.1k sqft7030 Longley St, Las Vegas, NV 89131For SaleMLS ID #2804569, Kennedy Weinberg, BHHS Nevada Properties. LVR
