Single Story Silverstone Ranch Stunner!
Turnkey Perfection in Silverstone Ranch!
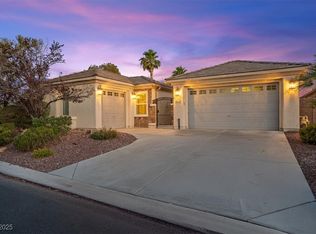
Welcome to The Palms — a stunning 2,401 sq ft single-story gem in a gated community. Built in 2006, this beautifully maintained home offers spacious living, a resort-style pool, and effortless elegance throughout. Located in the highly sought-after Silverstone Ranch, it’s ideal for those seeking comfort, privacy, and move-in-ready luxury. Don’t miss your chance to own this rare pool home in one of Las Vegas’ premier neighborhoods!
Contact us today for a private showing!
Active
$774,777
8633 Kennedy Heights Ct, Las Vegas, NV 89131
4beds
2,401sqft
Single Family Residence
Built in 2006
0.28 Acres Lot
$757,800 Zestimate®
$323/sqft
$174/mo HOA
What's special
Effortless elegance throughoutResort-style poolSingle-story gemSpacious livingRare pool home
- 150 days
- 864
- 62
Zillow last checked:
Listing updated:
Listed by:
Tracy Winkelman S.0174101 702-256-4900,
Wardley Real Estate
Source: LVR,MLS#: 2744213 Originating MLS: Greater Las Vegas Association of Realtors Inc
Originating MLS: Greater Las Vegas Association of Realtors IncFacts & features
Interior
Bedrooms & bathrooms
- Bedrooms: 4
- Bathrooms: 3
- Full bathrooms: 3
Primary bedroom
- Description: Ceiling Fan,Ceiling Light,Custom Closet,Walk-In Closet(s)
- Dimensions: 19x15
Bedroom 2
- Description: Ceiling Fan,Ceiling Light,Closet
- Dimensions: 13x11
Bedroom 3
- Description: Ceiling Fan,Ceiling Light,Closet
- Dimensions: 11x11
Bedroom 4
- Description: Ceiling Fan,Ceiling Light,Walk-In Closet(s),With Bath
- Dimensions: 14x13
Primary bathroom
- Description: Double Sink,Separate Shower,Separate Tub
Great room
- Description: None
- Dimensions: 19x17
Kitchen
- Description: Breakfast Bar/Counter,Breakfast Nook/Eating Area,Island,Pantry
Heating
- Central, Gas
Cooling
- Central Air, Electric
Appliances
- Included: Built-In Gas Oven, Dryer, Dishwasher, Disposal, Microwave, Refrigerator, Water Purifier, Washer
- Laundry: Gas Dryer Hookup, Laundry Room
Features
- Bedroom on Main Level, Ceiling Fan(s), Primary Downstairs, Window Treatments
- Flooring: Ceramic Tile, Hardwood
- Windows: Blinds, Double Pane Windows, Window Treatments
- Has fireplace: No
Interior area
- Total structure area: 2,401
- Total interior livable area: 2,401 sqft
Video & virtual tour
Property
Parking
- Total spaces: 2
- Parking features: Air Conditioned Garage, Attached, Garage, Garage Door Opener, Inside Entrance, Private
- Attached garage spaces: 2
Features
- Stories: 1
- Patio & porch: Covered, Patio
- Exterior features: Barbecue, Courtyard, Patio, Private Yard, Sprinkler/Irrigation
- Has private pool: Yes
- Pool features: Heated, In Ground, Private, Pool/Spa Combo
- Has spa: Yes
- Fencing: Block,Back Yard,Wrought Iron
Lot
- Size: 0.28 Acres
- Features: 1/4 to 1 Acre Lot, Back Yard, Desert Landscaping, Sprinklers In Rear, Landscaped, Sprinklers Timer
Details
- Additional structures: Guest House
- Parcel number: 12510218010
- Zoning description: Single Family
- Horse amenities: None
Construction
Type & style
- Home type: SingleFamily
- Architectural style: One Story
- Property subtype: Single Family Residence
Materials
- Frame, Stucco
- Roof: Tile
Condition
- Resale
- Year built: 2006
Details
- Builder model: The Palms
- Builder name: Pulte
Utilities & green energy
- Electric: Photovoltaics None
- Sewer: Public Sewer
- Water: Public
- Utilities for property: Underground Utilities
Green energy
- Energy efficient items: Windows
Community & HOA
Community
- Security: Prewired, Gated Community
- Subdivision: Silverstone Ranch-Parcel 15 16- Phase 3
HOA
- Has HOA: Yes
- Amenities included: Basketball Court, Gated, Barbecue, Pickleball, Park, Tennis Court(s)
- Services included: Association Management, Maintenance Grounds, Recreation Facilities, Security
- HOA fee: $174 monthly
- HOA name: Silverstone Ranch
- HOA phone: 702-737-8580
Location
- Region: Las Vegas
Financial & listing details
- Price per square foot: $323/sqft
- Tax assessed value: $526,249
- Annual tax amount: $3,347
- Date on market: 4/12/2026
- Listing agreement: Exclusive Right To Sell
- Listing terms: Cash,Conventional,FHA,VA Loan
- Ownership: Single Family Residential
Estimated market value
$757,800
$720,000 - $796,000
$3,094/mo
Price history
| Date | Event | Price |
|---|---|---|
| 4/12/2026 | Listed for sale | $774,777$323/sqft |
Source:  LVR #2744213 Report a problem LVR #2744213 Report a problem | ||
| 3/19/2026 | Listing removed | $774,777$323/sqft |
Source: LVR #2744213 Report a problem | ||
| 6/15/2025 | Listed for sale | $774,777+21.1%$323/sqft |
Source: LVR #2691539 Report a problem | ||
| 11/19/2021 | Sold | $640,000-1.5%$267/sqft |
Source: LVR #2340954 Report a problem | ||
| 10/28/2021 | Pending sale | $649,990$271/sqft |
Source: LVR #2340954 Report a problem | ||
| 10/27/2021 | Listed for sale | $649,990$271/sqft |
Source: LVR #2340954 Report a problem | ||
| 10/16/2021 | Pending sale | $649,990$271/sqft |
Source: LVR #2340954 Report a problem | ||
| 10/12/2021 | Listed for sale | $649,990+101.5%$271/sqft |
Source: LVR #2340954 Report a problem | ||
| 10/28/2014 | Sold | $322,500-0.8%$134/sqft |
Source: LVR #1473557 Report a problem | ||
| 8/26/2014 | Pending sale | $324,990$135/sqft |
Source: Coldwell Banker Premier Realty #1473557 Report a problem | ||
| 8/22/2014 | Listed for sale | $324,990+38.3%$135/sqft |
Source: Coldwell Banker Premier Realty #1473557 Report a problem | ||
| 12/24/2010 | Listing removed | $235,000$98/sqft |
Source: Prudential Americana Group #967703 Report a problem | ||
| 12/17/2010 | Listed for sale | $235,000$98/sqft |
Source: Prudential Americana Group #967703 Report a problem | ||
| 3/31/2010 | Sold | $235,000-48.3%$98/sqft |
Source: Public Record Report a problem | ||
| 3/27/2006 | Sold | $454,488$189/sqft |
Source: Public Record Report a problem | ||
Public tax history
| Year | Property taxes | Tax assessment |
|---|---|---|
| 2026 | -- | $184,187 |
| 2025 | -- | $184,187 -2.6% |
| 2024 | -- | $189,143 +18.6% |
| 2023 | -- | $159,513 +6.3% |
| 2022 | $3,155 +3% | $150,057 +2.7% |
| 2021 | $3,063 +3% | $146,043 +2.5% |
| 2020 | $2,973 +3% | $142,481 +7.6% |
| 2019 | $2,887 +5.7% | $132,403 0% |
| 2018 | $2,730 | $132,404 +15.2% |
| 2017 | $2,730 | $114,937 +11.6% |
| 2016 | $2,730 +0.2% | $103,003 +8.4% |
| 2015 | $2,724 +3% | $94,986 +13.9% |
| 2014 | $2,645 | $83,419 |
| 2013 | -- | $83,419 +9.8% |
| 2012 | -- | $75,968 -14.7% |
| 2011 | -- | $89,081 +5.2% |
| 2010 | -- | $84,668 -24.8% |
| 2009 | -- | $112,643 |
| 2008 | -- | $112,643 -36.3% |
| 2007 | -- | $176,867 |
Find assessor info on the county website
Monthly payment
Est. payment
Payment breakdown
Explore the cost of this home by adjusting the details. Changes won't be saved.Climate risks
Neighborhood: Tule Springs
Nearby schools
Schools provided by the listing agent
- Elementary: O' Roarke, Thomas,O' Roarke, Thomas
- Middle: Cadwallader Ralph
- High: Arbor View
Source: LVR. This data may not be complete. We recommend contacting the local school district to confirm school assignments for this home.
Similar homes
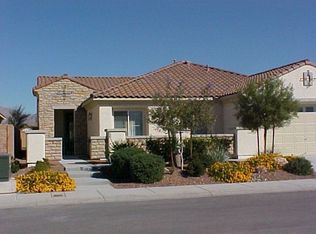
- $775,0004 bd3 ba2.6k sqft8300 Imperial Lakes St, Las Vegas, NV 89131For Sale
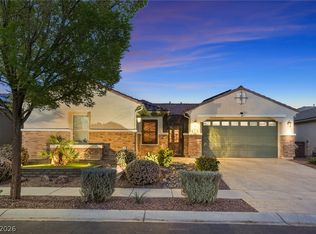 MLS ID #2767285, Lisa D. Quam, BHHS Nevada Properties. LVR
 - $897,8884 bd4 ba3.1k sqft8125 Soledad Canyon St, Las Vegas, NV 89131For Sale
 MLS ID #2816434, John W. Bostedt, Western Realty. LVR
 - $675,0004 bd2 ba2.1k sqft8317 Jeremiahs Lodge Ave, Las Vegas, NV 89131For Sale
 MLS ID #2813637, Jillian M. Batchelor, Real Broker LLC. LVR
 - $699,0005 bd5 ba3.3k sqft8435 Mayport Dr, Las Vegas, NV 89131For Sale
 MLS ID #2807743, Alex E. Adabashi, Huntington & Ellis, A Real Est. LVR
